135 49Th Avenue, St Petersburg, FL 33703
For Sale $585,000


Save Property
View Virtual Tour
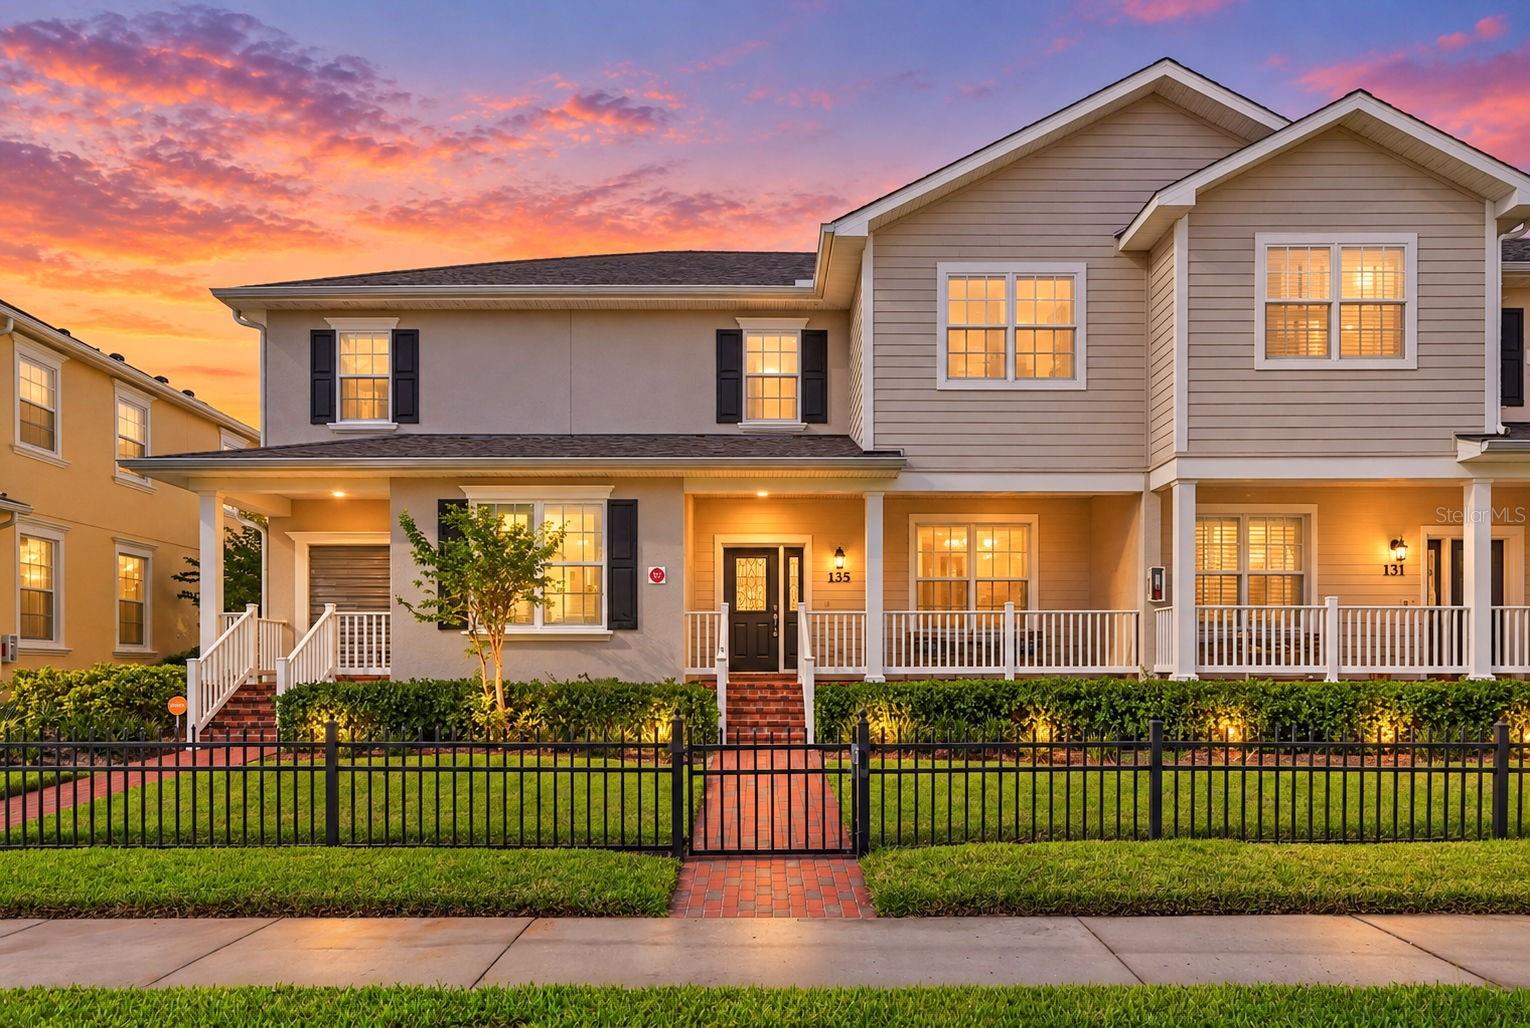
WELCOME TO SUN KETCH TOWNHOMES, where generous living space, privacy and an exceptional St. Petersburg location come together. This distinctive residence offers 3 BEDROOMS AND 2.5 BATHS in the main home, along with a PRIVATE COURTYARD, DETACHED 2-CAR GARAGE and a SEPARATE STUDIO/BONUS SPACE ABOVE THE GARAGE WITH ITS OWN HALF BATH. Step inside to an inviting OPEN FLOOR PLAN designed for both everyday living and entertaining. The kitchen features SOLID WOOD CABINETRY, updated appliances, a breakfast bar and casual dining area that flow seamlessly into the spacious dining and living areas. High ceilings and abundant natural light create an open and airy feel throughout. French doors open to the PRIVATE BRICK-PAVER COURTYARD, offering a wonderful extension of the living space for morning coffee, outdoor dining or entertaining. Beyond the courtyard is the DETACHED 2-CAR GARAGE with convenient alley access. Adding exceptional versatility is the SEPARATE STUDIO/BONUS SPACE ABOVE THE GARAGE WITH A HALF BATH. Whether used as a HOME OFFICE, ART STUDIO, FITNESS SPACE, MEDIA ROOM or private retreat, this additional space provides flexibility that is hard to find. Upstairs in the main residence, the spacious primary suite offers generous closet space and a comfortable retreat, accompanied by two additional bedrooms. Additional highlights include a NEW ROOF 2025, WOOD AND TILE FLOORING, high and vaulted ceilings, interior laundry and plenty of storage. Sun Ketch residents enjoy access to the COMMUNITY POOL and an ideal location just minutes from DOWNTOWN ST. PETERSBURG, waterfront parks, shopping, dining and recreation. With 3 BEDROOMS, 2.5 BATHS, a PRIVATE COURTYARD, TWO-CAR GARAGE and SEPARATE STUDIO WITH HALF BATH, this home delivers the SPACE, FLEXIBILITY AND LOCATION today's buyers are looking for. The HOA fee provides exceptional value and includes exterior maintenance, roof replacement, pool maintenance, landscaping, basic cable, internet service, and termite tenting.
Cathedral Ceiling(s)
High Ceilings
Vaulted Ceiling(s)
Walk-In Closet(s)
Taxes: $10,445.00
Tax Year: 2025
Association Fee: $470.00
Association Fee Frequency: Monthly
Rain Gutters
Dishwasher
Disposal
Electric Water Heater
Exhaust Fan
Microwave
Range
Range Hood
Refrigerator
Elementary School: North Shore Elementary-Pn
Middle School: Meadowlawn Middle-Pn
Junior High: Meadowlawn Middle-Pn
High School: Northeast High-Pn
MLS Area: 33703 - St Pete
Total Square Footage: 2,800
Price per Square Feet: $254.35
Water: Public
Construction: Frame
Date Listed: 2026-09-25 00:00:00
Furnished: Unfurnished
Windows: Skylight(S)
Parking: Garage Door Opener, Guest
Garage Description: Y
Garage Spaces: 2
Attached Garage: Y
Flooring: Tile, Vinyl
Roof: Shake
Heating: Central, Electric
Cooling: Central Air, Zoned
Security: Smoke Detector(S)
Laundry: Laundry Room
Pets: Yes
Sewer: Public Sewer
Lot Desc.: City Limits, Paved
Parcel ID: 06-31-17-86597-
Listing Courtesy Of: Keller Williams St Pete Realty
denise@antonewitzhometeam.com
WELCOME TO SUN KETCH TOWNHOMES, where generous living space, privacy and an exceptional St. Petersburg location come together. This distinctive residence offers 3 BEDROOMS AND 2.5 BATHS in the main home, along with a PRIVATE COURTYARD, DETACHED 2-CAR GARAGE and a SEPARATE STUDIO/BONUS SPACE ABOVE THE GARAGE WITH ITS OWN HALF BATH. Step inside to an inviting OPEN FLOOR PLAN designed for both everyday living and entertaining. The kitchen features SOLID WOOD CABINETRY, updated appliances, a breakfast bar and casual dining area that flow seamlessly into the spacious dining and living areas. High ceilings and abundant natural light create an open and airy feel throughout. French doors open to the PRIVATE BRICK-PAVER COURTYARD, offering a wonderful extension of the living space for morning coffee, outdoor dining or entertaining. Beyond the courtyard is the DETACHED 2-CAR GARAGE with convenient alley access. Adding exceptional versatility is the SEPARATE STUDIO/BONUS SPACE ABOVE THE GARAGE WITH A HALF BATH. Whether used as a HOME OFFICE, ART STUDIO, FITNESS SPACE, MEDIA ROOM or private retreat, this additional space provides flexibility that is hard to find. Upstairs in the main residence, the spacious primary suite offers generous closet space and a comfortable retreat, accompanied by two additional bedrooms. Additional highlights include a NEW ROOF 2025, WOOD AND TILE FLOORING, high and vaulted ceilings, interior laundry and plenty of storage. Sun Ketch residents enjoy access to the COMMUNITY POOL and an ideal location just minutes from DOWNTOWN ST. PETERSBURG, waterfront parks, shopping, dining and recreation. With 3 BEDROOMS, 2.5 BATHS, a PRIVATE COURTYARD, TWO-CAR GARAGE and SEPARATE STUDIO WITH HALF BATH, this home delivers the SPACE, FLEXIBILITY AND LOCATION today's buyers are looking for. The HOA fee provides exceptional value and includes exterior maintenance, roof replacement, pool maintenance, landscaping, basic cable, internet service, and termite tenting.
Property Details
Price: $585,000
Sq Ft: 2,300
($254 per
sqft)
Bedrooms: 4
Bathrooms: 2
Partial Baths: 2
City: St Petersburg
County: Pinellas
Type: Townhouse
Development: Sun Ketch
Subdivision: Sun Ketch Townhomes
Acres: 0.0600
Virtual Tour/Floorplan: View
Year Built: 2007
Listing Number: TB8550961
Status Code: A-Active
Taxes: $10,445.00
Tax Year: 2025
Garage:
2
/
Y
Furnishings: Unfurnished
Pets Allowed: Yes
Total Recurring Fees: $470
Total Recurring Fee Frequency: 0.00
Interior Features:
Cathedral Ceiling(s)
High Ceilings
Vaulted Ceiling(s)
Walk-In Closet(s)
Financial Information:
Taxes: $10,445.00
Tax Year: 2025
Association Fee: $470.00
Association Fee Frequency: Monthly
Exterior Features:
Rain Gutters
Equipment:
Dishwasher
Disposal
Electric Water Heater
Exhaust Fan
Microwave
Range
Range Hood
Refrigerator
School Information:
Elementary School: North Shore Elementary-Pn
Middle School: Meadowlawn Middle-Pn
Junior High: Meadowlawn Middle-Pn
High School: Northeast High-Pn
Additional Information:
MLS Area: 33703 - St Pete
Total Square Footage: 2,800
Price per Square Feet: $254.35
Water: Public
Construction: Frame
Date Listed: 2026-09-25 00:00:00
Furnished: Unfurnished
Windows: Skylight(S)
Parking: Garage Door Opener, Guest
Garage Description: Y
Garage Spaces: 2
Attached Garage: Y
Flooring: Tile, Vinyl
Roof: Shake
Heating: Central, Electric
Cooling: Central Air, Zoned
Security: Smoke Detector(S)
Laundry: Laundry Room
Pets: Yes
Sewer: Public Sewer
Lot Desc.: City Limits, Paved
Parcel ID: 06-31-17-86597-
Map of 135 49Th Avenue, St Petersburg, FL 33703
Listing Courtesy Of: Keller Williams St Pete Realty
denise@antonewitzhometeam.com