13494 White Plains Street, Spring Hill, FL 34609
Pending $425,000

Save Property
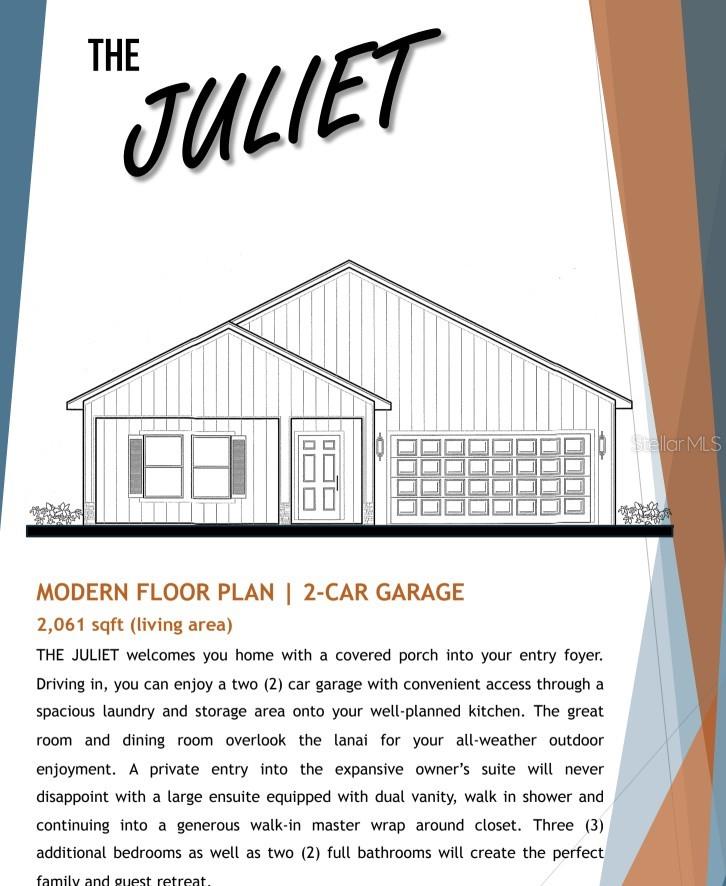
Under Construction. MORE MODELS AVAILABLE NOW! Welcome to The Juliet – a stunning, move-in ready new build designed for modern living. From the charming covered porch to the spacious interior, this thoughtfully crafted home provides a perfect blend of style, comfort, and functionality. Inside, you’ll find 4 bedrooms, 3 full bathrooms, and a two-car garage. The garage provides convenient access through a inside laundry and storage area that leads directly into the well-planned kitchen, ideal for today’s busy lifestyle. The open-concept great room and dining area flow seamlessly to the covered lanai, creating an effortless indoor-outdoor living space that’s perfect for entertaining or enjoying quiet mornings year-round. The expansive owner’s suite is a true retreat, featuring a dual-vanity ensuite, a luxurious walk-in shower, and a spacious wrap-around closet. Three additional bedrooms and two full bathrooms have plenty of room for family and guests, ensuring everyone has their own space. Additional highlights include no HOA restrictions, and a prime location just minutes from shopping, dining, and the 589 Suncoast Parkway—making your commute to Tampa quick and convenient. With its blend of elegance and everyday practicality, The Juliet is the perfect place to call home.
High Ceilings
Open Floorplan
Vaulted Ceiling(s)
Taxes: $696.19
Tax Year: 2025
Lighting
Built-In Oven
Microwave
Refrigerator
MLS Area: 34609 - Spring Hill/Brooksville
Total Square Footage: 2,824
Price per Square Feet: $206.21
Water: Public
Construction: Block, Stone, Stucco
Date Listed: 2026-08-02 00:00:00
Furnished: Unfurnished
Garage Description: Y
Garage Spaces: 2
Attached Garage: Y
Flooring: Luxury Vinyl
Roof: Shingle
Heating: Central
Cooling: Central Air
Laundry: Electric Dryer Hookup, Inside, Washer Hookup
Sewer: Aerobic Septic
Parcel ID: R32-323-17-5120
Listing Courtesy Of: Haven Property Group Llc
flrealtorcheyenne@gmail.com
Under Construction. MORE MODELS AVAILABLE NOW! Welcome to The Juliet – a stunning, move-in ready new build designed for modern living. From the charming covered porch to the spacious interior, this thoughtfully crafted home provides a perfect blend of style, comfort, and functionality. Inside, you’ll find 4 bedrooms, 3 full bathrooms, and a two-car garage. The garage provides convenient access through a inside laundry and storage area that leads directly into the well-planned kitchen, ideal for today’s busy lifestyle. The open-concept great room and dining area flow seamlessly to the covered lanai, creating an effortless indoor-outdoor living space that’s perfect for entertaining or enjoying quiet mornings year-round. The expansive owner’s suite is a true retreat, featuring a dual-vanity ensuite, a luxurious walk-in shower, and a spacious wrap-around closet. Three additional bedrooms and two full bathrooms have plenty of room for family and guests, ensuring everyone has their own space. Additional highlights include no HOA restrictions, and a prime location just minutes from shopping, dining, and the 589 Suncoast Parkway—making your commute to Tampa quick and convenient. With its blend of elegance and everyday practicality, The Juliet is the perfect place to call home.
Property Details
Price: $425,000
Sq Ft: 2,061
($206 per
sqft)
Bedrooms: 4
Bathrooms: 3
City: Spring Hill
County: Hernando
Type: Single Family
Development: Spring Hill
Acres: 0.2300
Year Built: 2026
Listing Number: O6430167
Status Code: Pending
Taxes: $696.19
Tax Year: 2025
Garage:
2
/
Y
Furnishings: Unfurnished
Interior Features:
High Ceilings
Open Floorplan
Vaulted Ceiling(s)
Financial Information:
Taxes: $696.19
Tax Year: 2025
Exterior Features:
Lighting
Equipment:
Built-In Oven
Microwave
Refrigerator
Additional Information:
MLS Area: 34609 - Spring Hill/Brooksville
Total Square Footage: 2,824
Price per Square Feet: $206.21
Water: Public
Construction: Block, Stone, Stucco
Date Listed: 2026-08-02 00:00:00
Furnished: Unfurnished
Garage Description: Y
Garage Spaces: 2
Attached Garage: Y
Flooring: Luxury Vinyl
Roof: Shingle
Heating: Central
Cooling: Central Air
Laundry: Electric Dryer Hookup, Inside, Washer Hookup
Sewer: Aerobic Septic
Parcel ID: R32-323-17-5120
Map of 13494 White Plains Street, Spring Hill, FL 34609
Listing Courtesy Of: Haven Property Group Llc
flrealtorcheyenne@gmail.com