1349 Sawgrass Hammock Lane, Davenport, FL 33837
Sold Sold for: $426,990 Asking: $426,990 Closed: 11/13/2026




Save Property
View Virtual Tour
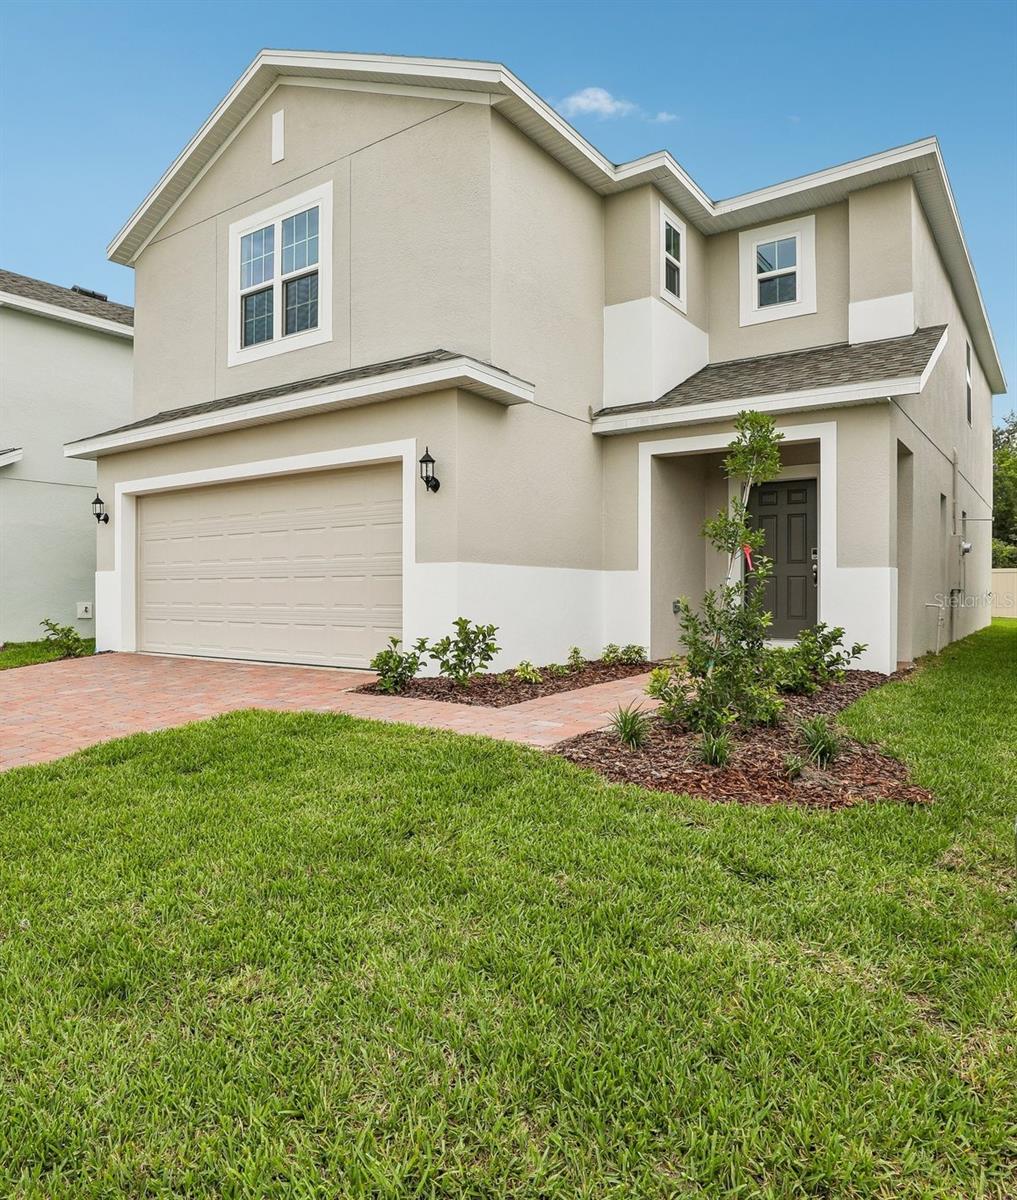
Discover our only Move-In Ready Sebastian plan perfectly situated on a great homesite with no front or rear neighbors. The grand two-story foyer creates a striking first impression, leading to a spacious Great Room. Interior highlights include tile flooring in the first-floor main living areas and a versatile first-floor den with French doors. The upgraded kitchen showcases 42" white cabinetry, quartz countertops, expansive kitchen island, and stainless steel appliances. Upstairs, the private Primary suite features an ensuite bathroom with adult-height dual-sink vanity, quartz counters, walk-in closet, and glass-enclosed shower with wall tile surround. Completing the home is attractive landscaping and a brick paver driveway, making this stunning property the perfect blend of style, comfort, and privacy. Preservation Pointe features low HOA and no CDD, and is close to the popular Posner Park with dining, shopping and Imax theater, and easy access to major throughfares.
Kitchen/Family Room Combo
Open Floorplan
Solid Surface Counters
Split Bedroom
Thermostat
Walk-In Closet(s)
Fence Restrictions
Park
Playground
Taxes: $853.32
Tax Year: 2025
Association Fee: $70.00
Association Fee Frequency: Monthly
Sidewalk
Sprinkler Metered
Dishwasher
Disposal
Electric Water Heater
Exhaust Fan
Microwave
Range
Trees/Woods
Water
Elementary School: Davenport School Of The Arts
Middle School: Boone Middle
Junior High: Boone Middle
High School: Davenport High School
Building Description: Contemporary
MLS Area: 33837 - Davenport
Total Square Footage: 3,065
Price per Square Feet: $168.37
Water: Public
Construction: Block, Stucco, Frame
Date Listed: 2026-07-24 00:00:00
Furnished: Unfurnished
Windows: Double Pane Windows, Insulated Windows
Parking: Driveway
Garage Description: Y
Garage Spaces: 2
Attached Garage: Y
Flooring: Carpet, Ceramic Tile
Roof: Shingle
Heating: Central, Electric
Cooling: Central Air
Security: Smoke Detector(S)
Laundry: Inside, Laundry Room
Pets: Yes
Sewer: Public Sewer
Lot Desc.: Level, Sidewalk, Paved
Parcel ID: 27-26-14-704150
Amenities: Fence Restrictions, Park, Playground
Listing Courtesy Of: Risewell Homes Florida Llc
spw43@aol.com
Discover our only Move-In Ready Sebastian plan perfectly situated on a great homesite with no front or rear neighbors. The grand two-story foyer creates a striking first impression, leading to a spacious Great Room. Interior highlights include tile flooring in the first-floor main living areas and a versatile first-floor den with French doors. The upgraded kitchen showcases 42" white cabinetry, quartz countertops, expansive kitchen island, and stainless steel appliances. Upstairs, the private Primary suite features an ensuite bathroom with adult-height dual-sink vanity, quartz counters, walk-in closet, and glass-enclosed shower with wall tile surround. Completing the home is attractive landscaping and a brick paver driveway, making this stunning property the perfect blend of style, comfort, and privacy. Preservation Pointe features low HOA and no CDD, and is close to the popular Posner Park with dining, shopping and Imax theater, and easy access to major throughfares.
Property Details
Price: $426,990
Sq Ft: 2,536
($168 per
sqft)
Bedrooms: 4
Bathrooms: 2
Partial Baths: 1
City: Davenport
County: Polk
Type: Single Family
Development: Preservation Pointe
Subdivision: Preservation Pointe Ph 4
Acres: 0.1000
Virtual Tour/Floorplan: View
Year Built: 2026
Listing Number: O6426614
Status Code: CS-Closed Sale
Taxes: $853.32
Tax Year: 2025
Garage:
2
/
Y
Furnishings: Unfurnished
Pets Allowed: Yes
Total Recurring Fees: $70
Total Recurring Fee Frequency: 0.00
Interior Features:
Kitchen/Family Room Combo
Open Floorplan
Solid Surface Counters
Split Bedroom
Thermostat
Walk-In Closet(s)
Amenities:
Fence Restrictions
Park
Playground
Financial Information:
Taxes: $853.32
Tax Year: 2025
Association Fee: $70.00
Association Fee Frequency: Monthly
Exterior Features:
Sidewalk
Sprinkler Metered
Equipment:
Dishwasher
Disposal
Electric Water Heater
Exhaust Fan
Microwave
Range
View:
Trees/Woods
Water
School Information:
Elementary School: Davenport School Of The Arts
Middle School: Boone Middle
Junior High: Boone Middle
High School: Davenport High School
Additional Information:
Building Description: Contemporary
MLS Area: 33837 - Davenport
Total Square Footage: 3,065
Price per Square Feet: $168.37
Water: Public
Construction: Block, Stucco, Frame
Date Listed: 2026-07-24 00:00:00
Furnished: Unfurnished
Windows: Double Pane Windows, Insulated Windows
Parking: Driveway
Garage Description: Y
Garage Spaces: 2
Attached Garage: Y
Flooring: Carpet, Ceramic Tile
Roof: Shingle
Heating: Central, Electric
Cooling: Central Air
Security: Smoke Detector(S)
Laundry: Inside, Laundry Room
Pets: Yes
Sewer: Public Sewer
Lot Desc.: Level, Sidewalk, Paved
Parcel ID: 27-26-14-704150
Amenities: Fence Restrictions, Park, Playground
Map of 1349 Sawgrass Hammock Lane, Davenport, FL 33837
Listing Courtesy Of: Risewell Homes Florida Llc
spw43@aol.com