1349 Quentin Lane W, Hernando, FL 34442
For Sale $624,500


Save Property
View Virtual Tour
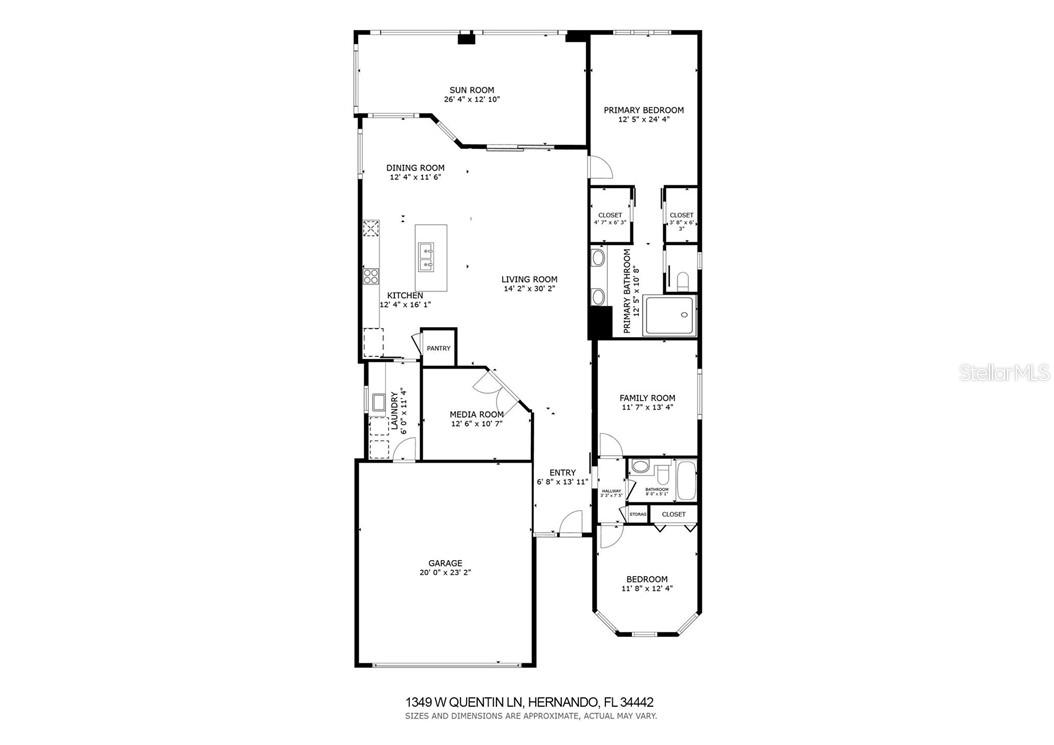
Welcome to easy, resort-style living in the gated 55+ community of Nash Crossings, located in the sought-after Terra Vista! This beautifully maintained 3-bedroom, 2-bath, 2 car garage home offers a true maintenance-free lifestyle, giving you more time to relax and enjoy all the incredible amenities this vibrant community has to offer. Step inside to find stylish luxury vinyl plank flooring throughout, an open and inviting floor plan, and a bright kitchen featuring granite countertops, maple wood cabinetry with crown molding, and plenty of space for entertaining. Enjoy morning coffee in the bay window, accented by charming decorative stone on the exterior. The enclosed lanai with pavers is perfect for unwinding, and the backyard is complete with a 4-foot black aluminum fence for added charm and function. Living in Terra Vista means access to resort -style amenities including three heated pools (one indoor), a spa, fitness center with classes, pickleball, tennis, golf, and miles of fun. Indulge in three on-site restaurants with nightly live entertainment, plus over 100 social clubs to choose from- cooking, travel, wine, and more. There's truly something for everyone! Conveniently located near shopping, dining, and medical facilities, and set in Citrus County-known as "Mother Nature's Playground"-you'll love being close to biking and hiking trails, boating, kayaking, and walking paths. The Gulf of America is just a short drive away, perfect for sunset views, dolphin watching, and some of the best fishing around. This is more than a home -it's a lifestyle. Come experience the best of Terra Vista living!
Cathedral Ceiling(s)
Stone Counters
Open Floorplan
Walk-In Closet(s)
Solid Wood Cabinets
Trail(s)
Recreation Facilities
Clubhouse
Fitness Center
Golf Course
Spa/Hot Tub
Park
Pickleball Court(s)
Playground
Other
Security
Pool
Taxes: $6,190.64
Tax Year: 2025
Association Fee: $240.00
Association Fee: $282.00
Association Fee Frequency: Monthly
Association Fee Frequency: Monthly
Gas Cooktop
Dishwasher
Disposal
Dryer
Microwave
Oven
Range Hood
Refrigerator
Washer
Elementary School: Forest Ridge Elementary School
Middle School: Lecanto Middle School
Junior High: Lecanto Middle School
High School: Lecanto High School
Building Description: Mediterranean
Total Square Footage: 2,810
Price per Square Feet: $311.78
Total Floors: 1
Water: Public
Construction: Stucco, Block
Date Listed: 2026-02-09 00:00:00
Windows: Double Pane Windows, Blinds
Parking: Driveway, Garage Door Opener
Garage Description: Y
Garage Spaces: 2
Attached Garage: Y
Flooring: Tile, Luxury Vinyl
Roof: Tile
Heating: Electric
Cooling: Central Air
Security: Gated Community, Smoke Detector(S)
Laundry: Inside, Sink
55+ Community: Y
Sewer: Public Sewer
Lot Desc.: Cleared, Rectangle
Parcel ID: 3523458
Amenities: Trail(S), Recreation Facilities, Clubhouse, Fitness Center, Golf Course, Spa/Hot Tub, Park, Pickleball Court(S), Playground, Other, Security, Pool
Listing Courtesy Of: Bhhs-Florida Showcase Properties
lucisuarezhomes@gmail.com
Welcome to easy, resort-style living in the gated 55+ community of Nash Crossings, located in the sought-after Terra Vista! This beautifully maintained 3-bedroom, 2-bath, 2 car garage home offers a true maintenance-free lifestyle, giving you more time to relax and enjoy all the incredible amenities this vibrant community has to offer. Step inside to find stylish luxury vinyl plank flooring throughout, an open and inviting floor plan, and a bright kitchen featuring granite countertops, maple wood cabinetry with crown molding, and plenty of space for entertaining. Enjoy morning coffee in the bay window, accented by charming decorative stone on the exterior. The enclosed lanai with pavers is perfect for unwinding, and the backyard is complete with a 4-foot black aluminum fence for added charm and function. Living in Terra Vista means access to resort -style amenities including three heated pools (one indoor), a spa, fitness center with classes, pickleball, tennis, golf, and miles of fun. Indulge in three on-site restaurants with nightly live entertainment, plus over 100 social clubs to choose from- cooking, travel, wine, and more. There's truly something for everyone! Conveniently located near shopping, dining, and medical facilities, and set in Citrus County-known as "Mother Nature's Playground"-you'll love being close to biking and hiking trails, boating, kayaking, and walking paths. The Gulf of America is just a short drive away, perfect for sunset views, dolphin watching, and some of the best fishing around. This is more than a home -it's a lifestyle. Come experience the best of Terra Vista living!
Property Details
Price: $624,500
Sq Ft: 2,003
($312 per
sqft)
Bedrooms: 3
Bathrooms: 2
City: Hernando
County: Citrus
Type: Single Family
Development: Citrus Hills - Terra Vista
Acres: 0.1500
Virtual Tour/Floorplan: View
Year Built: 2024
Listing Number: CC852140
Status Code: A-Active
Taxes: $6,190.64
Tax Year: 2025
Garage:
2
/
Y
Interior Features:
Cathedral Ceiling(s)
Stone Counters
Open Floorplan
Walk-In Closet(s)
Solid Wood Cabinets
Amenities:
Trail(s)
Recreation Facilities
Clubhouse
Fitness Center
Golf Course
Spa/Hot Tub
Park
Pickleball Court(s)
Playground
Other
Security
Pool
Financial Information:
Taxes: $6,190.64
Tax Year: 2025
Association Fee: $240.00
Association Fee: $282.00
Association Fee Frequency: Monthly
Association Fee Frequency: Monthly
Equipment:
Gas Cooktop
Dishwasher
Disposal
Dryer
Microwave
Oven
Range Hood
Refrigerator
Washer
School Information:
Elementary School: Forest Ridge Elementary School
Middle School: Lecanto Middle School
Junior High: Lecanto Middle School
High School: Lecanto High School
Additional Information:
Building Description: Mediterranean
Total Square Footage: 2,810
Price per Square Feet: $311.78
Total Floors: 1
Water: Public
Construction: Stucco, Block
Date Listed: 2026-02-09 00:00:00
Windows: Double Pane Windows, Blinds
Parking: Driveway, Garage Door Opener
Garage Description: Y
Garage Spaces: 2
Attached Garage: Y
Flooring: Tile, Luxury Vinyl
Roof: Tile
Heating: Electric
Cooling: Central Air
Security: Gated Community, Smoke Detector(S)
Laundry: Inside, Sink
55+ Community: Y
Sewer: Public Sewer
Lot Desc.: Cleared, Rectangle
Parcel ID: 3523458
Amenities: Trail(S), Recreation Facilities, Clubhouse, Fitness Center, Golf Course, Spa/Hot Tub, Park, Pickleball Court(S), Playground, Other, Security, Pool
Map of 1349 Quentin Lane W, Hernando, FL 34442
Listing Courtesy Of: Bhhs-Florida Showcase Properties
lucisuarezhomes@gmail.com