1349 Pleasantridge Place, Orlando, FL 32835
For Sale $550,000


Save Property
View Virtual Tour
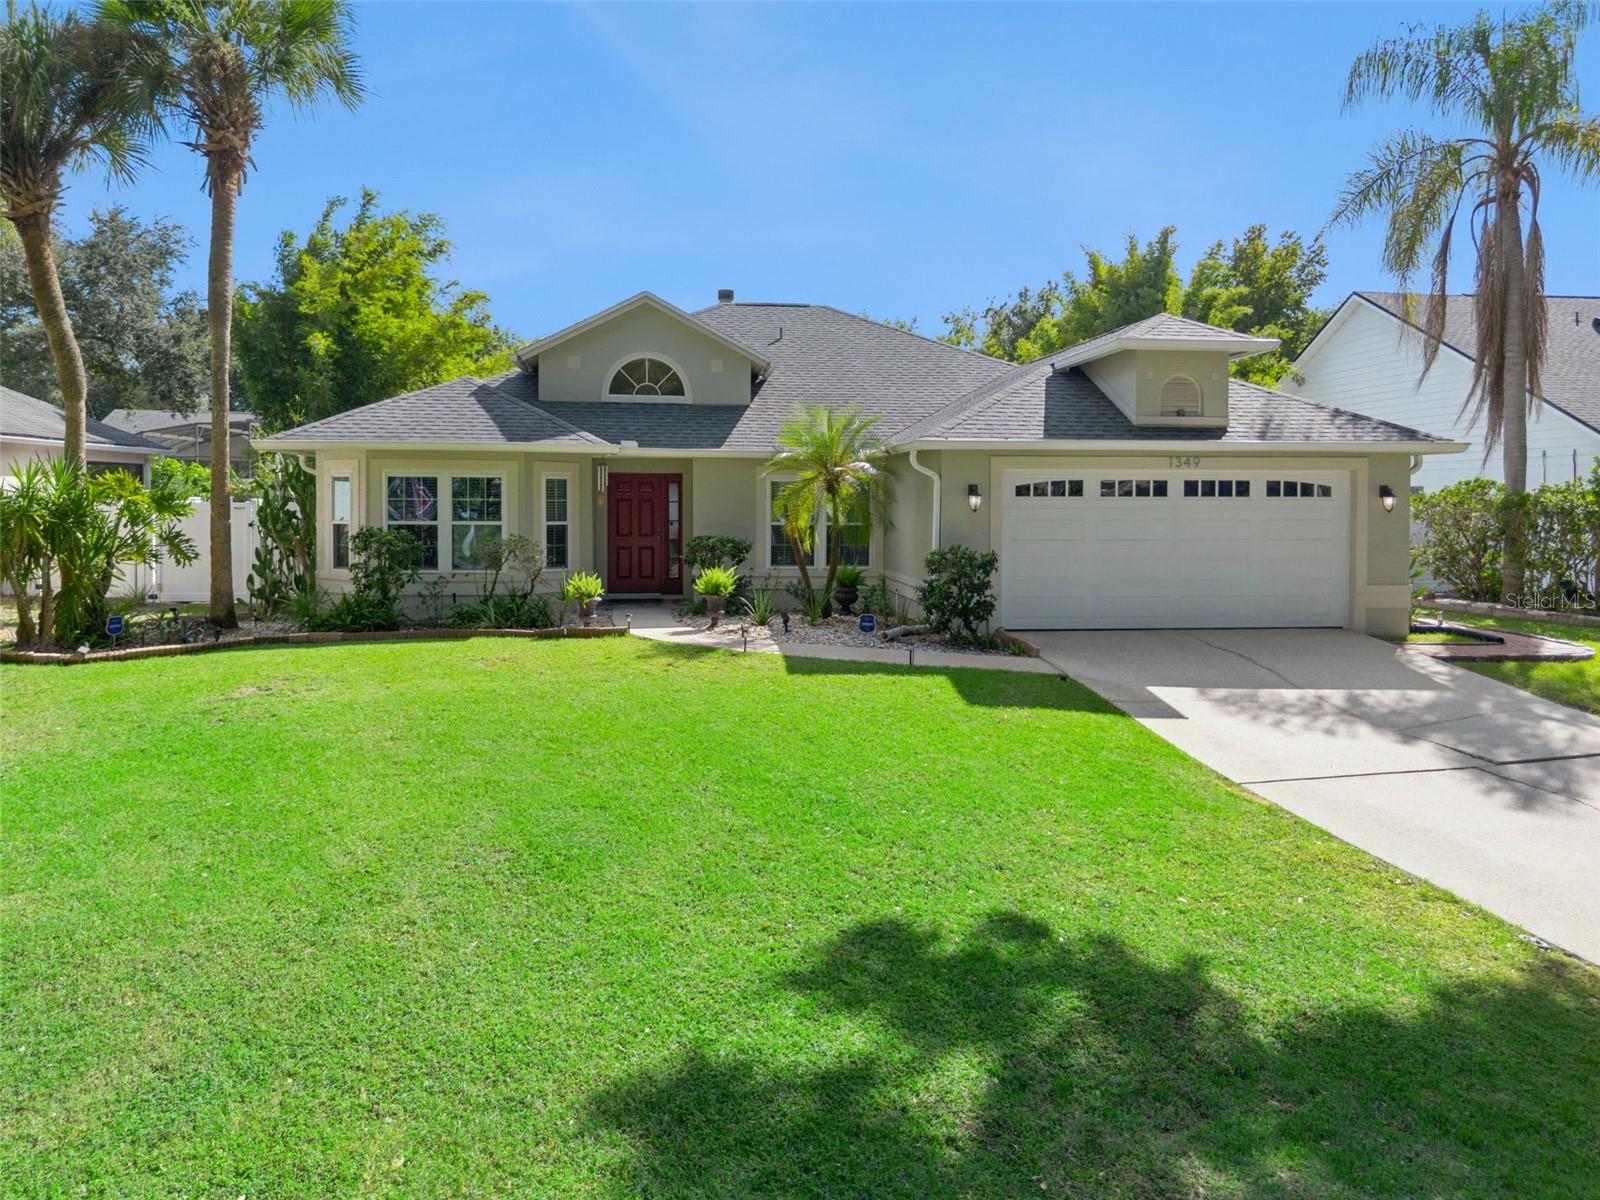
Welcome to this wonderfully maintained 3-bedroom, 2 bath pool home offering 1,726 square feet of living space on a fully fenced .26 acre lot with beautiful mature oak trees and bamboo lined backyard plus Zoysa grass! Tucked away on a quiet cul-de-sac, this property offers privacy, comfort, and an impressive list of upgrades. Enjoy peace of mind with a newer roof and gutters (Dec 2021), hurricane and energy-efficient double-pane windows with Window World's unbeatable lifetime warranty (2022), garage door (2022), and fresh exterior paint (2023). The home was also completely repiped in 2025 with new Moen fixtures and features a whole-house SpringWell water filtration and softening system. Step outside to your private, always sunny screened-in pool area (which has FOUR doors leading out - 2 sliding glass doors in the living room and BOTH bathrooms), perfect for relaxing or entertaining year-round, complete with an updated saltwater chlorinator and pool pump (2022) and a 10x10 Tuff Shed (2023) for additional storage or a sheshed. Location is another standout feature. Enjoy easy access to Millenia-area shopping, Sand Lake's Restaurant Row, I-drive's Icon Park & Pointe Orlando while Publix is only 2 minutes away. Zoned for A-rated schools, it's even walking distance to MetroWest Elem with Gotha Middle and Olympia High being a quick 4 minute drive. Ideally situated 15 minutes from Universal Studios and Downtown Orlando, 25 minutes from Disney, and minutes to I-4, the Florida Turnpike, SR 408, and SR 429 connections. With a desirable cul-de-sac location, and convenient access to Orlando’s best attractions and amenities, this home offers an exceptional combination of comfort, convenience, and value. Schedule your private showing today!
Cathedral Ceiling(s)
Ceiling Fans(s)
High Ceilings
Open Floorplan
Primary Bedroom Main Floor
Solid Wood Cabinets
Walk-In Closet(s)
Taxes: $3,125.69
Tax Year: 2025
Association Fee: $170.96
Association Fee Frequency: Semi-Annually
Awning(s)
Private Mailbox
Private Yard
Rain Gutters
Sidewalk
Dishwasher
Electric Water Heater
Freezer
Ice Maker
Microwave
Range
Refrigerator
Washer
Water Filtration System
Elementary School: Metro West Elem
Middle School: Gotha Middle
Junior High: Gotha Middle
High School: Olympia High
MLS Area: 32835 - Orlando/Metrowest/Orlo Vista
Total Square Footage: 2,389
Price per Square Feet: $318.66
Total Floors: 1
Water: Public
Construction: Block, Stucco
Date Listed: 2026-10-27 00:00:00
Pool: Y
Pool Description: In Ground, Deck, Lighting, Outside Bath Access, Screen Enclosure
Furnished: Negotiable
Windows: Double Pane Windows
Garage Description: Y
Garage Spaces: 2
Attached Garage: Y
Flooring: Carpet, Tile
Roof: Shingle
Heating: Electric
Cooling: Central Air
Fireplace: Y
Laundry: Inside
Pets: Yes
Sewer: Septic Tank
Lot Desc.: Cul-De-Sac, Landscaped
Parcel ID: 34-22-28-7421-0
Listing Courtesy Of: Charles Rutenberg Realty Orlando
bistrasellscfl@gmail.com
Welcome to this wonderfully maintained 3-bedroom, 2 bath pool home offering 1,726 square feet of living space on a fully fenced .26 acre lot with beautiful mature oak trees and bamboo lined backyard plus Zoysa grass! Tucked away on a quiet cul-de-sac, this property offers privacy, comfort, and an impressive list of upgrades. Enjoy peace of mind with a newer roof and gutters (Dec 2021), hurricane and energy-efficient double-pane windows with Window World's unbeatable lifetime warranty (2022), garage door (2022), and fresh exterior paint (2023). The home was also completely repiped in 2025 with new Moen fixtures and features a whole-house SpringWell water filtration and softening system. Step outside to your private, always sunny screened-in pool area (which has FOUR doors leading out - 2 sliding glass doors in the living room and BOTH bathrooms), perfect for relaxing or entertaining year-round, complete with an updated saltwater chlorinator and pool pump (2022) and a 10x10 Tuff Shed (2023) for additional storage or a sheshed. Location is another standout feature. Enjoy easy access to Millenia-area shopping, Sand Lake's Restaurant Row, I-drive's Icon Park & Pointe Orlando while Publix is only 2 minutes away. Zoned for A-rated schools, it's even walking distance to MetroWest Elem with Gotha Middle and Olympia High being a quick 4 minute drive. Ideally situated 15 minutes from Universal Studios and Downtown Orlando, 25 minutes from Disney, and minutes to I-4, the Florida Turnpike, SR 408, and SR 429 connections. With a desirable cul-de-sac location, and convenient access to Orlando’s best attractions and amenities, this home offers an exceptional combination of comfort, convenience, and value. Schedule your private showing today!
Property Details
Price: $550,000
Sq Ft: 1,726
($319 per
sqft)
Bedrooms: 3
Bathrooms: 2
City: Orlando
County: Orange
Type: Single Family
Development: Ridgemoore
Subdivision: Ridgemoore Ph 04
Acres: 0.2600
Virtual Tour/Floorplan: View
Year Built: 1993
Listing Number: O6452570
Status Code: A-Active
Taxes: $3,125.69
Tax Year: 2025
Garage:
2
/
Y
Furnishings: Negotiable
Pets Allowed: Yes
Total Recurring Fees: $28
Total Recurring Fee Frequency: 0.00
Interior Features:
Cathedral Ceiling(s)
Ceiling Fans(s)
High Ceilings
Open Floorplan
Primary Bedroom Main Floor
Solid Wood Cabinets
Walk-In Closet(s)
Financial Information:
Taxes: $3,125.69
Tax Year: 2025
Association Fee: $170.96
Association Fee Frequency: Semi-Annually
Exterior Features:
Awning(s)
Private Mailbox
Private Yard
Rain Gutters
Sidewalk
Equipment:
Dishwasher
Electric Water Heater
Freezer
Ice Maker
Microwave
Range
Refrigerator
Washer
Water Filtration System
School Information:
Elementary School: Metro West Elem
Middle School: Gotha Middle
Junior High: Gotha Middle
High School: Olympia High
Additional Information:
MLS Area: 32835 - Orlando/Metrowest/Orlo Vista
Total Square Footage: 2,389
Price per Square Feet: $318.66
Total Floors: 1
Water: Public
Construction: Block, Stucco
Date Listed: 2026-10-27 00:00:00
Pool: Y
Pool Description: In Ground, Deck, Lighting, Outside Bath Access, Screen Enclosure
Furnished: Negotiable
Windows: Double Pane Windows
Garage Description: Y
Garage Spaces: 2
Attached Garage: Y
Flooring: Carpet, Tile
Roof: Shingle
Heating: Electric
Cooling: Central Air
Fireplace: Y
Laundry: Inside
Pets: Yes
Sewer: Septic Tank
Lot Desc.: Cul-De-Sac, Landscaped
Parcel ID: 34-22-28-7421-0
Map of 1349 Pleasantridge Place, Orlando, FL 32835
Listing Courtesy Of: Charles Rutenberg Realty Orlando
bistrasellscfl@gmail.com