1349 Aqui Esta Drive #136, Punta Gorda, FL 33950
For Sale $415,000


Save Property
View Virtual Tour
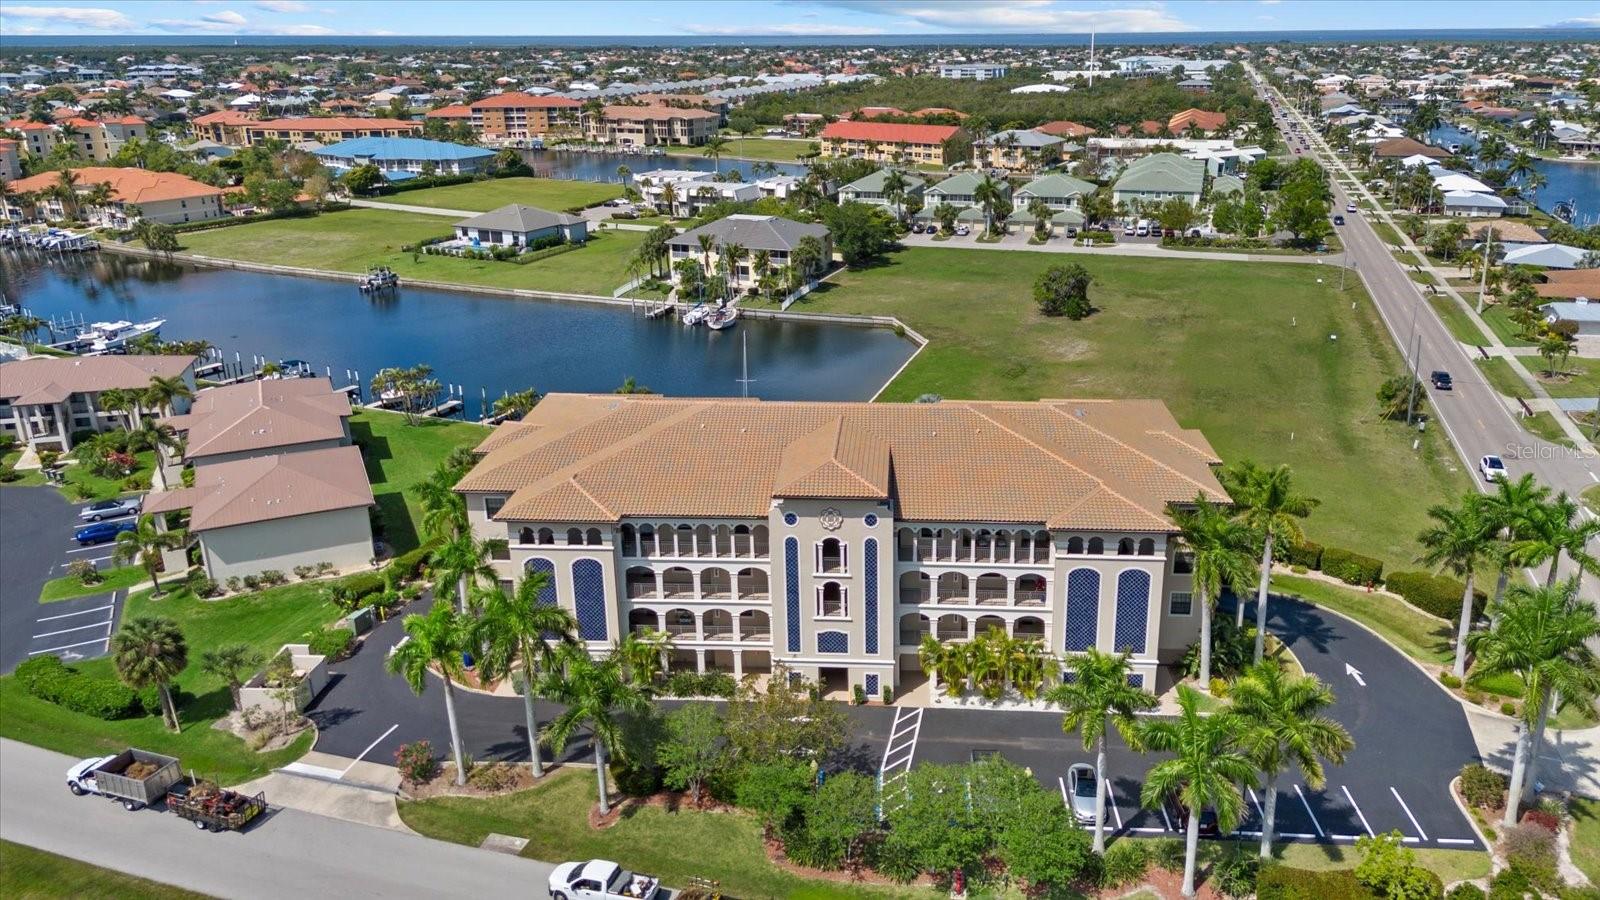
Corner/end unit on 3rd floor, built 2007. Canal-front unit with assigned deeded boat lift and assigned covered parking (2 under-building spaces). Open living plan with high ceilings, elevator access, ceramic tile/LVP flooring, solid surface counters, solid wood cabinets, kitchen/family room combo, primary suite on main floor with walk-in closet, ceiling fans, and in-unit laundry. Community & on-site amenities include private & community heated gunite pool & spa, outdoor kitchen/grill, dock (concrete) with water/electric, manager, exterior maintenance, pest control, and reserves (HOA/Condo fee $850/mo; Total Annual Assoc Fees $10,200). Flood Zone: AE. Furnishings negotiable — unit can be offered turn-key. Pet restrictions apply (small). Lease restrictions apply. Vacant; showing by Supra lockbox/appointment. Polished public/marketing description Rare turnkey waterfront condo in coveted Water Gardens — spacious 3-bedroom, 2-bath corner unit with serene canal views and easy marina access. This bright, end-unit features an open floorplan, high ceilings, upgraded tile and luxury vinyl flooring, a well-appointed kitchen with solid-surface counters and solid wood cabinetry, elevator access and a primary suite with walk-in closet. Enjoy Florida living on your screened, covered lanai overlooking the Wood Trust Canal. Boating is effortless with your deeded boat lift (10,000 lb capacity) and assigned dock slip — plus two covered, assigned garage parking spaces under the building. The resort-style community offers heated gunite pool & spa, outdoor kitchen/grill, secured grounds and full exterior maintenance (HOA $850/mo). Offered furnished/turn-key option for immediate occupancy or rental-ready convenience. Schedule your showing today.
Ceiling Fans(s)
Eat-in Kitchen
Elevator
High Ceilings
Kitchen/Family Room Combo
L Dining
Living Room/Dining Room Combo
Primary Bedroom Main Floor
Solid Surface Counters
Solid Wood Cabinets
Split Bedroom
Thermostat
Taxes: $5,256.05
Tax Year: 2025
Lighting
Outdoor Grill
Outdoor Kitchen
Sliding Doors
Dishwasher
Disposal
Dryer
Electric Water Heater
Microwave
Washer
Park/Greenbelt
Water
Elementary School: Sallie Jones Elementary
Middle School: Punta Gorda Middle
Junior High: Punta Gorda Middle
High School: Charlotte High
MLS Area: 33950 - Punta Gorda
Total Square Footage: 1,968
Price per Square Feet: $225.79
Total Floors: 4
Water: Public
Construction: Block, Concrete, Stucco
Date Listed: 2026-04-20 00:00:00
Pool: Y
Pool Description: Gunite, Heated, In Ground, Lighting, Outside Bath Access
Private Spa: Y
Furnished: Negotiable
Windows: Blinds, Insulated Windows
Parking: Assigned, Covered, Deeded, Garage Door Opener, Ground Level, Guest, Reserved, Basement
Garage Description: Y
Garage Spaces: 2
Attached Garage: Y
Flooring: Ceramic Tile, Luxury Vinyl
Roof: Tile
Heating: Central, Electric
Cooling: Central Air
Security: Fire Alarm, Fire Sprinkler System, Secured Garage/Parking, Security Lights, Smoke Detector(S)
Laundry: Electric Dryer Hookup, Inside, Laundry Closet, Laundry Room, Same Floor As Condo Unit, Washer Hookup
Pets: Number Limit, Size Limit, Yes
Sewer: Public Sewer
Parcel ID: 412213810002
Listing Courtesy Of: Realty One Group Mvp
chadwicksellsfl@gmail.com
Corner/end unit on 3rd floor, built 2007. Canal-front unit with assigned deeded boat lift and assigned covered parking (2 under-building spaces). Open living plan with high ceilings, elevator access, ceramic tile/LVP flooring, solid surface counters, solid wood cabinets, kitchen/family room combo, primary suite on main floor with walk-in closet, ceiling fans, and in-unit laundry. Community & on-site amenities include private & community heated gunite pool & spa, outdoor kitchen/grill, dock (concrete) with water/electric, manager, exterior maintenance, pest control, and reserves (HOA/Condo fee $850/mo; Total Annual Assoc Fees $10,200). Flood Zone: AE. Furnishings negotiable — unit can be offered turn-key. Pet restrictions apply (small). Lease restrictions apply. Vacant; showing by Supra lockbox/appointment. Polished public/marketing description Rare turnkey waterfront condo in coveted Water Gardens — spacious 3-bedroom, 2-bath corner unit with serene canal views and easy marina access. This bright, end-unit features an open floorplan, high ceilings, upgraded tile and luxury vinyl flooring, a well-appointed kitchen with solid-surface counters and solid wood cabinetry, elevator access and a primary suite with walk-in closet. Enjoy Florida living on your screened, covered lanai overlooking the Wood Trust Canal. Boating is effortless with your deeded boat lift (10,000 lb capacity) and assigned dock slip — plus two covered, assigned garage parking spaces under the building. The resort-style community offers heated gunite pool & spa, outdoor kitchen/grill, secured grounds and full exterior maintenance (HOA $850/mo). Offered furnished/turn-key option for immediate occupancy or rental-ready convenience. Schedule your showing today.
Property Details
Price: $415,000
Sq Ft: 1,838
($226 per
sqft)
Bedrooms: 3
Bathrooms: 2
City: Punta Gorda
County: Charlotte
Type: Condo
Development: Water Gardens
Acres: 1.1900
Virtual Tour/Floorplan: View
Year Built: 2007
Listing Number: C7524756
Status Code: A-Active
Taxes: $5,256.05
Tax Year: 2025
Garage:
2
/
Y
Furnishings: Negotiable
Pets Allowed: Number Limit, Size Limit, Yes
Total Recurring Fees: $850
Total Recurring Fee Frequency: 0.00
Interior Features:
Ceiling Fans(s)
Eat-in Kitchen
Elevator
High Ceilings
Kitchen/Family Room Combo
L Dining
Living Room/Dining Room Combo
Primary Bedroom Main Floor
Solid Surface Counters
Solid Wood Cabinets
Split Bedroom
Thermostat
Financial Information:
Taxes: $5,256.05
Tax Year: 2025
Exterior Features:
Lighting
Outdoor Grill
Outdoor Kitchen
Sliding Doors
Equipment:
Dishwasher
Disposal
Dryer
Electric Water Heater
Microwave
Washer
View:
Park/Greenbelt
Water
School Information:
Elementary School: Sallie Jones Elementary
Middle School: Punta Gorda Middle
Junior High: Punta Gorda Middle
High School: Charlotte High
Additional Information:
MLS Area: 33950 - Punta Gorda
Total Square Footage: 1,968
Price per Square Feet: $225.79
Total Floors: 4
Water: Public
Construction: Block, Concrete, Stucco
Date Listed: 2026-04-20 00:00:00
Pool: Y
Pool Description: Gunite, Heated, In Ground, Lighting, Outside Bath Access
Private Spa: Y
Furnished: Negotiable
Windows: Blinds, Insulated Windows
Parking: Assigned, Covered, Deeded, Garage Door Opener, Ground Level, Guest, Reserved, Basement
Garage Description: Y
Garage Spaces: 2
Attached Garage: Y
Flooring: Ceramic Tile, Luxury Vinyl
Roof: Tile
Heating: Central, Electric
Cooling: Central Air
Security: Fire Alarm, Fire Sprinkler System, Secured Garage/Parking, Security Lights, Smoke Detector(S)
Laundry: Electric Dryer Hookup, Inside, Laundry Closet, Laundry Room, Same Floor As Condo Unit, Washer Hookup
Pets: Number Limit, Size Limit, Yes
Sewer: Public Sewer
Parcel ID: 412213810002
Map of 1349 Aqui Esta Drive #136, Punta Gorda, FL 33950
Listing Courtesy Of: Realty One Group Mvp
chadwicksellsfl@gmail.com