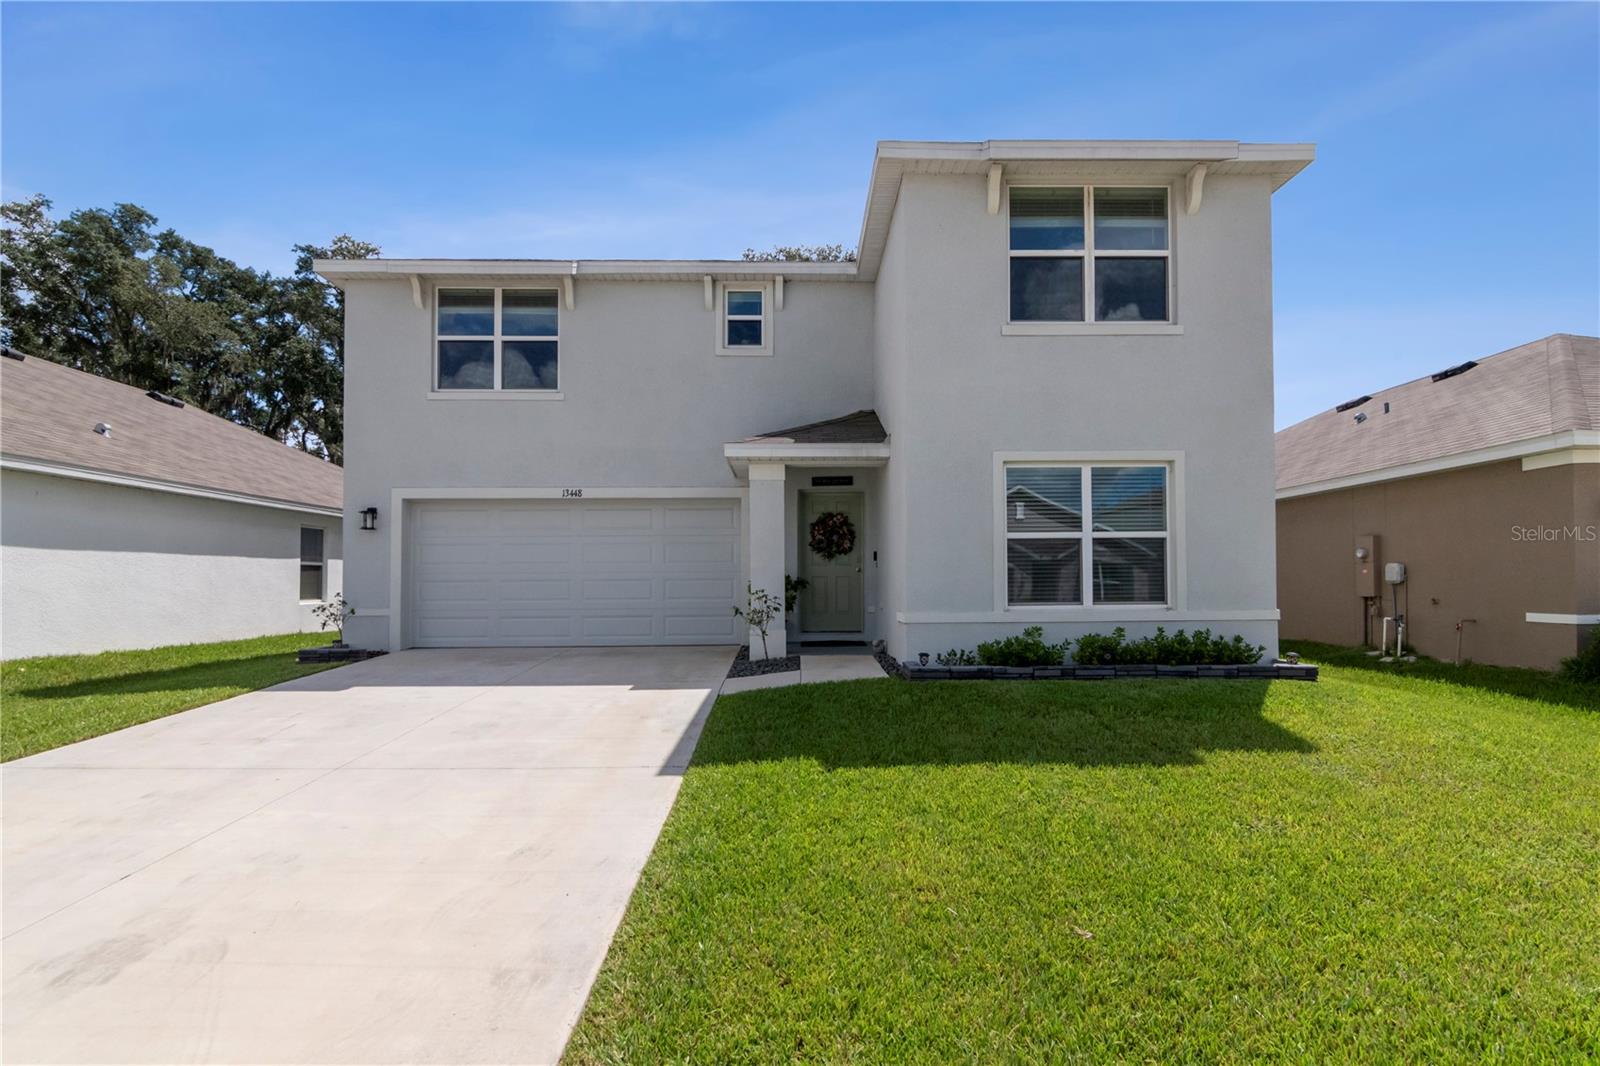
13448 Mylion Way, Spring Hill, FL 34610
For Sale $384,999


Save Property
View Virtual Tour
Come inside and picture yourself at home! This spacious 4-bedroom, 3-bathroom home in Pine Creek offers an open, easy-flowing layout with room for everyone to spread out—along with beautiful preserve views from the downstairs living spaces & upstairs loft. The kitchen is truly the heart of the home, featuring granite countertops, stainless steel appliances, plenty of cabinet space, and a large island that’s perfect for casual meals, morning coffee or gathering with friends. The kitchen opens directly to the dining and living areas, creating one bright, connected space for relaxing and entertaining. A bedroom and full bathroom downstairs provide a comfortable setup for guests, a home office, or multigenerational living. Upstairs, the large loft adds even more space to enjoy—set it up as a movie room, playroom, gaming area, or second living room. The primary suite and two additional bedrooms are also upstairs, keeping the main sleeping areas together while still offering plenty of privacy. The fully fenced backyard is where this home’s unique setting truly stands out. Overlooking the peaceful preserve, it offers plenty of space to play, garden, entertain, or simply relax and enjoy the natural surroundings. A backyard gate provides direct access to the community’s natural walking trail, making it easy to step outside and enjoy a peaceful walk whenever you’d like. Beyond the neighborhood, Spring Hill offers plenty to enjoy, with shopping, dining, parks, and everyday conveniences throughout the area. Spend the day kayaking or swimming in the crystal-clear waters of Weeki Wachee Springs, head to Pine Island Beach for a relaxing afternoon along the Gulf, or take advantage of the Suncoast Parkway for trips toward the Tampa area. With its flexible layout, generous living spaces, preserve views & trail access, this home offers a setting that feels truly special!
Eat-in Kitchen
Living Room/Dining Room Combo
Open Floorplan
Primary Bedroom Upstairs
Solid Surface Counters
Thermostat
Window Treatments
Taxes: $5,679.07
Tax Year: 2025
Association Fee: $105.00
Association Fee Frequency: Monthly
Private Yard
Sidewalk
Dishwasher
Disposal
Electric Water Heater
Microwave
Range
Refrigerator
Trees/Woods
Elementary School: Mary Giella Elementary-Po
Middle School: Hudson Academy ( 4-8)
Junior High: Hudson Academy ( 4-8)
High School: Hudson High-Po
Building Description: Traditional
MLS Area: 34610 - Spring Hl/Brooksville/Shady Hls/Weekiwachee
Total Square Footage: 2,828
Price per Square Feet: $162.31
Total Floors: 2
Water: Public
Construction: Block
Date Listed: 2026-09-22 00:00:00
Furnished: Unfurnished
Windows: Blinds
Parking: Driveway, Garage Door Opener
Garage Description: Y
Garage Spaces: 2
Attached Garage: Y
Flooring: Carpet, Ceramic Tile
Roof: Shingle
Heating: Central
Cooling: Central Air
Laundry: Laundry Room
Pets: Yes
Sewer: Public Sewer
Lot Desc.: In County, Landscaped, Sidewalk, Paved
Parcel ID: 36-24-17-0010-0
Listing Courtesy Of: Coldwell Banker Realty
buyandsell941@icloud.com
Come inside and picture yourself at home! This spacious 4-bedroom, 3-bathroom home in Pine Creek offers an open, easy-flowing layout with room for everyone to spread out—along with beautiful preserve views from the downstairs living spaces & upstairs loft. The kitchen is truly the heart of the home, featuring granite countertops, stainless steel appliances, plenty of cabinet space, and a large island that’s perfect for casual meals, morning coffee or gathering with friends. The kitchen opens directly to the dining and living areas, creating one bright, connected space for relaxing and entertaining. A bedroom and full bathroom downstairs provide a comfortable setup for guests, a home office, or multigenerational living. Upstairs, the large loft adds even more space to enjoy—set it up as a movie room, playroom, gaming area, or second living room. The primary suite and two additional bedrooms are also upstairs, keeping the main sleeping areas together while still offering plenty of privacy. The fully fenced backyard is where this home’s unique setting truly stands out. Overlooking the peaceful preserve, it offers plenty of space to play, garden, entertain, or simply relax and enjoy the natural surroundings. A backyard gate provides direct access to the community’s natural walking trail, making it easy to step outside and enjoy a peaceful walk whenever you’d like. Beyond the neighborhood, Spring Hill offers plenty to enjoy, with shopping, dining, parks, and everyday conveniences throughout the area. Spend the day kayaking or swimming in the crystal-clear waters of Weeki Wachee Springs, head to Pine Island Beach for a relaxing afternoon along the Gulf, or take advantage of the Suncoast Parkway for trips toward the Tampa area. With its flexible layout, generous living spaces, preserve views & trail access, this home offers a setting that feels truly special!
Property Details
Price: $384,999
Sq Ft: 2,372
($162 per
sqft)
Bedrooms: 4
Bathrooms: 3
City: Spring Hill
County: Pasco
Type: Single Family
Development: Pine Creek
Acres: 0.1400
Virtual Tour/Floorplan: View
Year Built: 2024
Listing Number: A4706876
Status Code: A-Active
Taxes: $5,679.07
Tax Year: 2025
Garage:
2
/
Y
Furnishings: Unfurnished
Pets Allowed: Yes
Total Recurring Fees: $105
Total Recurring Fee Frequency: 0.00
Interior Features:
Eat-in Kitchen
Living Room/Dining Room Combo
Open Floorplan
Primary Bedroom Upstairs
Solid Surface Counters
Thermostat
Window Treatments
Financial Information:
Taxes: $5,679.07
Tax Year: 2025
Association Fee: $105.00
Association Fee Frequency: Monthly
Exterior Features:
Private Yard
Sidewalk
Equipment:
Dishwasher
Disposal
Electric Water Heater
Microwave
Range
Refrigerator
View:
Trees/Woods
School Information:
Elementary School: Mary Giella Elementary-Po
Middle School: Hudson Academy ( 4-8)
Junior High: Hudson Academy ( 4-8)
High School: Hudson High-Po
Additional Information:
Building Description: Traditional
MLS Area: 34610 - Spring Hl/Brooksville/Shady Hls/Weekiwachee
Total Square Footage: 2,828
Price per Square Feet: $162.31
Total Floors: 2
Water: Public
Construction: Block
Date Listed: 2026-09-22 00:00:00
Furnished: Unfurnished
Windows: Blinds
Parking: Driveway, Garage Door Opener
Garage Description: Y
Garage Spaces: 2
Attached Garage: Y
Flooring: Carpet, Ceramic Tile
Roof: Shingle
Heating: Central
Cooling: Central Air
Laundry: Laundry Room
Pets: Yes
Sewer: Public Sewer
Lot Desc.: In County, Landscaped, Sidewalk, Paved
Parcel ID: 36-24-17-0010-0
Map of 13448 Mylion Way, Spring Hill, FL 34610
Listing Courtesy Of: Coldwell Banker Realty
buyandsell941@icloud.com