13444 Trailing Moss Drive, Dade City, FL 33525
Active Under Contract $721,000


Save Property
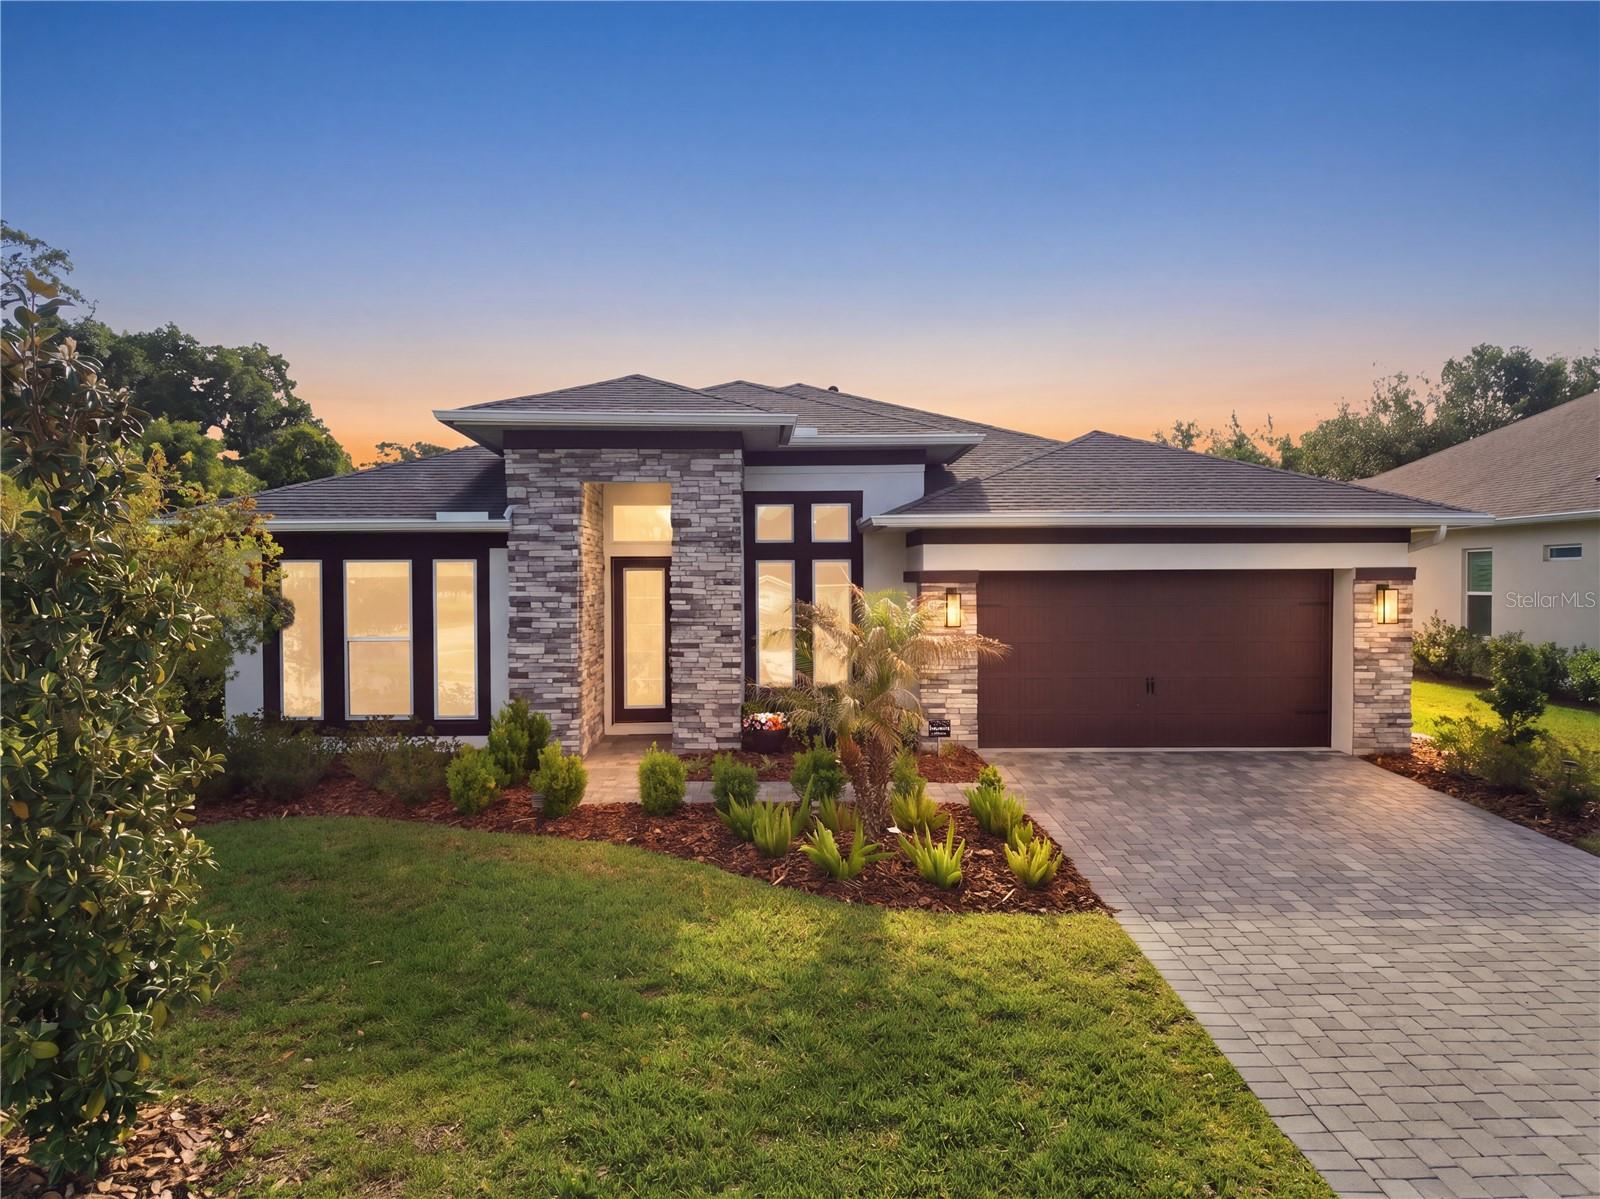
Under contract-accepting backup offers. Welcome to one of the most upgraded pool homes currently available in the guard-gated community of Lake Jovita. This 4-bedroom, 3-bathroom home with 2,685 square feet delivers the perfect combination of luxury, functionality, and resort-style outdoor living. From the moment you walk in, you’ll notice the attention to detail with decorative molding, a custom office accent wall, and ceiling fans throughout. The kitchen is a true standout, featuring GE Café smart appliances including a double oven and built-in convection oven with air fryer, upgraded upper cabinets with glass doors, and stylish pendant lighting, all opening seamlessly to the main living space. The primary suite offers a high-end feel with a custom closet system and a spa-inspired bathroom highlighted by a freestanding soaking tub. The versatile fourth bedroom includes barn doors and built-in surround sound, ideal for a media room, office, or guest suite. The outdoor space is where this home separates itself from the rest. Enjoy a heated private saltwater pool and hot tub, an extended lanai, and a fully screened panoramic enclosure designed for year-round enjoyment. Major functional upgrades including a French drain system and pool overflow system provide added value and peace of mind. Additional features include a hardwired alarm system, pre-wiring for security cameras, a whole-home water treatment system, and overhead garage storage. Located in Lake Jovita, residents enjoy access to two 18-hole championship golf courses and multiple optional membership tiers, offering a true country club lifestyle without sacrificing privacy. Homes with this level of upgrades, outdoor living, and location do not come available often. Schedule your private showing today.
Ceiling Fans(s)
Coffered Ceiling(s)
Crown Molding
Eat-in Kitchen
High Ceilings
Kitchen/Family Room Combo
Living Room/Dining Room Combo
Open Floorplan
Primary Bedroom Main Floor
Solid Surface Counters
Thermostat
Tray Ceiling(s)
Walk-In Closet(s)
Window Treatments
Basketball Court
Clubhouse
Fitness Center
Gated
Park
Playground
Pool
Tennis Court(s)
Taxes: $202.00
Tax Year: 2024
Association Fee: $297.50
Association Fee Frequency: Quarterly
Lighting
Private Mailbox
Sidewalk
Convection Oven
Dishwasher
Microwave
Range
Range Hood
Refrigerator
Elementary School: San Antonio-Po
Middle School: Pasco Middle-Po
Junior High: Pasco Middle-Po
High School: Pasco High-Po
MLS Area: 33525 - Dade City/Richland
Total Square Footage: 3,506
Price per Square Feet: $268.53
Total Floors: 1
Water: Public
Construction: Block, Concrete, Stucco, Frame
Date Listed: 2026-04-17 00:00:00
Pool: Y
Pool Description: Fiberglass, Heated, In Ground, Lighting, Pool Alarm, Salt Water, Screen Enclosure
Private Spa: Y
Furnished: Unfurnished
Garage Description: Y
Garage Spaces: 3
Attached Garage: Y
Flooring: Carpet, Ceramic Tile
Roof: Shingle
Heating: Central
Cooling: Central Air
Laundry: Laundry Room
Pets: Cats Ok, Dogs Ok, Number Limit, Yes
Sewer: Public Sewer
Parcel ID: 21-24-31-006.0-
Amenities: Basketball Court, Clubhouse, Fitness Center, Gated, Park, Playground, Pool, Tennis Court(S)
Listing Courtesy Of: Re/Max Alliance Group
matt@tmjrg.com
Under contract-accepting backup offers. Welcome to one of the most upgraded pool homes currently available in the guard-gated community of Lake Jovita. This 4-bedroom, 3-bathroom home with 2,685 square feet delivers the perfect combination of luxury, functionality, and resort-style outdoor living. From the moment you walk in, you’ll notice the attention to detail with decorative molding, a custom office accent wall, and ceiling fans throughout. The kitchen is a true standout, featuring GE Café smart appliances including a double oven and built-in convection oven with air fryer, upgraded upper cabinets with glass doors, and stylish pendant lighting, all opening seamlessly to the main living space. The primary suite offers a high-end feel with a custom closet system and a spa-inspired bathroom highlighted by a freestanding soaking tub. The versatile fourth bedroom includes barn doors and built-in surround sound, ideal for a media room, office, or guest suite. The outdoor space is where this home separates itself from the rest. Enjoy a heated private saltwater pool and hot tub, an extended lanai, and a fully screened panoramic enclosure designed for year-round enjoyment. Major functional upgrades including a French drain system and pool overflow system provide added value and peace of mind. Additional features include a hardwired alarm system, pre-wiring for security cameras, a whole-home water treatment system, and overhead garage storage. Located in Lake Jovita, residents enjoy access to two 18-hole championship golf courses and multiple optional membership tiers, offering a true country club lifestyle without sacrificing privacy. Homes with this level of upgrades, outdoor living, and location do not come available often. Schedule your private showing today.
Property Details
Price: $721,000
Sq Ft: 2,685
($269 per
sqft)
Bedrooms: 4
Bathrooms: 3
City: Dade City
County: Pasco
Type: Single Family
Development: Lake Jovita Golf And Country Club
Subdivision: Lake Jovita Golf & Country Club Ph 04 C
Acres: 0.3400
Year Built: 2022
Listing Number: TB8499043
Status Code: Active Under Contract
Taxes: $202.00
Tax Year: 2024
Garage:
3
/
Y
Furnishings: Unfurnished
Pets Allowed: Cats OK, Dogs OK, Number Limit, Yes
Total Recurring Fees: $99
Total Recurring Fee Frequency: 0.00
Interior Features:
Ceiling Fans(s)
Coffered Ceiling(s)
Crown Molding
Eat-in Kitchen
High Ceilings
Kitchen/Family Room Combo
Living Room/Dining Room Combo
Open Floorplan
Primary Bedroom Main Floor
Solid Surface Counters
Thermostat
Tray Ceiling(s)
Walk-In Closet(s)
Window Treatments
Amenities:
Basketball Court
Clubhouse
Fitness Center
Gated
Park
Playground
Pool
Tennis Court(s)
Financial Information:
Taxes: $202.00
Tax Year: 2024
Association Fee: $297.50
Association Fee Frequency: Quarterly
Exterior Features:
Lighting
Private Mailbox
Sidewalk
Equipment:
Convection Oven
Dishwasher
Microwave
Range
Range Hood
Refrigerator
School Information:
Elementary School: San Antonio-Po
Middle School: Pasco Middle-Po
Junior High: Pasco Middle-Po
High School: Pasco High-Po
Additional Information:
MLS Area: 33525 - Dade City/Richland
Total Square Footage: 3,506
Price per Square Feet: $268.53
Total Floors: 1
Water: Public
Construction: Block, Concrete, Stucco, Frame
Date Listed: 2026-04-17 00:00:00
Pool: Y
Pool Description: Fiberglass, Heated, In Ground, Lighting, Pool Alarm, Salt Water, Screen Enclosure
Private Spa: Y
Furnished: Unfurnished
Garage Description: Y
Garage Spaces: 3
Attached Garage: Y
Flooring: Carpet, Ceramic Tile
Roof: Shingle
Heating: Central
Cooling: Central Air
Laundry: Laundry Room
Pets: Cats Ok, Dogs Ok, Number Limit, Yes
Sewer: Public Sewer
Parcel ID: 21-24-31-006.0-
Amenities: Basketball Court, Clubhouse, Fitness Center, Gated, Park, Playground, Pool, Tennis Court(S)
Map of 13444 Trailing Moss Drive, Dade City, FL 33525
Listing Courtesy Of: Re/Max Alliance Group
matt@tmjrg.com