13444 Stoddart Avenue, Orlando, FL 32827
For Sale $379,900


Save Property
View Virtual Tour
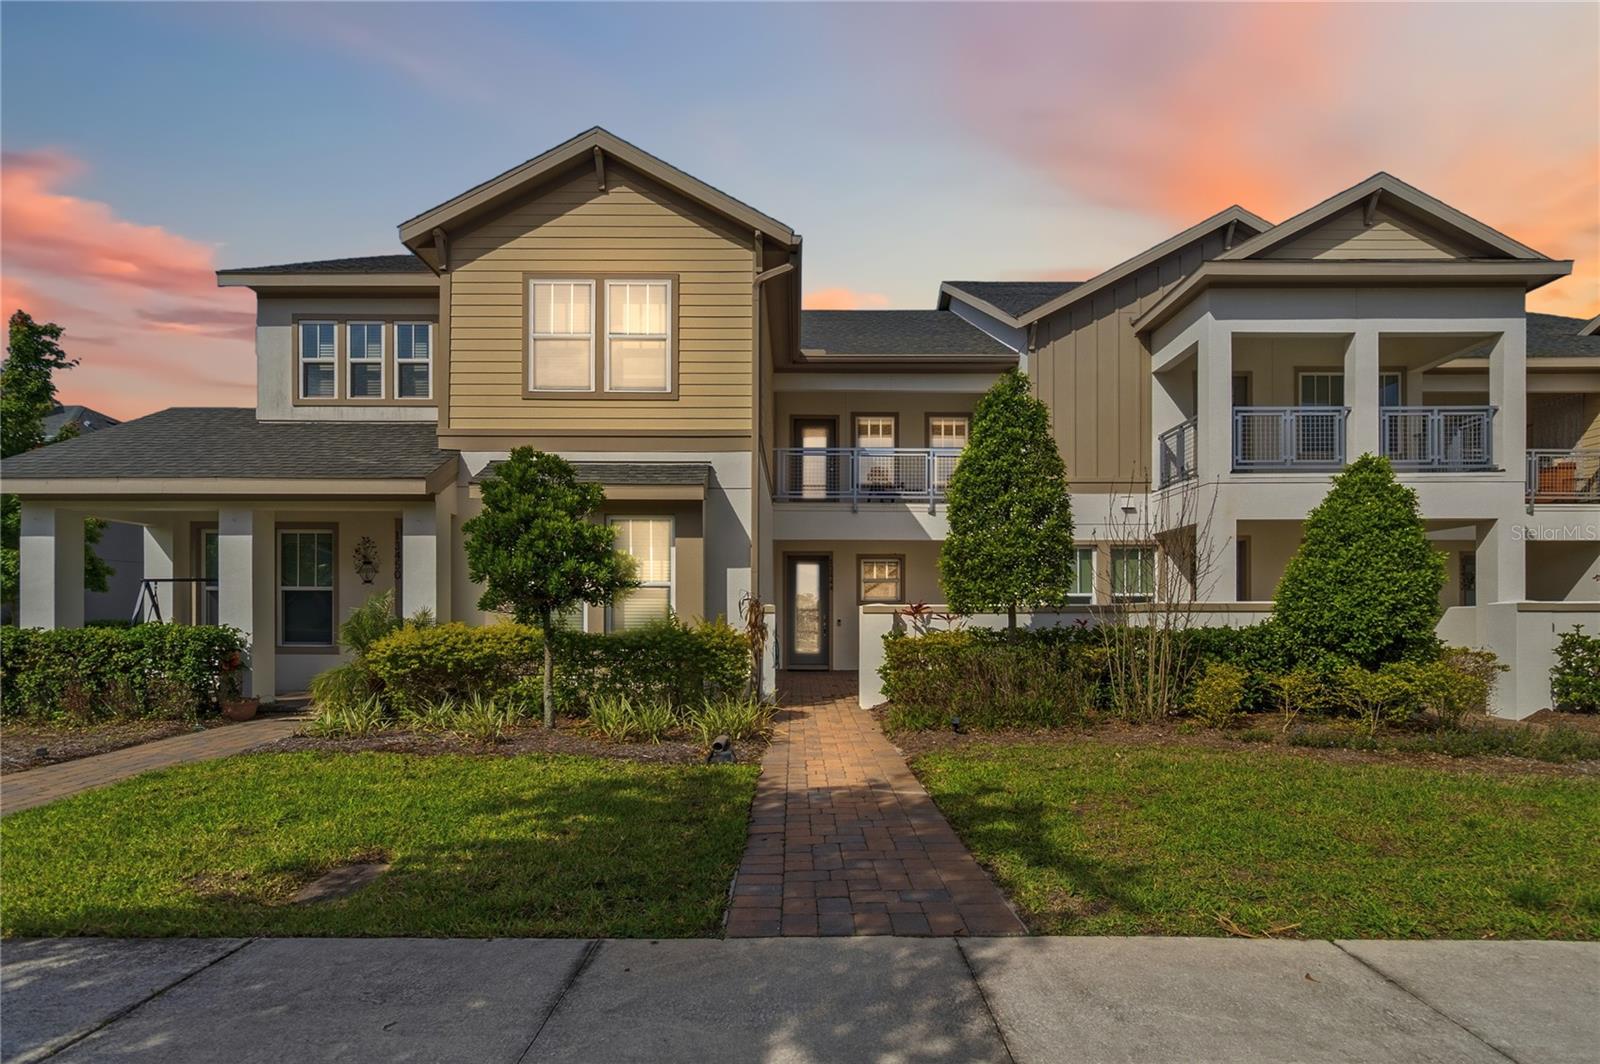
One or more photo(s) has been virtually staged. Immediately Available: Step into sophistication with this luxurious two-bedroom, two-full bathroom townhouse nestled in the heart of Laureate Park. From its two-story design to the thoughtful details, this residence stands as a testament to modern elegance and urban convenience. Upon arrival, be greeted by an oversized front paver patio, perfect for enjoying the vibrant community atmosphere. The ground floor opens to an array of possibilities – from a rear-loaded two-car garage for easy access to the drop station/nook, ideal for a ground floor office, flex space, or a private enclave. Ascend to the second floor, where premium floors lead the way to a gourmet kitchen boasting granite countertops and an abundance of cabinet space. What sets this townhouse apart is the master bedroom, offering more space than similar plans and adorned with three small windows, inviting an infusion of natural light. This unique townhouse enjoys a prime location within Laureate Park, strategically positioned away from main roads, providing tranquility in this bustling community. Adjacent to lakes and luxury homes, the surroundings enhance the peaceful living experience. In real estate, it's all about location - this is it. Don't miss the chance to experience the luxury and serenity this property offers. Schedule your private tour and discover the unique charm of this Laureate Park gem. Laureate Park is a highly sought-after community located next to Medical City in the heart of Lake Nona. The amenities are truly exceptional and include cable and internet service, exterior property maintenance, a playground, a community garden, an aquatic center, a fitness center with group classes, a rentable lake house venue, a dog park, and miles of scenic trails. Don't miss the chance to experience the luxury and serenity this property offers. Schedule your private tour and discover the unique charm of this Laureate Park gem. Laureate Park is a highly sought-after community located next to Medical City in the heart of Lake Nona. The amenities are truly exceptional and include cable and internet service, exterior property maintenance, a playground, a community garden, an aquatic center, a fitness center with group classes, a rentable lake house venue, a dog park, and miles of scenic trails. Don't miss the opportunity to make this dream home yours.
Ceiling Fans(s)
Eat-in Kitchen
High Ceilings
Living Room/Dining Room Combo
Open Floorplan
Solid Surface Counters
Stone Counters
Thermostat
Walk-In Closet(s)
Window Treatments
Taxes: $8,153.88
Tax Year: 2025
Association Fee: $1,314.27
Association Fee Frequency: Quarterly
Balcony
Lighting
Rain Gutters
Sidewalk
Dishwasher
Disposal
Electric Water Heater
Microwave
Range
Refrigerator
Building Description: Contemporary
MLS Area: 32827 - Orlando/Airport/Alafaya/Lake Nona
Total Square Footage: 2,721
Price per Square Feet: $231.08
Total Floors: 1
Water: Public
Construction: Block, Stucco
Date Listed: 2026-04-16 00:00:00
Furnished: Unfurnished
Windows: Blinds
Parking: Alley Access, Curb Parking, Driveway, Garage Door Opener, Garage Faces Rear, Guest, On Street, Open, Oversized
Garage Description: Y
Garage Spaces: 2
Attached Garage: Y
Flooring: Ceramic Tile
Roof: Shingle
Heating: Central, Electric, Heat Pump
Cooling: Central Air
Laundry: Inside, Laundry Closet
Pets: Yes
Sewer: Public Sewer
Lot Desc.: City Limits, In County, Sidewalk, Paved
Parcel ID: 30-24-31-4866-0
Listing Courtesy Of: Redfin Corporation
juan.castro@redfin.com
One or more photo(s) has been virtually staged. Immediately Available: Step into sophistication with this luxurious two-bedroom, two-full bathroom townhouse nestled in the heart of Laureate Park. From its two-story design to the thoughtful details, this residence stands as a testament to modern elegance and urban convenience. Upon arrival, be greeted by an oversized front paver patio, perfect for enjoying the vibrant community atmosphere. The ground floor opens to an array of possibilities – from a rear-loaded two-car garage for easy access to the drop station/nook, ideal for a ground floor office, flex space, or a private enclave. Ascend to the second floor, where premium floors lead the way to a gourmet kitchen boasting granite countertops and an abundance of cabinet space. What sets this townhouse apart is the master bedroom, offering more space than similar plans and adorned with three small windows, inviting an infusion of natural light. This unique townhouse enjoys a prime location within Laureate Park, strategically positioned away from main roads, providing tranquility in this bustling community. Adjacent to lakes and luxury homes, the surroundings enhance the peaceful living experience. In real estate, it's all about location - this is it. Don't miss the chance to experience the luxury and serenity this property offers. Schedule your private tour and discover the unique charm of this Laureate Park gem. Laureate Park is a highly sought-after community located next to Medical City in the heart of Lake Nona. The amenities are truly exceptional and include cable and internet service, exterior property maintenance, a playground, a community garden, an aquatic center, a fitness center with group classes, a rentable lake house venue, a dog park, and miles of scenic trails. Don't miss the chance to experience the luxury and serenity this property offers. Schedule your private tour and discover the unique charm of this Laureate Park gem. Laureate Park is a highly sought-after community located next to Medical City in the heart of Lake Nona. The amenities are truly exceptional and include cable and internet service, exterior property maintenance, a playground, a community garden, an aquatic center, a fitness center with group classes, a rentable lake house venue, a dog park, and miles of scenic trails. Don't miss the opportunity to make this dream home yours.
Property Details
Price: $379,900
Sq Ft: 1,644
($231 per
sqft)
Bedrooms: 2
Bathrooms: 2
City: Orlando
County: Orange
Type: Townhouse
Development: Laureate Park Ph 9 First
Acres: 0.0900
Virtual Tour/Floorplan: View
Year Built: 2020
Listing Number: O6398956
Status Code: A-Active
Taxes: $8,153.88
Tax Year: 2025
Garage:
2
/
Y
Furnishings: Unfurnished
Pets Allowed: Yes
Total Recurring Fees: $438
Total Recurring Fee Frequency: 0.00
Interior Features:
Ceiling Fans(s)
Eat-in Kitchen
High Ceilings
Living Room/Dining Room Combo
Open Floorplan
Solid Surface Counters
Stone Counters
Thermostat
Walk-In Closet(s)
Window Treatments
Financial Information:
Taxes: $8,153.88
Tax Year: 2025
Association Fee: $1,314.27
Association Fee Frequency: Quarterly
Exterior Features:
Balcony
Lighting
Rain Gutters
Sidewalk
Equipment:
Dishwasher
Disposal
Electric Water Heater
Microwave
Range
Refrigerator
Additional Information:
Building Description: Contemporary
MLS Area: 32827 - Orlando/Airport/Alafaya/Lake Nona
Total Square Footage: 2,721
Price per Square Feet: $231.08
Total Floors: 1
Water: Public
Construction: Block, Stucco
Date Listed: 2026-04-16 00:00:00
Furnished: Unfurnished
Windows: Blinds
Parking: Alley Access, Curb Parking, Driveway, Garage Door Opener, Garage Faces Rear, Guest, On Street, Open, Oversized
Garage Description: Y
Garage Spaces: 2
Attached Garage: Y
Flooring: Ceramic Tile
Roof: Shingle
Heating: Central, Electric, Heat Pump
Cooling: Central Air
Laundry: Inside, Laundry Closet
Pets: Yes
Sewer: Public Sewer
Lot Desc.: City Limits, In County, Sidewalk, Paved
Parcel ID: 30-24-31-4866-0
Map of 13444 Stoddart Avenue, Orlando, FL 32827
Listing Courtesy Of: Redfin Corporation
juan.castro@redfin.com