13439 Walden Sheffield Road, Dover, FL 33527
Pending $606,900


Save Property
View Virtual Tour
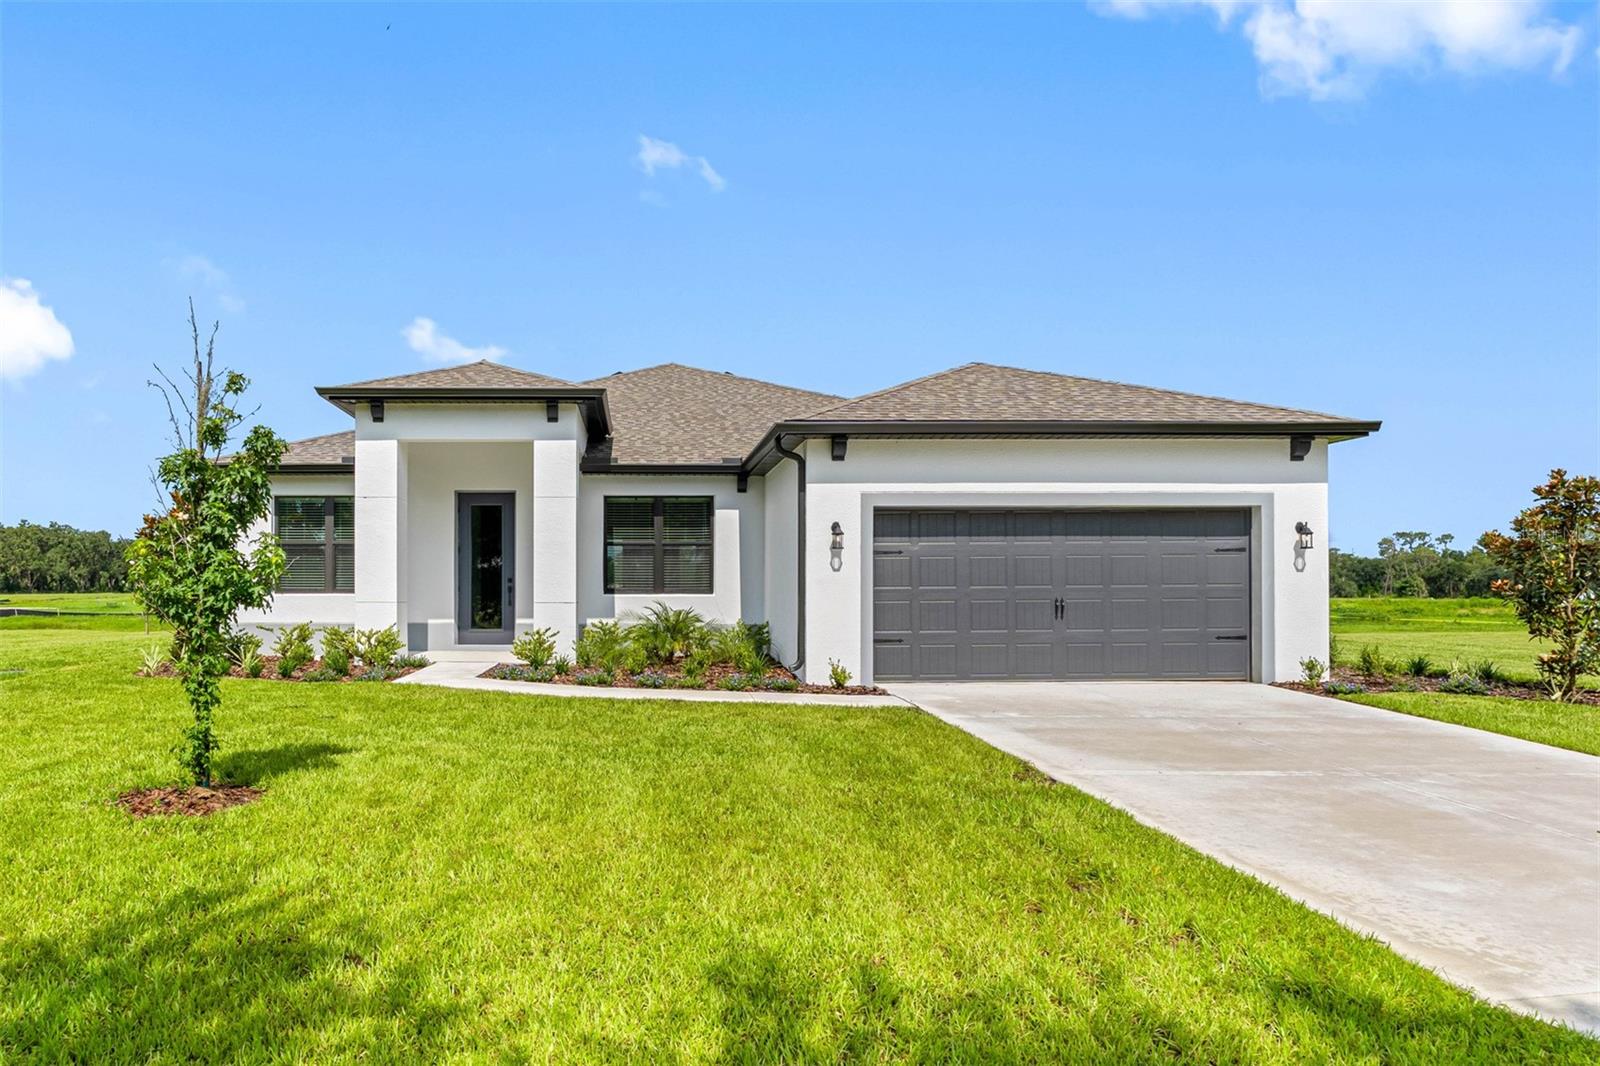
Imagine coming home to a space that brings everyone together while still giving each person room to unwind. This beautifully designed four-bedroom, three-bath home offers the perfect blend of comfort and functionality, with inviting living spaces that make everyday life feel effortless. From family dinners in the front dining room to morning coffee on the covered back patio, every corner is designed to be enjoyed. The spacious kitchen showcases sprawling quartz countertops, stainless steel appliances, and plenty of room to gather, while the versatile den provides the perfect space for a home office, playroom, or cozy retreat. Complete with a two-car garage and thoughtful designer finishes throughout, this home is ready to be the backdrop for your family's next chapter.
Living Room/Dining Room Combo
Open Floorplan
Primary Bedroom Main Floor
Thermostat
Walk-In Closet(s)
Window Treatments
Taxes: $664.00
Tax Year: 2025
Association Fee: $140.00
Association Fee Frequency: Monthly
Lighting
Convection Oven
Dishwasher
Disposal
Electric Water Heater
Microwave
Refrigerator
Elementary School: Bailey Elementary-Hb
Middle School: Turkey Creek-Hb
Junior High: Turkey Creek-Hb
High School: Strawberry Crest High School
Building Description: Traditional
MLS Area: 33527 - Dover
Total Square Footage: 3,018
Price per Square Feet: $274.99
Water: Well
Construction: Block, Stucco
Date Listed: 2025-12-10 00:00:00
Furnished: Unfurnished
Windows: Blinds
Parking: Driveway, Garage Door Opener
Garage Description: Y
Garage Spaces: 2
Attached Garage: Y
Flooring: Carpet, Tile
Roof: Shingle
Heating: Central, Electric
Cooling: Central Air
Security: Smoke Detector(S)
Laundry: Electric Dryer Hookup, Laundry Room, Washer Hookup
Pets: Yes
Sewer: Septic Tank
Parcel ID: U-08-29-21-C9I-
Listing Courtesy Of: Lgi Realty- Florida, Llc
gvwbroker@gmail.com
Imagine coming home to a space that brings everyone together while still giving each person room to unwind. This beautifully designed four-bedroom, three-bath home offers the perfect blend of comfort and functionality, with inviting living spaces that make everyday life feel effortless. From family dinners in the front dining room to morning coffee on the covered back patio, every corner is designed to be enjoyed. The spacious kitchen showcases sprawling quartz countertops, stainless steel appliances, and plenty of room to gather, while the versatile den provides the perfect space for a home office, playroom, or cozy retreat. Complete with a two-car garage and thoughtful designer finishes throughout, this home is ready to be the backdrop for your family's next chapter.
Property Details
Price: $606,900
Sq Ft: 2,207
($275 per
sqft)
Bedrooms: 4
Bathrooms: 3
City: Dover
County: Hillsborough
Type: Single Family
Development: Lake Gallagher
Subdivision: Lake Gallagher Sub
Acres: 1.0100
Virtual Tour/Floorplan: View
Year Built: 2025
Listing Number: TB8455503
Status Code: Pending
Taxes: $664.00
Tax Year: 2025
Garage:
2
/
Y
Furnishings: Unfurnished
Pets Allowed: Yes
Total Recurring Fees: $140
Total Recurring Fee Frequency: 0.00
Interior Features:
Living Room/Dining Room Combo
Open Floorplan
Primary Bedroom Main Floor
Thermostat
Walk-In Closet(s)
Window Treatments
Financial Information:
Taxes: $664.00
Tax Year: 2025
Association Fee: $140.00
Association Fee Frequency: Monthly
Exterior Features:
Lighting
Equipment:
Convection Oven
Dishwasher
Disposal
Electric Water Heater
Microwave
Refrigerator
School Information:
Elementary School: Bailey Elementary-Hb
Middle School: Turkey Creek-Hb
Junior High: Turkey Creek-Hb
High School: Strawberry Crest High School
Additional Information:
Building Description: Traditional
MLS Area: 33527 - Dover
Total Square Footage: 3,018
Price per Square Feet: $274.99
Water: Well
Construction: Block, Stucco
Date Listed: 2025-12-10 00:00:00
Furnished: Unfurnished
Windows: Blinds
Parking: Driveway, Garage Door Opener
Garage Description: Y
Garage Spaces: 2
Attached Garage: Y
Flooring: Carpet, Tile
Roof: Shingle
Heating: Central, Electric
Cooling: Central Air
Security: Smoke Detector(S)
Laundry: Electric Dryer Hookup, Laundry Room, Washer Hookup
Pets: Yes
Sewer: Septic Tank
Parcel ID: U-08-29-21-C9I-
Map of 13439 Walden Sheffield Road, Dover, FL 33527
Listing Courtesy Of: Lgi Realty- Florida, Llc
gvwbroker@gmail.com