13422 Maria Lavin Circle, Orlando, FL 32828
For Sale $671,912

Save Property
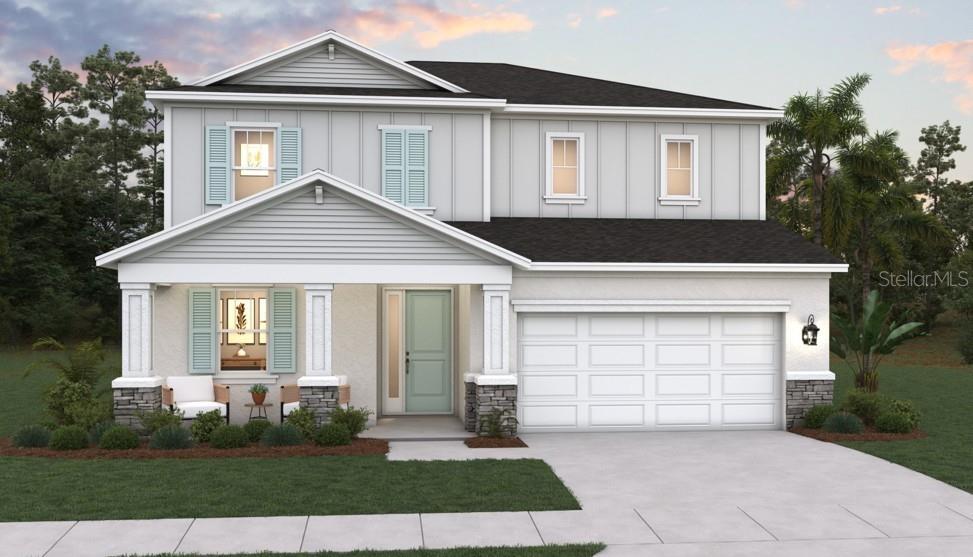
Virtually Staged. Under Construction. The highly sought-after Winston floor plan offers 5 bedrooms, 4 full bathrooms, a spacious bonus room, and 2,531 sq. ft. of thoughtfully designed living space. Perfect for multigenerational living, this home features a private first-floor bedroom with a full bath and walk-in closet, ideal for extended family, guests, or a home office. The open-concept design showcases a beautifully appointed kitchen overlooking the family room and dining area, creating the perfect space for everyday living and entertaining. Enjoy Florida evenings on the covered lanai just off the main living area. Upstairs, the spacious owner’s suite includes a large walk-in closet and private bath, while three additional bedrooms and a versatile bonus room provide plenty of space for a media room, playroom, home gym, or second living area. Limited Design Studio Opportunity – Buyers still have time to personalize interior finishes and make this home their own before its estimated December completion.
Eat-in Kitchen
High Ceilings
Open Floorplan
Solid Surface Counters
Thermostat
Walk-In Closet(s)
Fence Restrictions
Playground
Tax Year: 2025
Association Fee: $100.00
Association Fee Frequency: Monthly
Sidewalk
Sprinkler Metered
Built-In Oven
Cooktop
Dishwasher
Electric Water Heater
Range Hood
Elementary School: Castle Creek Elem
Middle School: Discovery Middle
Junior High: Discovery Middle
High School: East River High
MLS Area: 32828 - Orlando/Alafaya/Waterford Lakes
Total Square Footage: 2,900
Price per Square Feet: $265.47
Water: Private
Construction: Block, Stucco
Date Listed: 2026-09-11 00:00:00
Furnished: Unfurnished
Windows: Insulated Windows
Parking: Driveway, Garage Door Opener
Garage Description: Y
Garage Spaces: 2
Attached Garage: Y
Flooring: Carpet, Ceramic Tile
Roof: Shingle
Heating: Baseboard, Central
Cooling: Central Air
Security: Smoke Detector(S)
Laundry: Inside
Pets: Yes
Sewer: Public Sewer
Lot Desc.: Cleared, In County, Sidewalk, Paved
Parcel ID: 24-22-31-6545-0
Amenities: Fence Restrictions, Playground
Listing Courtesy Of: Olympus Executive Realty Inc
nancypruitt1@gmail.com
Virtually Staged. Under Construction. The highly sought-after Winston floor plan offers 5 bedrooms, 4 full bathrooms, a spacious bonus room, and 2,531 sq. ft. of thoughtfully designed living space. Perfect for multigenerational living, this home features a private first-floor bedroom with a full bath and walk-in closet, ideal for extended family, guests, or a home office. The open-concept design showcases a beautifully appointed kitchen overlooking the family room and dining area, creating the perfect space for everyday living and entertaining. Enjoy Florida evenings on the covered lanai just off the main living area. Upstairs, the spacious owner’s suite includes a large walk-in closet and private bath, while three additional bedrooms and a versatile bonus room provide plenty of space for a media room, playroom, home gym, or second living area. Limited Design Studio Opportunity – Buyers still have time to personalize interior finishes and make this home their own before its estimated December completion.
Property Details
Price: $671,912
Sq Ft: 2,531
($265 per
sqft)
Bedrooms: 5
Bathrooms: 4
City: Orlando
County: Orange
Type: Single Family
Development: The Palms At Waterford Lakes
Acres: 0.1300
Year Built: 2027
Listing Number: G5117695
Status Code: A-Active
Tax Year: 2025
Garage:
2
/
Y
Furnishings: Unfurnished
Pets Allowed: Yes
Total Recurring Fees: $100
Total Recurring Fee Frequency: 0.00
Interior Features:
Eat-in Kitchen
High Ceilings
Open Floorplan
Solid Surface Counters
Thermostat
Walk-In Closet(s)
Amenities:
Fence Restrictions
Playground
Financial Information:
Tax Year: 2025
Association Fee: $100.00
Association Fee Frequency: Monthly
Exterior Features:
Sidewalk
Sprinkler Metered
Equipment:
Built-In Oven
Cooktop
Dishwasher
Electric Water Heater
Range Hood
School Information:
Elementary School: Castle Creek Elem
Middle School: Discovery Middle
Junior High: Discovery Middle
High School: East River High
Additional Information:
MLS Area: 32828 - Orlando/Alafaya/Waterford Lakes
Total Square Footage: 2,900
Price per Square Feet: $265.47
Water: Private
Construction: Block, Stucco
Date Listed: 2026-09-11 00:00:00
Furnished: Unfurnished
Windows: Insulated Windows
Parking: Driveway, Garage Door Opener
Garage Description: Y
Garage Spaces: 2
Attached Garage: Y
Flooring: Carpet, Ceramic Tile
Roof: Shingle
Heating: Baseboard, Central
Cooling: Central Air
Security: Smoke Detector(S)
Laundry: Inside
Pets: Yes
Sewer: Public Sewer
Lot Desc.: Cleared, In County, Sidewalk, Paved
Parcel ID: 24-22-31-6545-0
Amenities: Fence Restrictions, Playground
Map of 13422 Maria Lavin Circle, Orlando, FL 32828
Listing Courtesy Of: Olympus Executive Realty Inc
nancypruitt1@gmail.com