13407 Buffalo Mountain Avenue, Riverview, FL 33579
For Sale $825,000


Save Property
View Virtual Tour
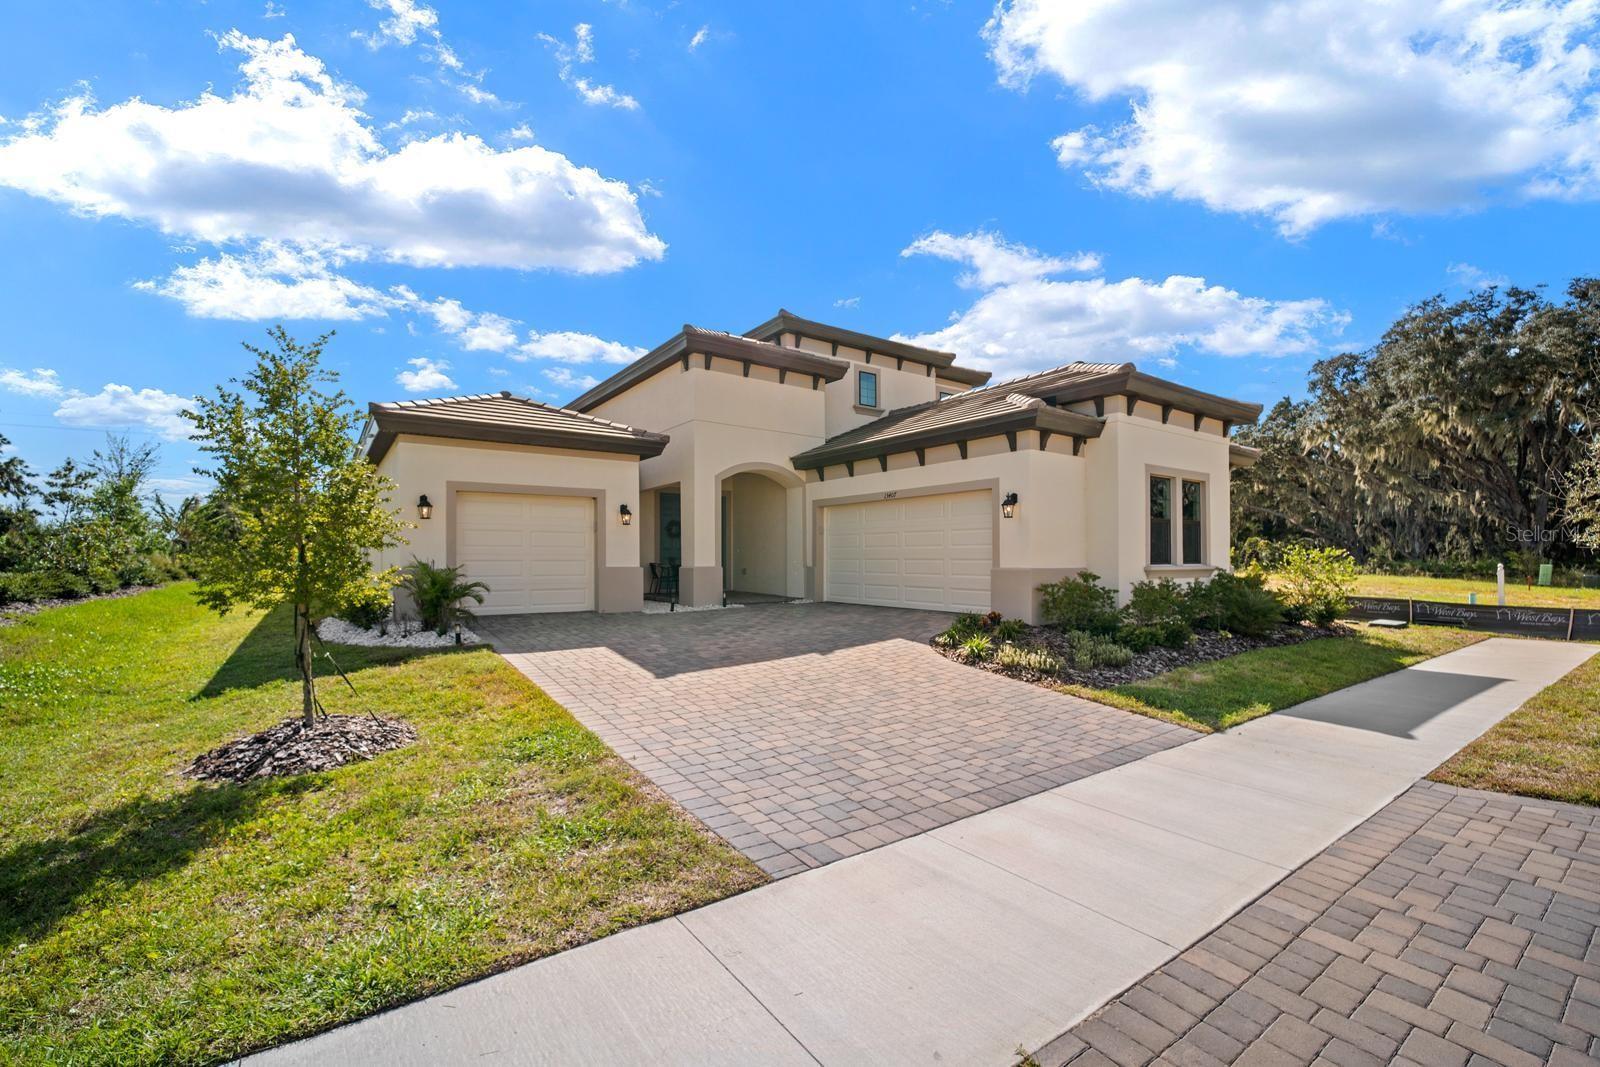
Luxury Triple Creek home by WestBay builders with $85K+ in custom upgrades with an assumable 5.375% interest rate! Experience luxury living in this stunning two-story residence built by one of Tampa Bay’s premier homebuilders, Homes by WestBay, known for quality craftsmanship, architectural elegance, and sophisticated design.This Siesta Key II offers 3,636 square feet of thoughtfully designed living space that goes far beyond standard builder-grade construction with $85,000+ in custom upgrades. At the heart of the home is a chef’s dream kitchen, featuring an expansive island, marble backsplash, premium cabinetry, and GE appliances (including a wine fridge!). The owner's suite is located on the first level and is a luxurious place to unwind after a long day! The bedroom is huge, closet space is ample, and the spa-inspired bathroom includes a relaxing waterfall shower. There are two additional bedrooms on the other side of the house with a full bathroom, a dedicated home office, a powder bath, large laundry room, and an open-concept living space finishing out the main level. Upstairs features a huge loft and additional bedroom with full bathroom. Additional highlights include soaring ceilings adorned with elegant crown molding, epoxy flooring in both garages, and a covered lanai perfect for entertaining. Conveniently located in Riverview’s desirable South Shore corridor, with easy access to I-75, US-301, Tampa, Brandon, shopping, and dining. Built with quality and designed to impress! Schedule your private showing today!
Ceiling Fans(s)
Crown Molding
High Ceilings
Kitchen/Family Room Combo
Open Floorplan
Primary Bedroom Main Floor
Split Bedroom
Stone Counters
Tray Ceiling(s)
Walk-In Closet(s)
Taxes: $6,697.38
Tax Year: 2025
Association Fee Frequency: Annually
Built-In Oven
Cooktop
Dishwasher
Range Hood
Refrigerator
Wine Refrigerator
MLS Area: 33579 - Riverview
Total Square Footage: 4,874
Price per Square Feet: $223.03
Water: Public
Construction: Block
Date Listed: 2026-10-23 00:00:00
Furnished: Unfurnished
Garage Description: Y
Garage Spaces: 3
Attached Garage: Y
Flooring: Carpet, Epoxy, Luxury Vinyl, Tile
Roof: Shingle
Heating: Electric
Cooling: Central Air
Laundry: Inside, Laundry Room
Pets: Yes
Sewer: Public Sewer
Parcel ID: U-01-31-20-D5S-
Listing Courtesy Of: Frank Albert Realty
tororealestategroup@gmail.com
Luxury Triple Creek home by WestBay builders with $85K+ in custom upgrades with an assumable 5.375% interest rate! Experience luxury living in this stunning two-story residence built by one of Tampa Bay’s premier homebuilders, Homes by WestBay, known for quality craftsmanship, architectural elegance, and sophisticated design.This Siesta Key II offers 3,636 square feet of thoughtfully designed living space that goes far beyond standard builder-grade construction with $85,000+ in custom upgrades. At the heart of the home is a chef’s dream kitchen, featuring an expansive island, marble backsplash, premium cabinetry, and GE appliances (including a wine fridge!). The owner's suite is located on the first level and is a luxurious place to unwind after a long day! The bedroom is huge, closet space is ample, and the spa-inspired bathroom includes a relaxing waterfall shower. There are two additional bedrooms on the other side of the house with a full bathroom, a dedicated home office, a powder bath, large laundry room, and an open-concept living space finishing out the main level. Upstairs features a huge loft and additional bedroom with full bathroom. Additional highlights include soaring ceilings adorned with elegant crown molding, epoxy flooring in both garages, and a covered lanai perfect for entertaining. Conveniently located in Riverview’s desirable South Shore corridor, with easy access to I-75, US-301, Tampa, Brandon, shopping, and dining. Built with quality and designed to impress! Schedule your private showing today!
Property Details
Price: $825,000
Sq Ft: 3,699
($223 per
sqft)
Bedrooms: 4
Bathrooms: 3
Partial Baths: 1
City: Riverview
County: Hillsborough
Type: Single Family
Development: Triple Crk Village O
Acres: 0.2400
Virtual Tour/Floorplan: View
Year Built: 2025
Listing Number: TB8561147
Status Code: A-Active
Taxes: $6,697.38
Tax Year: 2025
Garage:
3
/
Y
Furnishings: Unfurnished
Pets Allowed: Yes
Interior Features:
Ceiling Fans(s)
Crown Molding
High Ceilings
Kitchen/Family Room Combo
Open Floorplan
Primary Bedroom Main Floor
Split Bedroom
Stone Counters
Tray Ceiling(s)
Walk-In Closet(s)
Financial Information:
Taxes: $6,697.38
Tax Year: 2025
Association Fee Frequency: Annually
Equipment:
Built-In Oven
Cooktop
Dishwasher
Range Hood
Refrigerator
Wine Refrigerator
Additional Information:
MLS Area: 33579 - Riverview
Total Square Footage: 4,874
Price per Square Feet: $223.03
Water: Public
Construction: Block
Date Listed: 2026-10-23 00:00:00
Furnished: Unfurnished
Garage Description: Y
Garage Spaces: 3
Attached Garage: Y
Flooring: Carpet, Epoxy, Luxury Vinyl, Tile
Roof: Shingle
Heating: Electric
Cooling: Central Air
Laundry: Inside, Laundry Room
Pets: Yes
Sewer: Public Sewer
Parcel ID: U-01-31-20-D5S-
Map of 13407 Buffalo Mountain Avenue, Riverview, FL 33579
Listing Courtesy Of: Frank Albert Realty
tororealestategroup@gmail.com