1338 Dartford Drive, Tarpon Springs, FL 34688
For Sale $484,900


Save Property
View Virtual Tour
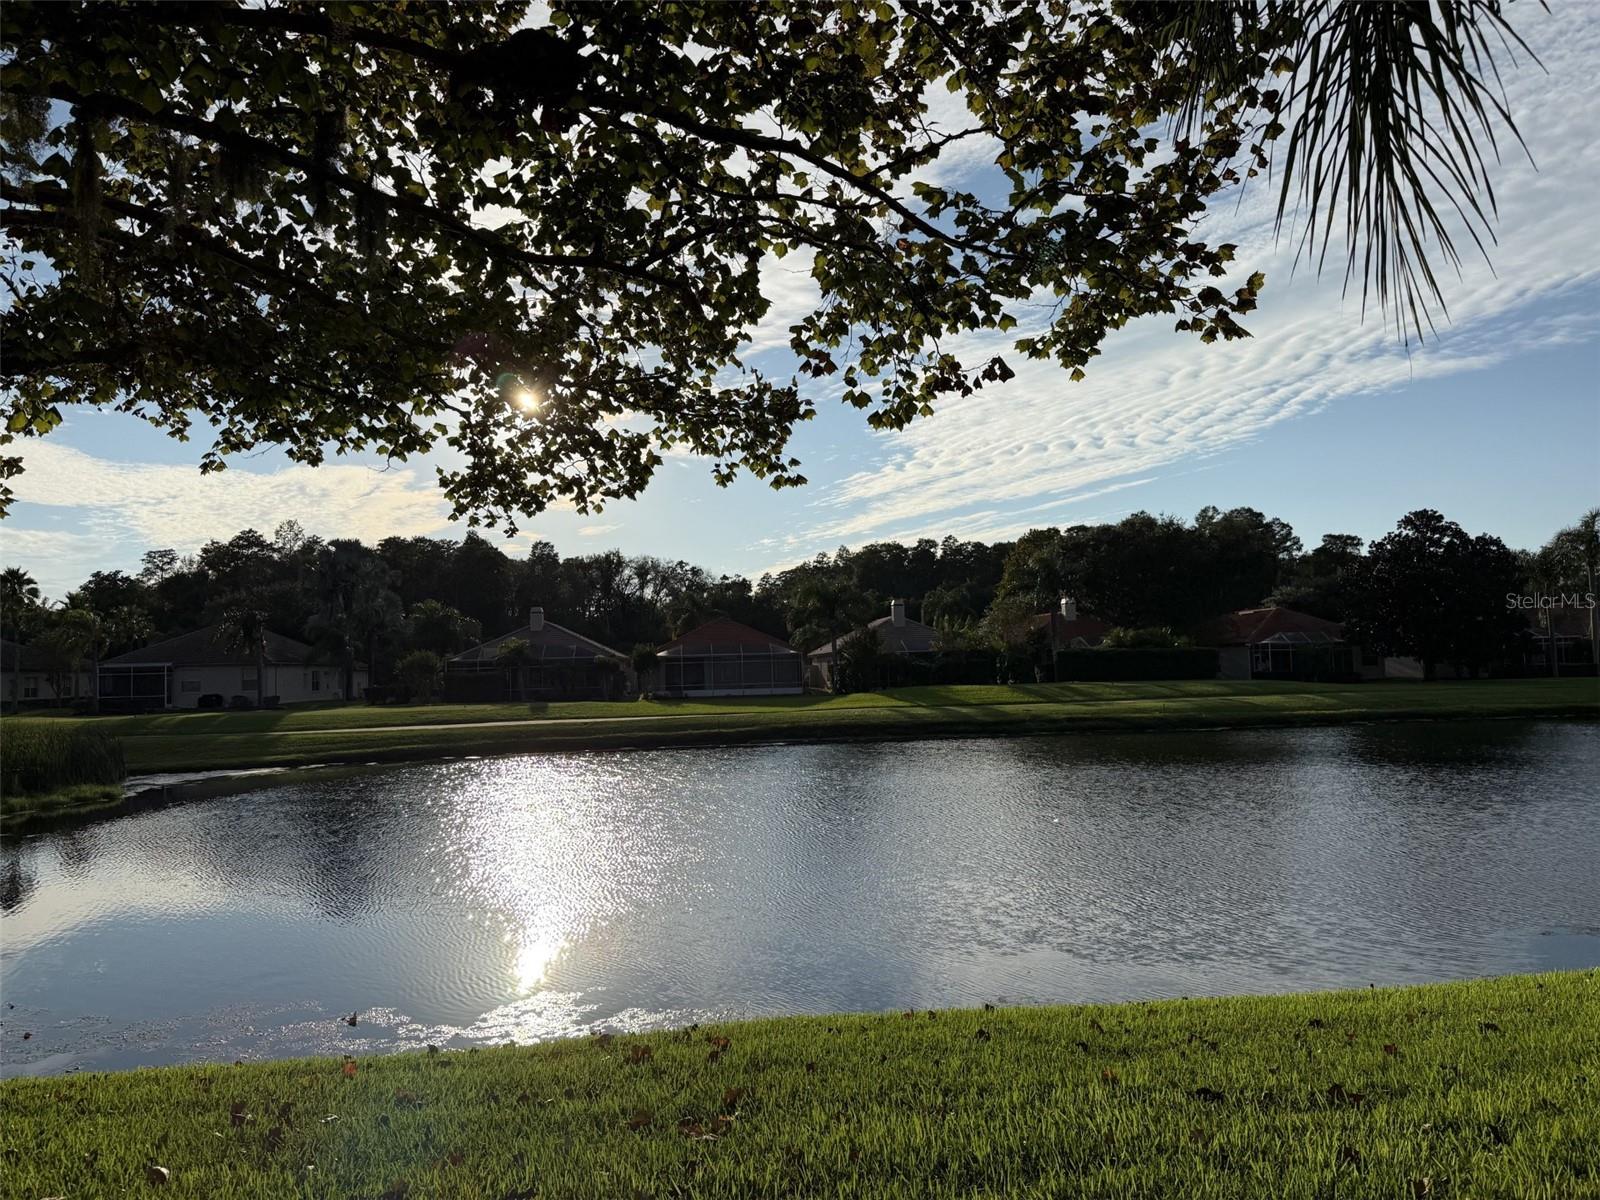
Motivated Seller. Price improved. Discover the lifestyle you've been looking for in this beautifully updated 3-bedroom, 2-bath home offering 1,983 square feet of comfortable living space and a 2-car garage, located in the highly desirable Crescent Oaks Golf Community. With its combination of thoughtful updates, beautiful surroundings, and resort-style amenities, this home is an opportunity you won't want to miss. Situated behind a guarded, gated entrance and zoned for A-rated schools, this home offers both peace of mind and convenience. Inside, you'll find inviting living spaces designed for comfortable everyday living and effortless entertaining. Notable improvements include a newer A/C system installed in 2021 and a tile roof that is less than 10 years old, offering added peace of mind. One of the home's standout features is the oversized screened lanai, where tranquil pond views and spectacular sunsets provide the perfect backdrop for morning coffee, entertaining friends, or unwinding at the end of the day. Enjoy the beauty of Florida living right in your own backyard. Crescent Oaks is more than a neighborhood; it's a lifestyle. Residents enjoy beautifully maintained landscaping, picturesque ponds, and golf cart-friendly streets, along with access to tennis and pickleball courts, a clubhouse featuring a restaurant, and an outstanding golf course. Whether you're an avid golfer, enjoy an active social lifestyle, or simply appreciate the privacy and beauty of a gated community, Crescent Oaks has something for everyone. Now is the perfect opportunity to make this exceptional property your own! Come experience the home, the views, and the lifestyle that make Crescent Oaks such a sought-after place to live. Schedule your private showing today.
Ceiling Fans(s)
Eat-in Kitchen
Split Bedroom
Taxes: $3,499.42
Tax Year: 2025
Association Fee: $197.00
Association Fee: $145.00
Association Fee Frequency: Monthly
Association Fee Frequency: Monthly
Sidewalk
Dishwasher
Disposal
Dryer
Electric Water Heater
Microwave
Range
Range Hood
Refrigerator
Washer
Elementary School: Brooker Creek Elementary-Pn
Middle School: Tarpon Springs Middle-Pn
Junior High: Tarpon Springs Middle-Pn
High School: East Lake High-Pn
MLS Area: 34688 - Tarpon Springs
Total Square Footage: 2,575
Price per Square Feet: $244.53
Total Floors: 1
Water: Public
Construction: Block, Stucco
Date Listed: 2026-07-16 00:00:00
Furnished: Unfurnished
Garage Description: Y
Garage Spaces: 2
Attached Garage: Y
Flooring: Ceramic Tile, Laminate
Roof: Tile
Heating: Central
Cooling: Central Air
Security: Gated Community
Laundry: Electric Dryer Hookup
Pets: Cats Ok, Dogs Ok
Sewer: Public Sewer
Parcel ID: 03-27-16-18912-
Listing Courtesy Of: Brophy Real Estate
debkravitz@hotmail.com
Motivated Seller. Price improved. Discover the lifestyle you've been looking for in this beautifully updated 3-bedroom, 2-bath home offering 1,983 square feet of comfortable living space and a 2-car garage, located in the highly desirable Crescent Oaks Golf Community. With its combination of thoughtful updates, beautiful surroundings, and resort-style amenities, this home is an opportunity you won't want to miss. Situated behind a guarded, gated entrance and zoned for A-rated schools, this home offers both peace of mind and convenience. Inside, you'll find inviting living spaces designed for comfortable everyday living and effortless entertaining. Notable improvements include a newer A/C system installed in 2021 and a tile roof that is less than 10 years old, offering added peace of mind. One of the home's standout features is the oversized screened lanai, where tranquil pond views and spectacular sunsets provide the perfect backdrop for morning coffee, entertaining friends, or unwinding at the end of the day. Enjoy the beauty of Florida living right in your own backyard. Crescent Oaks is more than a neighborhood; it's a lifestyle. Residents enjoy beautifully maintained landscaping, picturesque ponds, and golf cart-friendly streets, along with access to tennis and pickleball courts, a clubhouse featuring a restaurant, and an outstanding golf course. Whether you're an avid golfer, enjoy an active social lifestyle, or simply appreciate the privacy and beauty of a gated community, Crescent Oaks has something for everyone. Now is the perfect opportunity to make this exceptional property your own! Come experience the home, the views, and the lifestyle that make Crescent Oaks such a sought-after place to live. Schedule your private showing today.
Property Details
Price: $484,900
Sq Ft: 1,983
($245 per
sqft)
Bedrooms: 3
Bathrooms: 2
City: Tarpon Springs
County: Pinellas
Type: Single Family
Development: Crescent Oaks Country Club
Subdivision: Crescent Oaks Country Club 3
Acres: 0.1900
Virtual Tour/Floorplan: View
Year Built: 1994
Listing Number: TB8528232
Status Code: A-Active
Taxes: $3,499.42
Tax Year: 2025
Garage:
2
/
Y
Furnishings: Unfurnished
Pets Allowed: Cats OK, Dogs OK
Total Recurring Fees: $342
Total Recurring Fee Frequency: 0.00
Interior Features:
Ceiling Fans(s)
Eat-in Kitchen
Split Bedroom
Financial Information:
Taxes: $3,499.42
Tax Year: 2025
Association Fee: $197.00
Association Fee: $145.00
Association Fee Frequency: Monthly
Association Fee Frequency: Monthly
Exterior Features:
Sidewalk
Equipment:
Dishwasher
Disposal
Dryer
Electric Water Heater
Microwave
Range
Range Hood
Refrigerator
Washer
School Information:
Elementary School: Brooker Creek Elementary-Pn
Middle School: Tarpon Springs Middle-Pn
Junior High: Tarpon Springs Middle-Pn
High School: East Lake High-Pn
Additional Information:
MLS Area: 34688 - Tarpon Springs
Total Square Footage: 2,575
Price per Square Feet: $244.53
Total Floors: 1
Water: Public
Construction: Block, Stucco
Date Listed: 2026-07-16 00:00:00
Furnished: Unfurnished
Garage Description: Y
Garage Spaces: 2
Attached Garage: Y
Flooring: Ceramic Tile, Laminate
Roof: Tile
Heating: Central
Cooling: Central Air
Security: Gated Community
Laundry: Electric Dryer Hookup
Pets: Cats Ok, Dogs Ok
Sewer: Public Sewer
Parcel ID: 03-27-16-18912-
Map of 1338 Dartford Drive, Tarpon Springs, FL 34688
Listing Courtesy Of: Brophy Real Estate
debkravitz@hotmail.com