13375 Beebe Alley, Orlando, FL 32827
Active Under Contract $825,000


Save Property
View Virtual Tour
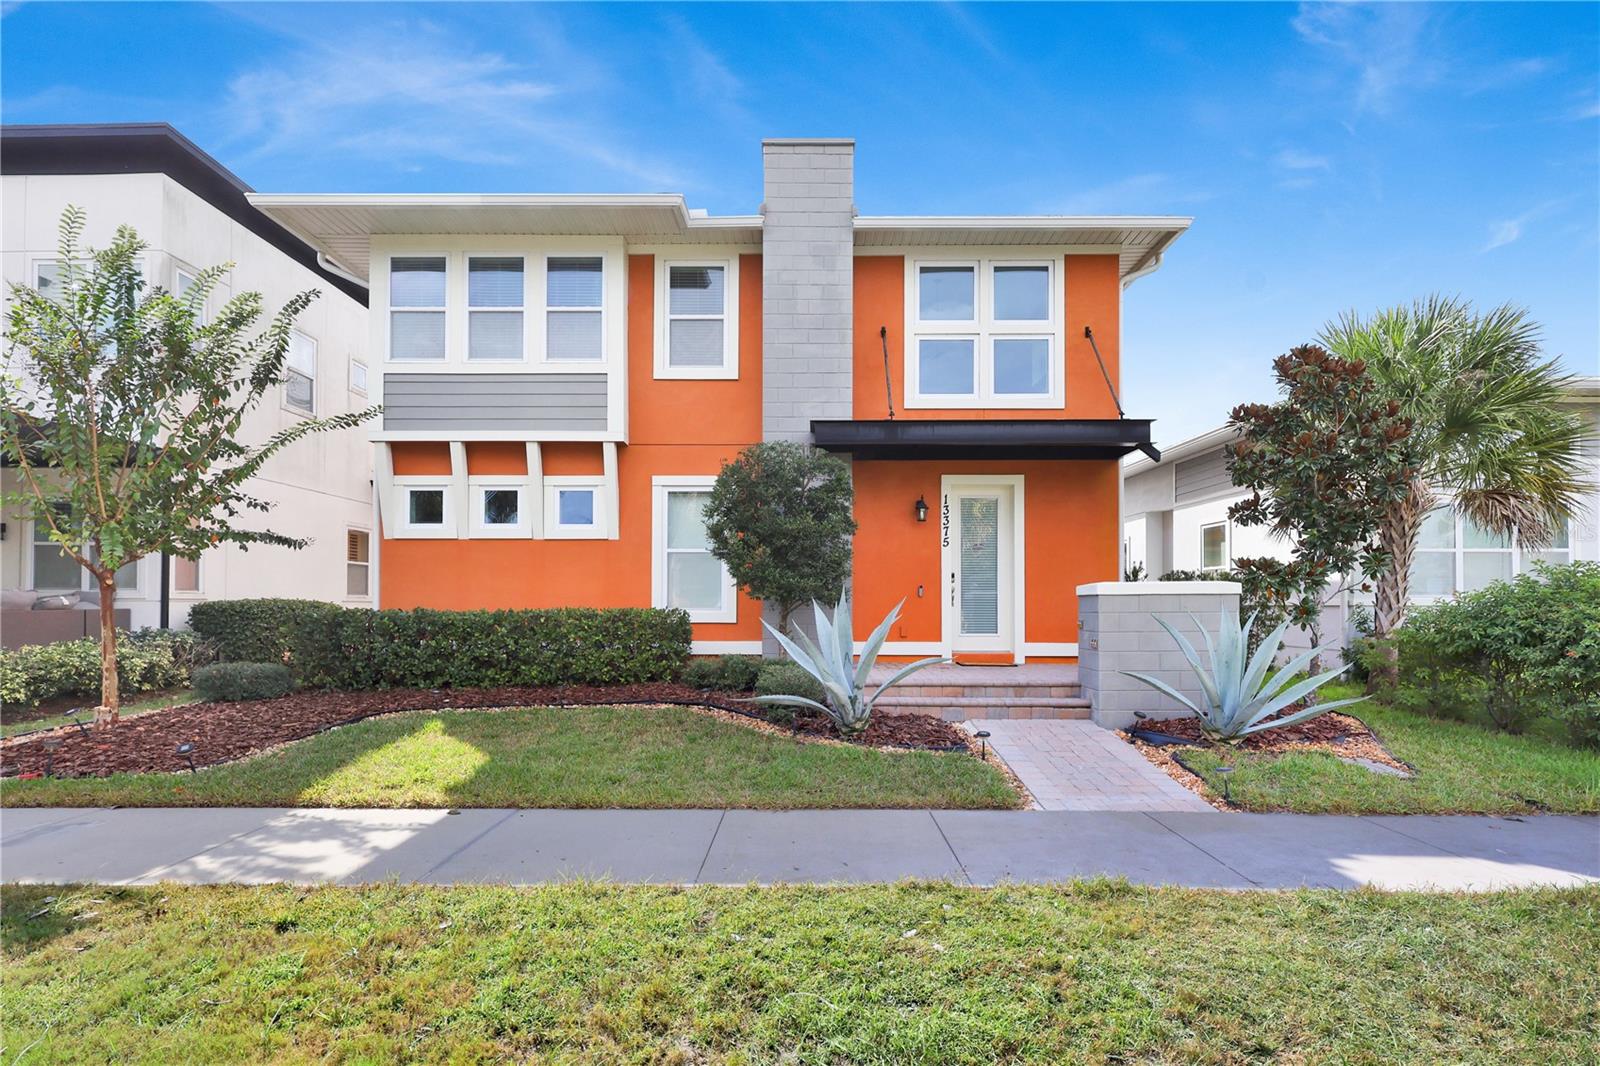
Under contract-accepting backup offers. Welcome to an extraordinary Ashton Woods residence in the highly sought-after community of Laureate Park, where refined design, elevated finishes, and exceptional versatility come together to create the ultimate Florida lifestyle. Offering five bedrooms, four beautifully remodeled bathrooms, and an impressive two-story foyer, this stunning home welcomes you with soaring architectural details, abundant natural light, and an open, airy ambiance that feels both sophisticated and inviting. Designed for elegant entertaining and comfortable everyday living, the thoughtfully crafted floor plan features a main-level guest bedroom or private office, complete with a Murphy bed for added flexibility. At the heart of the home is a spectacular gourmet kitchen, beautifully reimagined with brand-new cabinetry, luxurious quartz countertops, a matching quartz backsplash, and premium GE Café appliances, all included. A stylish wet bar with a beverage refrigerator adds another touch of sophistication, creating the perfect setting for hosting family and friends. The inviting family room features a contemporary LED fireplace and is pre-wired for surround sound, enhancing the home's atmosphere for relaxing evenings and memorable gatherings. Step outside to your own private retreat, where Florida's outdoor lifestyle takes center stage. Enjoy the summer kitchen, entertain beneath the pergola, or unwind in the hot tub after a long day. The three-car garage offers epoxy-coated flooring and available air conditioning, providing added comfort and versatility for storage, hobbies, or recreational use. Adding exceptional value and flexibility is the separate apartment above the garage, featuring its own kitchen, family room, bedroom, full bathroom, and laundry closet. Currently rented for $1,750 per month, this additional living space presents an attractive opportunity for supplemental rental income, multigenerational living, or private accommodations for guests. Beyond the home, Laureate Park offers a vibrant, resort-inspired lifestyle with more than 40% dedicated green space, multiple parks, resort-style swimming pools, a fitness center, and the popular Canvas Restaurant & Market. Residents also enjoy included gigabit fiber internet and access to A-rated schools. Ideally situated in the heart of Lake Nona, this exceptional property is just minutes from Medical City, the VA Hospital, USTA, KPMG, shopping, dining, and the many amenities that make Lake Nona one of Central Florida's most desirable destinations.
Ceiling Fans(s)
Kitchen/Family Room Combo
Open Floorplan
Primary Bedroom Upstairs
Solid Surface Counters
Solid Wood Cabinets
Split Bedroom
Stone Counters
Walk-In Closet(s)
Park
Tennis Court(s)
Taxes: $11,967.86
Tax Year: 2025
Association Fee: $535.63
Association Fee Frequency: Quarterly
Outdoor Kitchen
Sidewalk
Dishwasher
Disposal
Dryer
Electric Water Heater
Microwave
Range
Refrigerator
Washer
Water Softener
Wine Refrigerator
Garden
Elementary School: Laureate Park Elementary
Middle School: Lake Nona Middle School
Junior High: Lake Nona Middle School
High School: Lake Nona High
Building Description: Contemporary
MLS Area: 32827 - Orlando/Airport/Alafaya/Lake Nona
Total Square Footage: 4,063
Price per Square Feet: $274.82
Total Floors: 2
Water: Public
Construction: Block, Stucco
Date Listed: 2026-10-16 00:00:00
Private Spa: Y
Furnished: Unfurnished
Parking: Driveway, Garage Door Opener, Garage Faces Rear
Garage Spaces: 3
Flooring: Ceramic Tile, Laminate
Roof: Shingle
Heating: Electric
Cooling: Central Air
Fireplace: Y
Laundry: Laundry Room
Pets: Yes
Sewer: Public Sewer
Lot Desc.: Landscaped, Sidewalk, Paved
Parcel ID: 30-24-31-4862-0
Amenities: Park, Tennis Court(S)
Listing Courtesy Of: Buyer Rebates Realty
seanpopat@aol.com
Under contract-accepting backup offers. Welcome to an extraordinary Ashton Woods residence in the highly sought-after community of Laureate Park, where refined design, elevated finishes, and exceptional versatility come together to create the ultimate Florida lifestyle. Offering five bedrooms, four beautifully remodeled bathrooms, and an impressive two-story foyer, this stunning home welcomes you with soaring architectural details, abundant natural light, and an open, airy ambiance that feels both sophisticated and inviting. Designed for elegant entertaining and comfortable everyday living, the thoughtfully crafted floor plan features a main-level guest bedroom or private office, complete with a Murphy bed for added flexibility. At the heart of the home is a spectacular gourmet kitchen, beautifully reimagined with brand-new cabinetry, luxurious quartz countertops, a matching quartz backsplash, and premium GE Café appliances, all included. A stylish wet bar with a beverage refrigerator adds another touch of sophistication, creating the perfect setting for hosting family and friends. The inviting family room features a contemporary LED fireplace and is pre-wired for surround sound, enhancing the home's atmosphere for relaxing evenings and memorable gatherings. Step outside to your own private retreat, where Florida's outdoor lifestyle takes center stage. Enjoy the summer kitchen, entertain beneath the pergola, or unwind in the hot tub after a long day. The three-car garage offers epoxy-coated flooring and available air conditioning, providing added comfort and versatility for storage, hobbies, or recreational use. Adding exceptional value and flexibility is the separate apartment above the garage, featuring its own kitchen, family room, bedroom, full bathroom, and laundry closet. Currently rented for $1,750 per month, this additional living space presents an attractive opportunity for supplemental rental income, multigenerational living, or private accommodations for guests. Beyond the home, Laureate Park offers a vibrant, resort-inspired lifestyle with more than 40% dedicated green space, multiple parks, resort-style swimming pools, a fitness center, and the popular Canvas Restaurant & Market. Residents also enjoy included gigabit fiber internet and access to A-rated schools. Ideally situated in the heart of Lake Nona, this exceptional property is just minutes from Medical City, the VA Hospital, USTA, KPMG, shopping, dining, and the many amenities that make Lake Nona one of Central Florida's most desirable destinations.
Property Details
Price: $825,000
Sq Ft: 3,002
($275 per
sqft)
Bedrooms: 5
Bathrooms: 4
City: Orlando
County: Orange
Type: Single Family
Development: Laureate Park
Subdivision: Laureate Park Ph 7
Acres: 0.1300
Virtual Tour/Floorplan: View
Year Built: 2018
Listing Number: O6450629
Status Code: Active Under Contract
Taxes: $11,967.86
Tax Year: 2025
Garage:
3
Furnishings: Unfurnished
Pets Allowed: Yes
Total Recurring Fees: $179
Total Recurring Fee Frequency: 0.00
Interior Features:
Ceiling Fans(s)
Kitchen/Family Room Combo
Open Floorplan
Primary Bedroom Upstairs
Solid Surface Counters
Solid Wood Cabinets
Split Bedroom
Stone Counters
Walk-In Closet(s)
Amenities:
Park
Tennis Court(s)
Financial Information:
Taxes: $11,967.86
Tax Year: 2025
Association Fee: $535.63
Association Fee Frequency: Quarterly
Exterior Features:
Outdoor Kitchen
Sidewalk
Equipment:
Dishwasher
Disposal
Dryer
Electric Water Heater
Microwave
Range
Refrigerator
Washer
Water Softener
Wine Refrigerator
View:
Garden
School Information:
Elementary School: Laureate Park Elementary
Middle School: Lake Nona Middle School
Junior High: Lake Nona Middle School
High School: Lake Nona High
Additional Information:
Building Description: Contemporary
MLS Area: 32827 - Orlando/Airport/Alafaya/Lake Nona
Total Square Footage: 4,063
Price per Square Feet: $274.82
Total Floors: 2
Water: Public
Construction: Block, Stucco
Date Listed: 2026-10-16 00:00:00
Private Spa: Y
Furnished: Unfurnished
Parking: Driveway, Garage Door Opener, Garage Faces Rear
Garage Spaces: 3
Flooring: Ceramic Tile, Laminate
Roof: Shingle
Heating: Electric
Cooling: Central Air
Fireplace: Y
Laundry: Laundry Room
Pets: Yes
Sewer: Public Sewer
Lot Desc.: Landscaped, Sidewalk, Paved
Parcel ID: 30-24-31-4862-0
Amenities: Park, Tennis Court(S)
Map of 13375 Beebe Alley, Orlando, FL 32827
Listing Courtesy Of: Buyer Rebates Realty
seanpopat@aol.com