13368 Peaceful Melody Drives, Winter Garden, FL 34787
For Sale $724,990


Calculate Your Payment
Scheduled Open Houses
2026-11-14 1:00 pm - 5:00 pm
2026-11-15 1:00 pm - 5:00 pm
2026-11-15 1:00 pm - 5:00 pm
2026-11-21 1:00 pm - 5:00 pm
2026-11-22 1:00 pm - 5:00 pm
2026-11-29 1:00 pm - 5:00 pm
2026-12-06 1:00 pm - 5:00 pm
2026-12-13 1:00 pm - 5:00 pm
2026-12-20 1:00 pm - 5:00 pm
2026-12-27 1:00 pm - 5:00 pm
2027-01-03 1:00 pm - 5:00 pm
2027-01-10 1:00 pm - 5:00 pm
2027-01-17 1:00 pm - 5:00 pm
Share Property
Save Property
View Virtual Tour
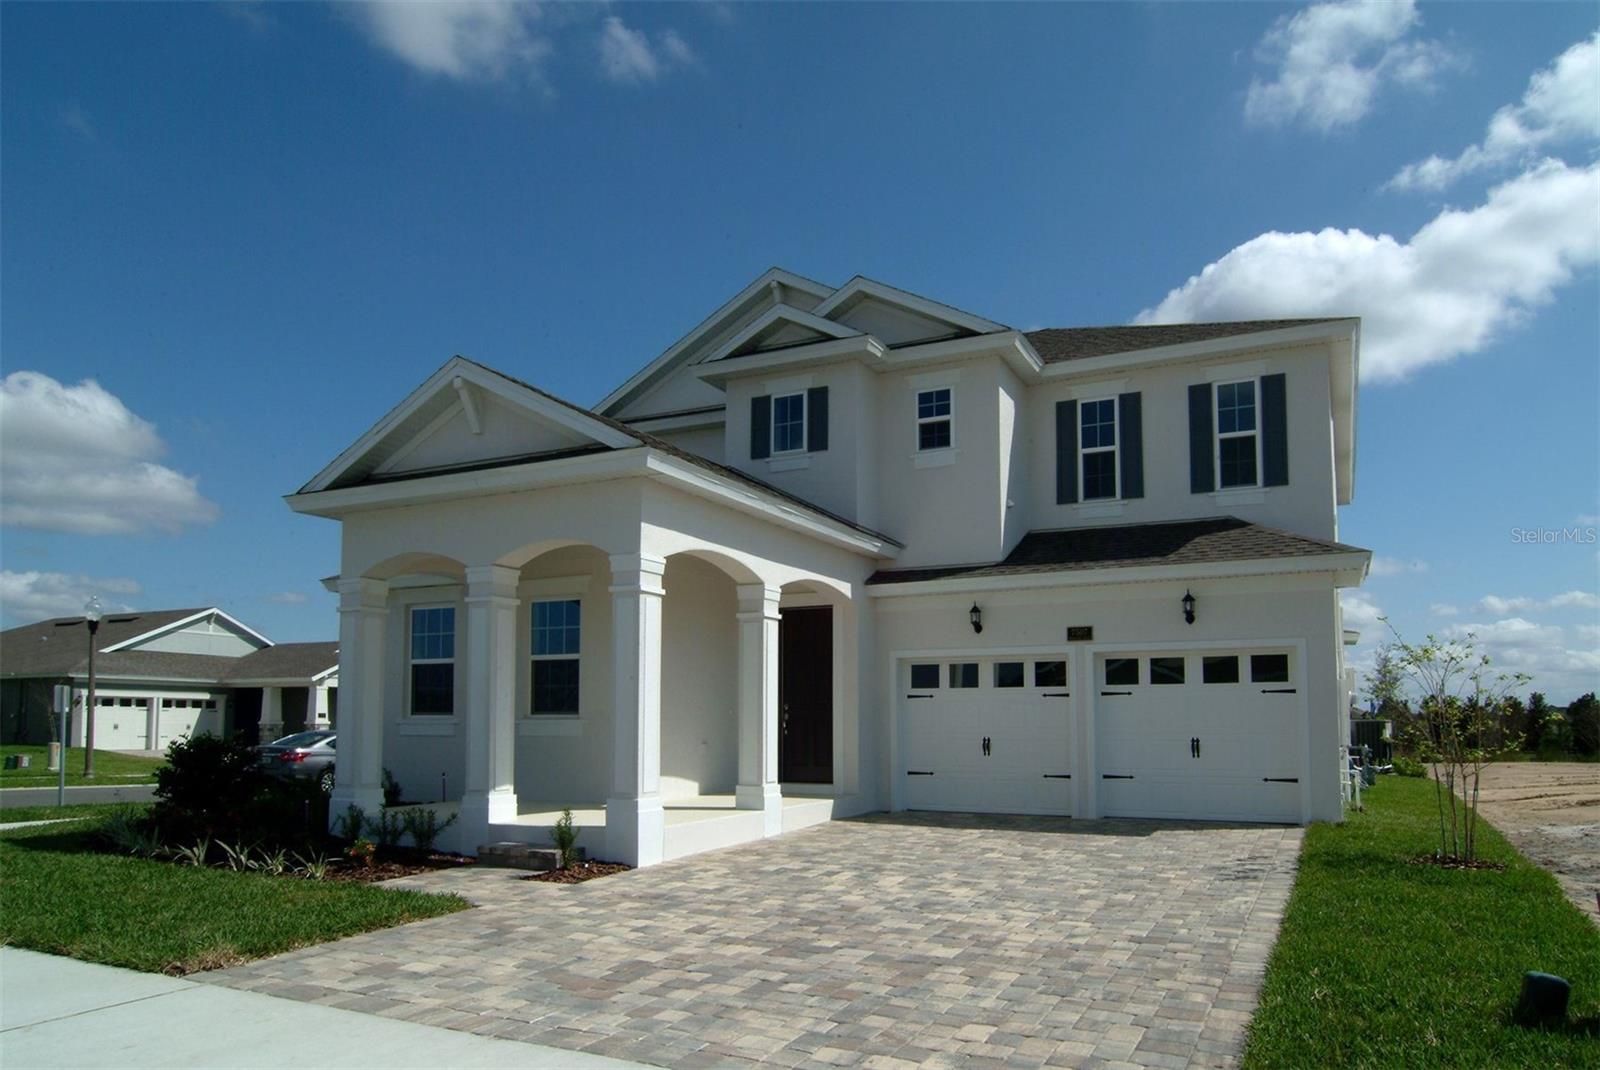
Virtually Staged. Under Construction. The BISCAYNE floor plan offers a spacious two-story design that perfectly balances functionality and flexibility, ideal for growing families. The open-concept design flows seamlessly from the dining room into the expansive great room, making it perfect for entertaining. A covered patio extends your living space outdoors, ideal for relaxing or hosting gatherings. A bonus room on this level provides additional versatility, perfect for a playroom or media space
Open Floorplan
Primary Bedroom Upstairs
Solid Surface Counters
Split Bedroom
Thermostat
Walk-In Closet(s)
Fence Restrictions
Park
Playground
Tax Year: 2025
Association Fee: $125.00
Association Fee Frequency: Monthly
Lighting
Sidewalk
Dishwasher
Disposal
Electric Water Heater
Microwave
Range
Elementary School: Water Spring Elementary
Middle School: Water Spring Middle
Junior High: Water Spring Middle
High School: Horizon High School
Building Description: Patio Home, Traditional
MLS Area: 34787 - Winter Garden/Oakland
Total Square Footage: 3,642
Price per Square Feet: $238.64
Water: Public
Construction: Block, Stone, Stucco
Date Listed: 2026-09-25 00:00:00
Furnished: Unfurnished
Windows: Double Pane Windows
Parking: Driveway, Garage Door Opener
Garage Description: Y
Garage Spaces: 2
Attached Garage: Y
Flooring: Carpet, Ceramic Tile
Roof: Shingle
Heating: Central, Electric
Cooling: Central Air
Security: Smoke Detector(S)
Laundry: Electric Dryer Hookup, Inside, Laundry Room, Upper Level, Washer Hookup
Pets: Yes
Sewer: Public Sewer
Lot Desc.: Cleared, Sidewalk, Paved
Parcel ID: 30-24-27-7159-0
Amenities: Fence Restrictions, Park, Playground
Listing Courtesy Of: Olympus Executive Realty Inc
nancypruitt1@gmail.com
Virtually Staged. Under Construction. The BISCAYNE floor plan offers a spacious two-story design that perfectly balances functionality and flexibility, ideal for growing families. The open-concept design flows seamlessly from the dining room into the expansive great room, making it perfect for entertaining. A covered patio extends your living space outdoors, ideal for relaxing or hosting gatherings. A bonus room on this level provides additional versatility, perfect for a playroom or media space
Property Details
Price: $724,990
Sq Ft: 3,038
($239 per
sqft)
Bedrooms: 4
Bathrooms: 3
City: Winter Garden
County: Orange
Type: Single Family
Development: Serenade At Ovation
Acres: 0.2000
Virtual Tour/Floorplan: View
Year Built: 2026
Listing Number: G5118291
Status Code: A-Active
Tax Year: 2025
Garage:
2
/
Y
Furnishings: Unfurnished
Pets Allowed: Yes
Total Recurring Fees: $125
Total Recurring Fee Frequency: 0.00
Interior Features:
Open Floorplan
Primary Bedroom Upstairs
Solid Surface Counters
Split Bedroom
Thermostat
Walk-In Closet(s)
Amenities:
Fence Restrictions
Park
Playground
Financial Information:
Tax Year: 2025
Association Fee: $125.00
Association Fee Frequency: Monthly
Exterior Features:
Lighting
Sidewalk
Equipment:
Dishwasher
Disposal
Electric Water Heater
Microwave
Range
School Information:
Elementary School: Water Spring Elementary
Middle School: Water Spring Middle
Junior High: Water Spring Middle
High School: Horizon High School
Additional Information:
Building Description: Patio Home, Traditional
MLS Area: 34787 - Winter Garden/Oakland
Total Square Footage: 3,642
Price per Square Feet: $238.64
Water: Public
Construction: Block, Stone, Stucco
Date Listed: 2026-09-25 00:00:00
Furnished: Unfurnished
Windows: Double Pane Windows
Parking: Driveway, Garage Door Opener
Garage Description: Y
Garage Spaces: 2
Attached Garage: Y
Flooring: Carpet, Ceramic Tile
Roof: Shingle
Heating: Central, Electric
Cooling: Central Air
Security: Smoke Detector(S)
Laundry: Electric Dryer Hookup, Inside, Laundry Room, Upper Level, Washer Hookup
Pets: Yes
Sewer: Public Sewer
Lot Desc.: Cleared, Sidewalk, Paved
Parcel ID: 30-24-27-7159-0
Amenities: Fence Restrictions, Park, Playground
Map of 13368 Peaceful Melody Drives, Winter Garden, FL 34787
Listing Courtesy Of: Olympus Executive Realty Inc
nancypruitt1@gmail.com