13362 Sage Hollow Avenue, Riverview, FL 33579
Active Under Contract $485,000


Save Property
View Virtual Tour
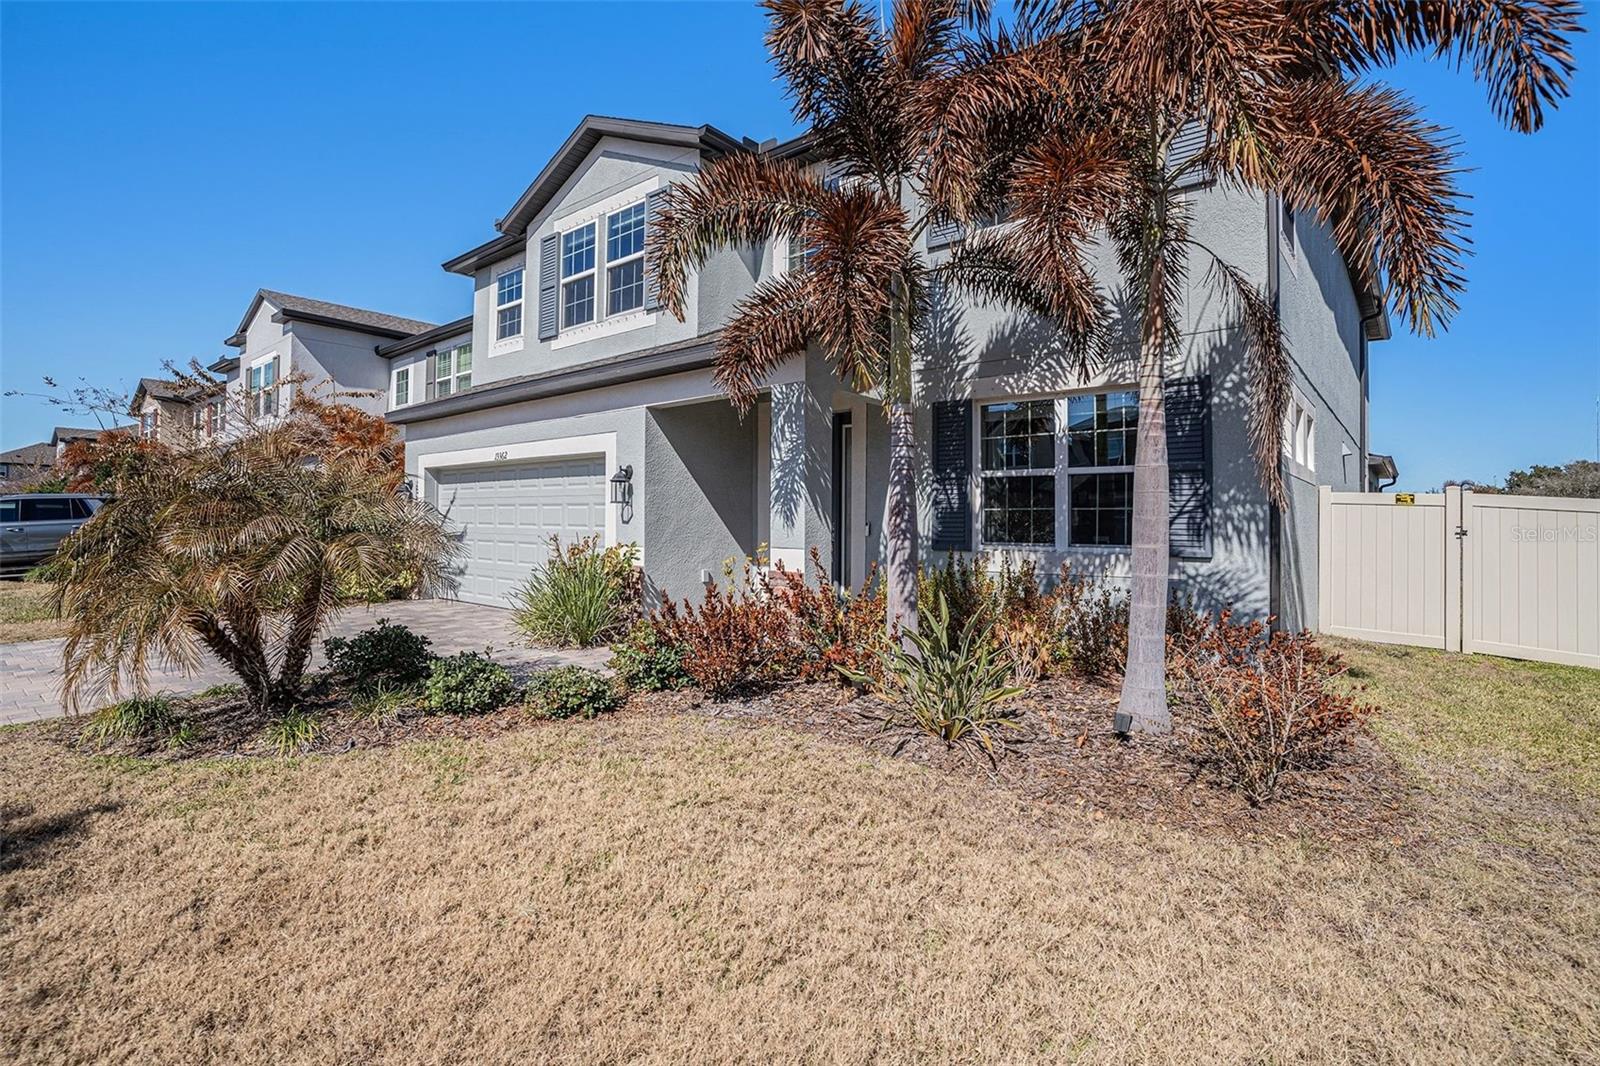
Under contract-accepting backup offers. Welcome to 13362 Sage Hollow, a stunning 5-bedroom, 4-bath home with a 3-car tandem garage, located in the highly desirable Cedarbrook community. Thoughtfully designed for both comfort and entertainment, this residence features an open-concept living and dining area filled with natural light. The show-stopping kitchen boasts granite countertops, a large center island, stainless steel appliances, a walk-in pantry, and an eat-in space with dual sliding glass doors—perfect for indoor-outdoor living. A generously sized downstairs bedroom and full bath provide an ideal setup for guests or an in-law suite. Upstairs, the oversized 15x22 primary suite offers a tray ceiling and private balcony overlooking the pond. The spa-inspired en-suite bath includes dual sinks with granite countertops, a water closet, garden tub, and a separate walk-in shower. Additional highlights include tray ceilings throughout, a paver driveway, and a covered rear porch ready to become your own backyard oasis with tranquil pond views. Cedarbrook residents enjoy resort-style amenities including a pool, playground, pickle ball courts, and tennis courts. Ideally located just off Rhodine Road and east of Balm Riverview Road, with convenient access to US-301 and I-75, the community is surrounded by parks and nature preserves offering scenic walking trails. Beautifully designed and meticulously crafted, this home is perfect for a large family and entertaining guests—truly everything you’ve been waiting for.
Eat-in Kitchen
Living Room/Dining Room Combo
Open Floorplan
Primary Bedroom Upstairs
Solid Surface Counters
Solid Wood Cabinets
Thermostat
Tray Ceiling(s)
Park
Playground
Pool
Tennis Court(s)
Taxes: $11,258.31
Tax Year: 2025
Association Fee: $137.69
Association Fee Frequency: Annually
Lighting
Rain Gutters
Sidewalk
Cooktop
Dishwasher
Disposal
Electric Water Heater
Microwave
Water
Pond
View: Pond
Elementary School: Summerfield-Hb
Middle School: Barrington Middle
Junior High: Barrington Middle
High School: East Bay-Hb
Building Description: Florida
MLS Area: 33579 - Riverview
Total Square Footage: 4,698
Price per Square Feet: $133.32
Water: Public
Construction: Stucco
Date Listed: 2026-02-08 00:00:00
Furnished: Unfurnished
Parking: Driveway, Garage Door Opener, Guest, Oversized, Tandem
Garage Description: Y
Garage Spaces: 3
Attached Garage: Y
Flooring: Carpet, Ceramic Tile
Roof: Shingle
Heating: Baseboard, Central, Electric, Heat Pump
Cooling: Central Air
Laundry: Electric Dryer Hookup, Inside, Laundry Room, Washer Hookup
Pets: Yes
Sewer: Public Sewer
Lot Desc.: Level, Sidewalk, Paved
Parcel ID: U-01-31-20-C5J-
Amenities: Park, Playground, Pool, Tennis Court(S)
Listing Courtesy Of: Premier Realty Of Tampa
richard@premierrealtyoftampa.com
Under contract-accepting backup offers. Welcome to 13362 Sage Hollow, a stunning 5-bedroom, 4-bath home with a 3-car tandem garage, located in the highly desirable Cedarbrook community. Thoughtfully designed for both comfort and entertainment, this residence features an open-concept living and dining area filled with natural light. The show-stopping kitchen boasts granite countertops, a large center island, stainless steel appliances, a walk-in pantry, and an eat-in space with dual sliding glass doors—perfect for indoor-outdoor living. A generously sized downstairs bedroom and full bath provide an ideal setup for guests or an in-law suite. Upstairs, the oversized 15x22 primary suite offers a tray ceiling and private balcony overlooking the pond. The spa-inspired en-suite bath includes dual sinks with granite countertops, a water closet, garden tub, and a separate walk-in shower. Additional highlights include tray ceilings throughout, a paver driveway, and a covered rear porch ready to become your own backyard oasis with tranquil pond views. Cedarbrook residents enjoy resort-style amenities including a pool, playground, pickle ball courts, and tennis courts. Ideally located just off Rhodine Road and east of Balm Riverview Road, with convenient access to US-301 and I-75, the community is surrounded by parks and nature preserves offering scenic walking trails. Beautifully designed and meticulously crafted, this home is perfect for a large family and entertaining guests—truly everything you’ve been waiting for.
Property Details
Price: $485,000
Sq Ft: 3,638
($133 per
sqft)
Bedrooms: 5
Bathrooms: 4
City: Riverview
County: Hillsborough
Type: Single Family
Development: Belmond Reserve
Subdivision: Belmond Reserve Ph 1
Acres: 0.1500
Virtual Tour/Floorplan: View
Year Built: 2023
Listing Number: TB8473942
Status Code: Active Under Contract
Taxes: $11,258.31
Tax Year: 2025
Garage:
3
/
Y
Furnishings: Unfurnished
Pets Allowed: Yes
Total Recurring Fees: $11
Total Recurring Fee Frequency: 0.00
Interior Features:
Eat-in Kitchen
Living Room/Dining Room Combo
Open Floorplan
Primary Bedroom Upstairs
Solid Surface Counters
Solid Wood Cabinets
Thermostat
Tray Ceiling(s)
Amenities:
Park
Playground
Pool
Tennis Court(s)
Financial Information:
Taxes: $11,258.31
Tax Year: 2025
Association Fee: $137.69
Association Fee Frequency: Annually
Exterior Features:
Lighting
Rain Gutters
Sidewalk
Equipment:
Cooktop
Dishwasher
Disposal
Electric Water Heater
Microwave
View:
Water
Waterfront Description:
Pond
View: Pond
School Information:
Elementary School: Summerfield-Hb
Middle School: Barrington Middle
Junior High: Barrington Middle
High School: East Bay-Hb
Additional Information:
Building Description: Florida
MLS Area: 33579 - Riverview
Total Square Footage: 4,698
Price per Square Feet: $133.32
Water: Public
Construction: Stucco
Date Listed: 2026-02-08 00:00:00
Furnished: Unfurnished
Parking: Driveway, Garage Door Opener, Guest, Oversized, Tandem
Garage Description: Y
Garage Spaces: 3
Attached Garage: Y
Flooring: Carpet, Ceramic Tile
Roof: Shingle
Heating: Baseboard, Central, Electric, Heat Pump
Cooling: Central Air
Laundry: Electric Dryer Hookup, Inside, Laundry Room, Washer Hookup
Pets: Yes
Sewer: Public Sewer
Lot Desc.: Level, Sidewalk, Paved
Parcel ID: U-01-31-20-C5J-
Amenities: Park, Playground, Pool, Tennis Court(S)
Map of 13362 Sage Hollow Avenue, Riverview, FL 33579
Listing Courtesy Of: Premier Realty Of Tampa
richard@premierrealtyoftampa.com