1336 Ribbon Place, Palm Coast, FL 32164
For Sale $374,990


Save Property
View Virtual Tour
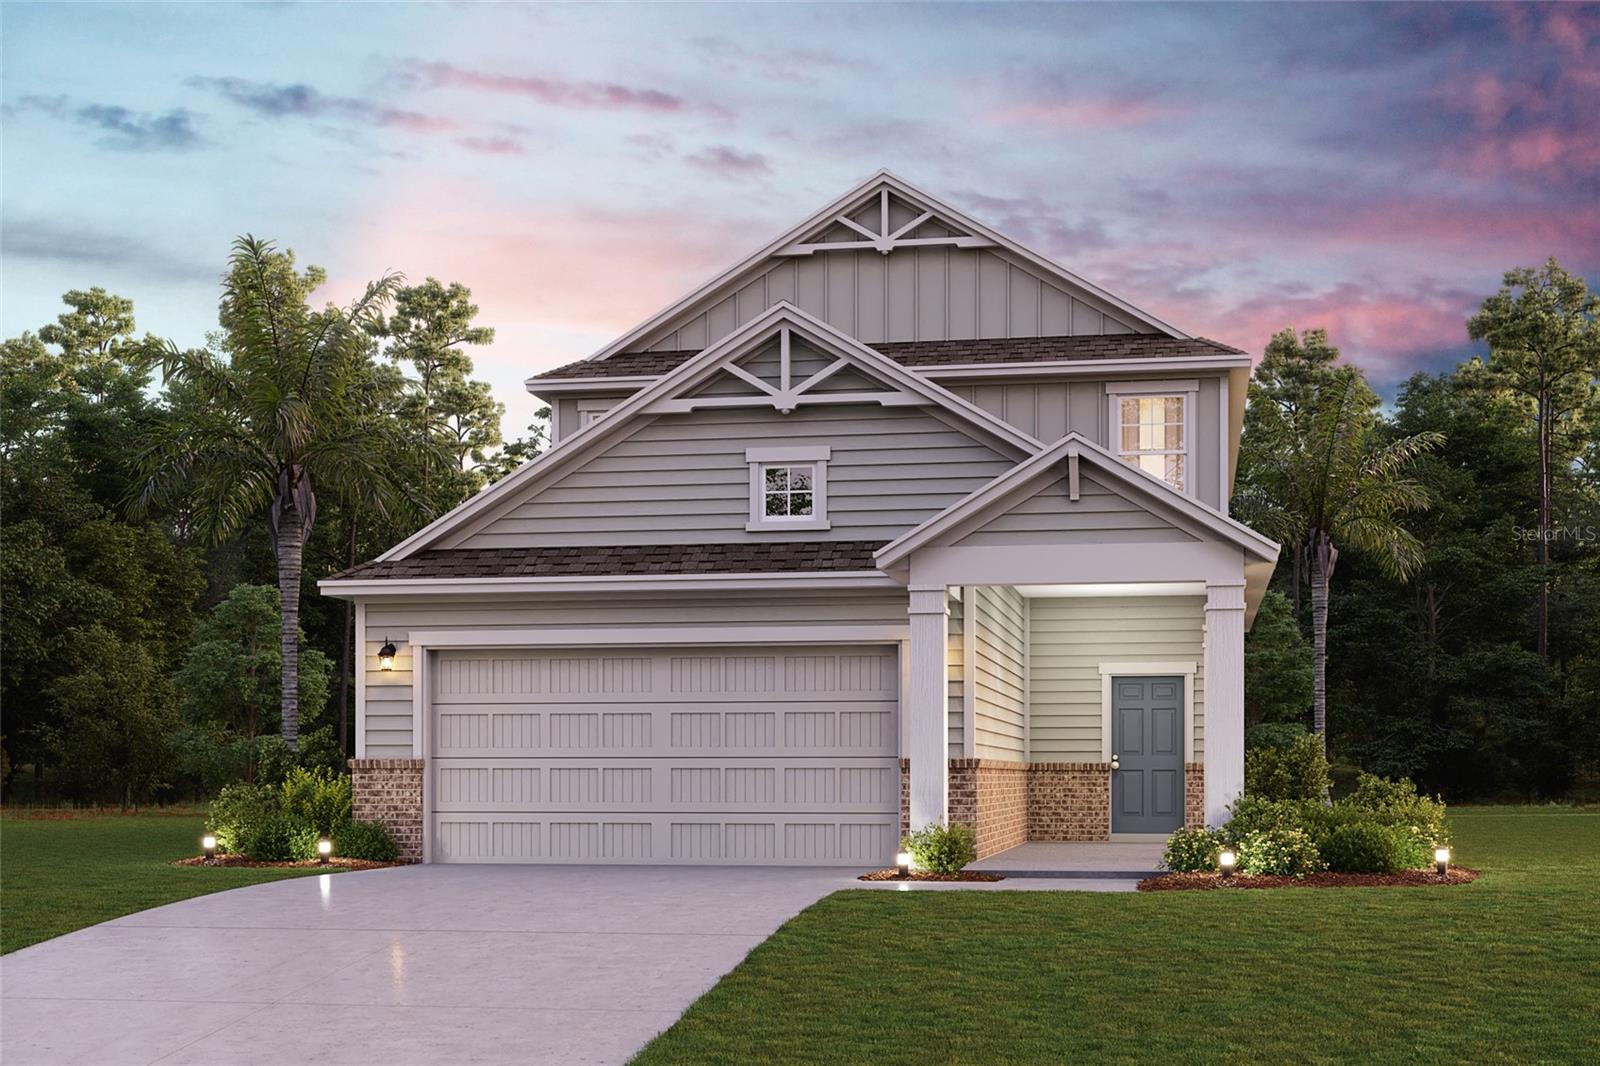
QUICK MOVE-IN! This charming Santa Rosa II home sits on a dul-de-sac preserve-front lot. It boasts a smartly designed layout with plenty of entertaining and private living space. At the heart of the home, an open-concept design includes a spacious great room that flows into a casual dining area--with access to a covered patio--and a well-appointed chef's kitchen with a center island and large walk-in pantry. Additional main-floor highlights include a convenient valet entry off the garage, a generous secondary bedroom with a walk-in closet, and a full hall bath. Upstairs, a versatile loft provides access to two secondary bedrooms--each with a walk-in closet--that flank a full bath. Completing the upstairs, a lavish owner's suite features an attached bath with super shower and an expansive walk-in closet. 2 Bay Garage. Options may include: Covered patio, Drop zone off the garage, Great room fireplace. As a part of a planned community, Seminole Palms residents will enjoy on-site, resort-style amenities. As a part of a planned community, Seminole Palms residents will enjoy on-site, resort-style amenities, including a playground, dog park, ponds, and walking trails, along with a state-of-the-art center with a fitness room, community space, and a pavilion. Pricing shown reflects available seller incentives when financing is obtained through the seller’s preferred lender. Terms and conditions apply.
Open Floorplan
Primary Bedroom Upstairs
Stone Counters
Thermostat
Clubhouse
Playground
Pool
Trail(s)
Taxes: $2,921.07
Tax Year: 2025
Association Fee: $185.00
Association Fee Frequency: Annually
Lighting
Dishwasher
Disposal
Electric Water Heater
Microwave
Range
Elementary School: Bunnell Elementary
Middle School: Buddy Taylor Middle
Junior High: Buddy Taylor Middle
High School: Flagler-Palm Coast High
MLS Area: 32164 - Palm Coast
Total Square Footage: 2,787
Price per Square Feet: $155.79
Water: Public
Construction: Hardi Plank Type, Frame
Date Listed: 2026-05-29 00:00:00
Furnished: Unfurnished
Garage Description: Y
Garage Spaces: 2
Attached Garage: Y
Flooring: Carpet, Ceramic Tile, Luxury Vinyl
Roof: Shingle
Heating: Central, Electric
Cooling: Central Air
Laundry: Electric Dryer Hookup, Laundry Room, Washer Hookup
Pets: Yes
Sewer: Public Sewer
Parcel ID: 21-12-31-5560-0
Amenities: Clubhouse, Playground, Pool, Trail(S)
Listing Courtesy Of: Ccnc Realty Group Llc
monicamphillips@gmail.com
QUICK MOVE-IN! This charming Santa Rosa II home sits on a dul-de-sac preserve-front lot. It boasts a smartly designed layout with plenty of entertaining and private living space. At the heart of the home, an open-concept design includes a spacious great room that flows into a casual dining area--with access to a covered patio--and a well-appointed chef's kitchen with a center island and large walk-in pantry. Additional main-floor highlights include a convenient valet entry off the garage, a generous secondary bedroom with a walk-in closet, and a full hall bath. Upstairs, a versatile loft provides access to two secondary bedrooms--each with a walk-in closet--that flank a full bath. Completing the upstairs, a lavish owner's suite features an attached bath with super shower and an expansive walk-in closet. 2 Bay Garage. Options may include: Covered patio, Drop zone off the garage, Great room fireplace. As a part of a planned community, Seminole Palms residents will enjoy on-site, resort-style amenities. As a part of a planned community, Seminole Palms residents will enjoy on-site, resort-style amenities, including a playground, dog park, ponds, and walking trails, along with a state-of-the-art center with a fitness room, community space, and a pavilion. Pricing shown reflects available seller incentives when financing is obtained through the seller’s preferred lender. Terms and conditions apply.
Property Details
Price: $374,990
Sq Ft: 2,407
($156 per
sqft)
Bedrooms: 4
Bathrooms: 3
City: Palm Coast
County: Flagler
Type: Single Family
Development: Seminole Woods
Subdivision: Seminole Palms Ph 1
Acres: 0.2500
Virtual Tour/Floorplan: View
Year Built: 2026
Listing Number: FC318825
Status Code: A-Active
Taxes: $2,921.07
Tax Year: 2025
Garage:
2
/
Y
Furnishings: Unfurnished
Pets Allowed: Yes
Total Recurring Fees: $15
Total Recurring Fee Frequency: 0.00
Interior Features:
Open Floorplan
Primary Bedroom Upstairs
Stone Counters
Thermostat
Amenities:
Clubhouse
Playground
Pool
Trail(s)
Financial Information:
Taxes: $2,921.07
Tax Year: 2025
Association Fee: $185.00
Association Fee Frequency: Annually
Exterior Features:
Lighting
Equipment:
Dishwasher
Disposal
Electric Water Heater
Microwave
Range
School Information:
Elementary School: Bunnell Elementary
Middle School: Buddy Taylor Middle
Junior High: Buddy Taylor Middle
High School: Flagler-Palm Coast High
Additional Information:
MLS Area: 32164 - Palm Coast
Total Square Footage: 2,787
Price per Square Feet: $155.79
Water: Public
Construction: Hardi Plank Type, Frame
Date Listed: 2026-05-29 00:00:00
Furnished: Unfurnished
Garage Description: Y
Garage Spaces: 2
Attached Garage: Y
Flooring: Carpet, Ceramic Tile, Luxury Vinyl
Roof: Shingle
Heating: Central, Electric
Cooling: Central Air
Laundry: Electric Dryer Hookup, Laundry Room, Washer Hookup
Pets: Yes
Sewer: Public Sewer
Parcel ID: 21-12-31-5560-0
Amenities: Clubhouse, Playground, Pool, Trail(S)
Map of 1336 Ribbon Place, Palm Coast, FL 32164
Listing Courtesy Of: Ccnc Realty Group Llc
monicamphillips@gmail.com