13343 Heron Cove Drive, Orlando, FL 32837
For Sale $544,900


Save Property
View Virtual Tour
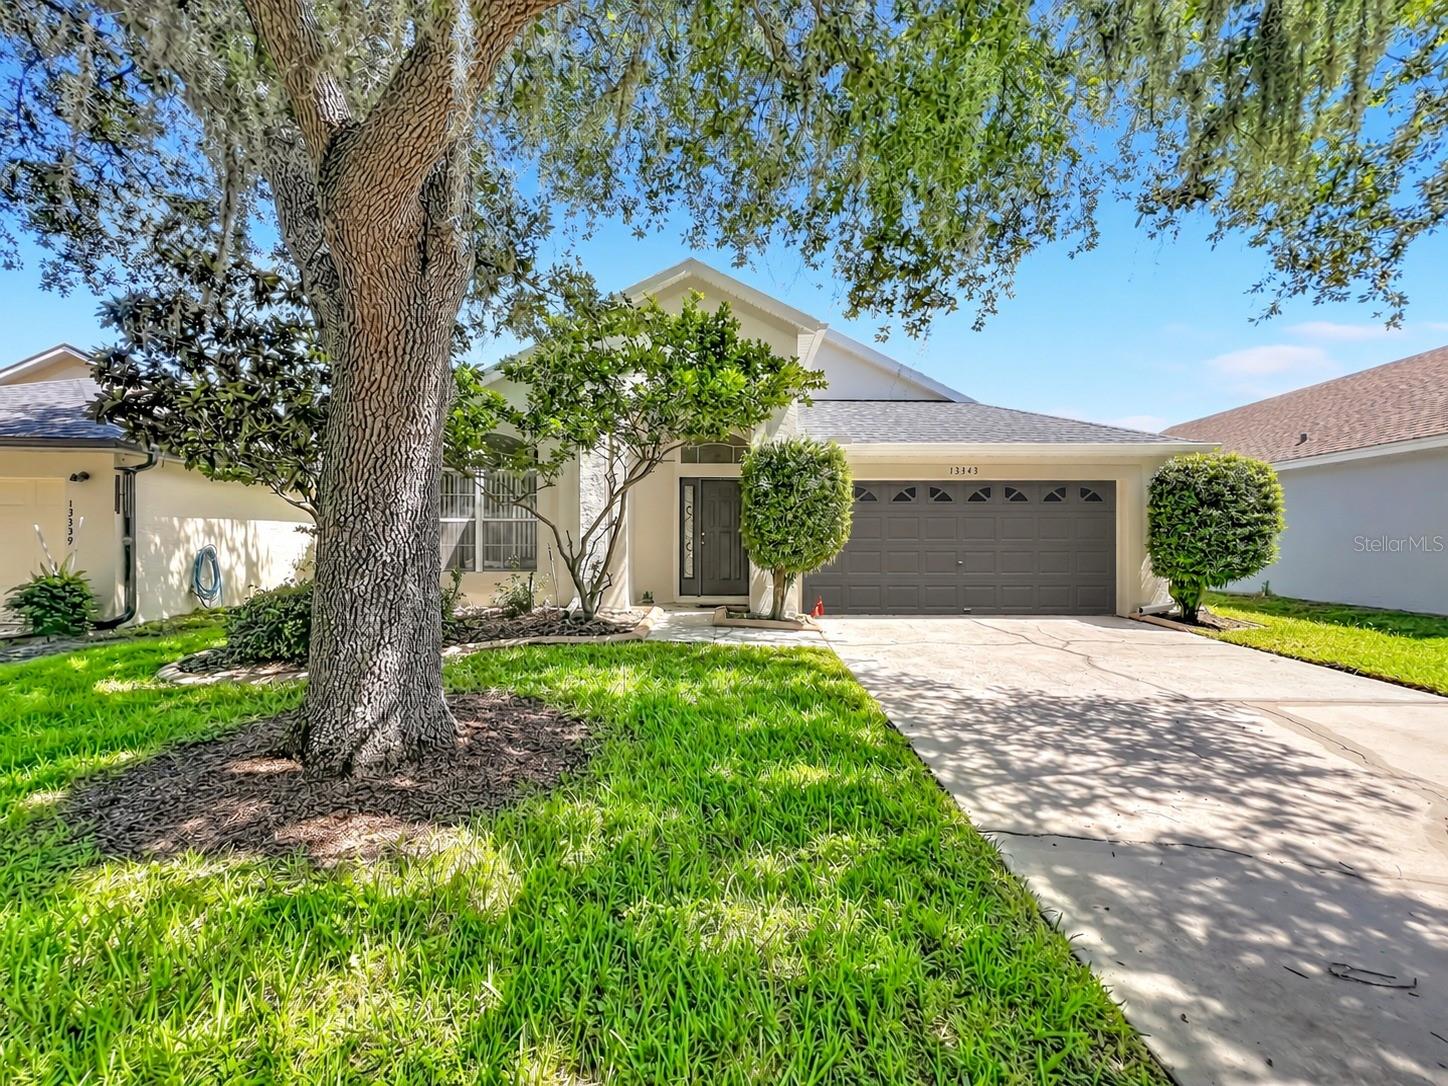
Enjoy the Florida lifestyle in this spacious 4-bedroom, 2.5-bath pool home offering an open floor plan, vaulted ceilings and plenty of natural light. Used only as a second home and lightly lived in, the home also features a freshly painted exterior, adding to its welcoming curb appeal. Whether you’re looking for a primary residence or your own Central Florida second home, this property offers the space, location and outdoor living you’ve been looking for. The kitchen features abundant cabinetry and counter space, a center island, stainless steel appliances and additional built-in storage, all opening to the main living areas for easy everyday living and entertaining. The spacious living room features soaring ceilings and sliding glass doors leading directly to the screened covered porch and outdoor living area. The backyard is a highlight of the home, featuring a sparkling pool surrounded by mature landscaping and plenty of space to relax and enjoy Florida’s year-round sunshine. The screened covered porch provides a comfortable spot for outdoor dining and entertaining, while the open pool area is perfect for lounging and cooling off after a day exploring Central Florida. A convenient half bath serves as a pool bath, providing easy access from the outdoor area. Conveniently located near Orlando’s world-famous attractions, shopping, dining and entertainment, this home is ideally positioned for enjoying all that Central Florida has to offer while still coming home to your own private pool and comfortable retreat. Spacious, bright, lightly lived in and ready for its next owner, this Hunter’s Creek pool home offers a great combination of location, indoor space and Florida outdoor living.
Cathedral Ceiling(s)
Ceiling Fans(s)
Eat-in Kitchen
High Ceilings
Kitchen/Family Room Combo
Living Room/Dining Room Combo
Open Floorplan
Primary Bedroom Main Floor
Solid Surface Counters
Split Bedroom
Thermostat
Vaulted Ceiling(s)
Walk-In Closet(s)
Park
Playground
Pool
Tennis Court(s)
Taxes: $5,608.00
Tax Year: 2026
Association Fee: $297.00
Association Fee Frequency: Quarterly
Dishwasher
Disposal
Dryer
Electric Water Heater
Microwave
Range
Refrigerator
Washer
Elementary School: Endeavor Elem
Middle School: Hunter's Creek Middle
Junior High: Hunter's Creek Middle
High School: Freedom High School
Building Description: Contemporary
MLS Area: 32837 - Orlando/Hunters Creek/Southchase
Total Square Footage: 2,887
Price per Square Feet: $270.29
Water: Public
Construction: Block, Stucco
Date Listed: 2026-09-15 00:00:00
Pool: Y
Pool Description: In Ground, Pool Sweep
Private Spa: Y
Furnished: Negotiable
Windows: Blinds
Parking: Garage Door Opener
Garage Description: Y
Garage Spaces: 2
Attached Garage: Y
Flooring: Carpet, Ceramic Tile, Laminate, Wood
Roof: Shingle
Heating: Central, Electric
Cooling: Central Air
Security: Smoke Detector(S)
Laundry: Inside, Laundry Room
Pets: Yes
Sewer: Public Sewer
Lot Desc.: In County, Level, Sidewalk, Paved
Parcel ID: 28-24-29-3821-0
Amenities: Park, Playground, Pool, Tennis Court(S)
Listing Courtesy Of: Re/Max Town & Country Realty
kelly.shilson@remax.net
Enjoy the Florida lifestyle in this spacious 4-bedroom, 2.5-bath pool home offering an open floor plan, vaulted ceilings and plenty of natural light. Used only as a second home and lightly lived in, the home also features a freshly painted exterior, adding to its welcoming curb appeal. Whether you’re looking for a primary residence or your own Central Florida second home, this property offers the space, location and outdoor living you’ve been looking for. The kitchen features abundant cabinetry and counter space, a center island, stainless steel appliances and additional built-in storage, all opening to the main living areas for easy everyday living and entertaining. The spacious living room features soaring ceilings and sliding glass doors leading directly to the screened covered porch and outdoor living area. The backyard is a highlight of the home, featuring a sparkling pool surrounded by mature landscaping and plenty of space to relax and enjoy Florida’s year-round sunshine. The screened covered porch provides a comfortable spot for outdoor dining and entertaining, while the open pool area is perfect for lounging and cooling off after a day exploring Central Florida. A convenient half bath serves as a pool bath, providing easy access from the outdoor area. Conveniently located near Orlando’s world-famous attractions, shopping, dining and entertainment, this home is ideally positioned for enjoying all that Central Florida has to offer while still coming home to your own private pool and comfortable retreat. Spacious, bright, lightly lived in and ready for its next owner, this Hunter’s Creek pool home offers a great combination of location, indoor space and Florida outdoor living.
Property Details
Price: $544,900
Sq Ft: 2,016
($270 per
sqft)
Bedrooms: 4
Bathrooms: 2
Partial Baths: 1
City: Orlando
County: Orange
Type: Single Family
Development: Hunters Creek Tr 430-A Ph 2
Acres: 0.1700
Virtual Tour/Floorplan: View
Year Built: 1994
Listing Number: O6441523
Status Code: A-Active
Taxes: $5,608.00
Tax Year: 2026
Garage:
2
/
Y
Furnishings: Negotiable
Pets Allowed: Yes
Total Recurring Fees: $99
Total Recurring Fee Frequency: 0.00
Interior Features:
Cathedral Ceiling(s)
Ceiling Fans(s)
Eat-in Kitchen
High Ceilings
Kitchen/Family Room Combo
Living Room/Dining Room Combo
Open Floorplan
Primary Bedroom Main Floor
Solid Surface Counters
Split Bedroom
Thermostat
Vaulted Ceiling(s)
Walk-In Closet(s)
Amenities:
Park
Playground
Pool
Tennis Court(s)
Financial Information:
Taxes: $5,608.00
Tax Year: 2026
Association Fee: $297.00
Association Fee Frequency: Quarterly
Equipment:
Dishwasher
Disposal
Dryer
Electric Water Heater
Microwave
Range
Refrigerator
Washer
School Information:
Elementary School: Endeavor Elem
Middle School: Hunter's Creek Middle
Junior High: Hunter's Creek Middle
High School: Freedom High School
Additional Information:
Building Description: Contemporary
MLS Area: 32837 - Orlando/Hunters Creek/Southchase
Total Square Footage: 2,887
Price per Square Feet: $270.29
Water: Public
Construction: Block, Stucco
Date Listed: 2026-09-15 00:00:00
Pool: Y
Pool Description: In Ground, Pool Sweep
Private Spa: Y
Furnished: Negotiable
Windows: Blinds
Parking: Garage Door Opener
Garage Description: Y
Garage Spaces: 2
Attached Garage: Y
Flooring: Carpet, Ceramic Tile, Laminate, Wood
Roof: Shingle
Heating: Central, Electric
Cooling: Central Air
Security: Smoke Detector(S)
Laundry: Inside, Laundry Room
Pets: Yes
Sewer: Public Sewer
Lot Desc.: In County, Level, Sidewalk, Paved
Parcel ID: 28-24-29-3821-0
Amenities: Park, Playground, Pool, Tennis Court(S)
Map of 13343 Heron Cove Drive, Orlando, FL 32837
Listing Courtesy Of: Re/Max Town & Country Realty
kelly.shilson@remax.net