13338 Newport Shores Drive, Hudson, FL 34669
For Sale $485,900


Save Property
View Virtual Tour
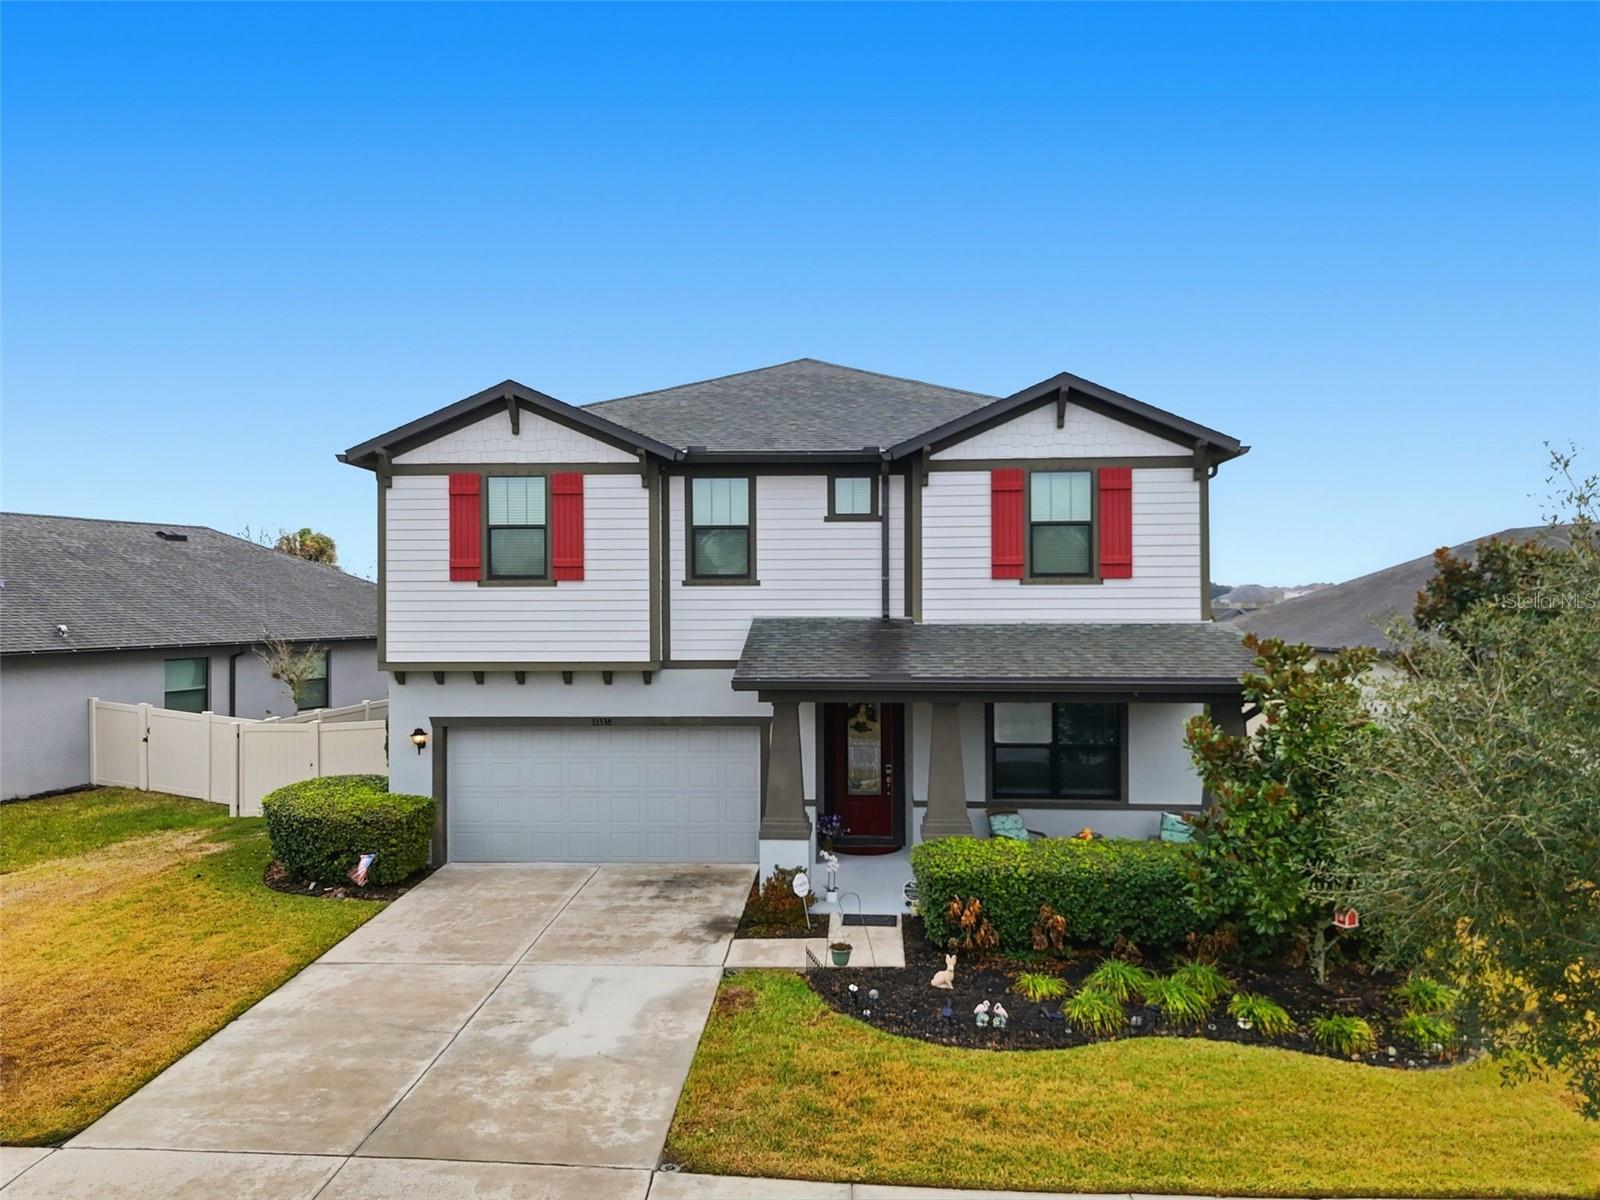
Welcome to this beautifully maintained single-family home in Hudson, Florida, built in 2020 and thoughtfully designed for both comfort and functionality. Offering 4 bedrooms, 4 bathrooms, and 3,330 square feet of living space, this home blends modern living with serene outdoor views. Step inside to discover a spacious layout featuring a first-floor study/den, ideal for a home office or flex space. The heart of the home flows seamlessly to the outdoors, where an extended concrete lanai, above-ground hot tub, and peaceful lake views create the perfect setting for relaxation or entertaining. A welcoming front porch adds charm and curb appeal. Upstairs, all bedrooms and the laundry room are conveniently located, including an expansive primary suite that truly impresses. The primary bedroom features an additional den/sitting area, his-and-hers walk-in closets, and dual vanities, offering a private retreat with ample space and luxury touches. Additional highlights include a 2-car garage, low HOA and CDD fees, and a desirable community offering a park, pool, and dog park. The home is ideally located near the Veterans Expressway, providing easy access to Tampa, shopping, dining, and local amenities. As an added bonus, sellers are open to negotiating the sale of the home furnished, presenting a unique and convenient opportunity for buyers. This move-in-ready lakefront home combines modern construction, thoughtful upgrades, and an excellent location—an exceptional opportunity you won’t want to miss.
Ceiling Fans(s)
Open Floorplan
Primary Bedroom Upstairs
Solid Wood Cabinets
Thermostat
Window Treatments
Taxes: $5,546.08
Tax Year: 2024
Association Fee: $77.00
Association Fee Frequency: Monthly
Dishwasher
Range
Water
MLS Area: 34669 - Hudson/Port Richey
Total Square Footage: 4,118
Price per Square Feet: $145.92
Total Floors: 2
Water: Public
Construction: Stucco
Date Listed: 2026-02-07 00:00:00
Private Spa: Y
Furnished: Negotiable
Garage Description: Y
Garage Spaces: 2
Attached Garage: Y
Flooring: Carpet, Ceramic Tile
Roof: Shingle
Heating: Central
Cooling: Central Air
Laundry: Inside, Laundry Room
Pets: Breed Restrictions
Sewer: Public Sewer
Lot Desc.: Landscaped
Parcel ID: 17-24-34-0110-0
Listing Courtesy Of: Dalton Wade Inc
hla050588@gmail.com
Welcome to this beautifully maintained single-family home in Hudson, Florida, built in 2020 and thoughtfully designed for both comfort and functionality. Offering 4 bedrooms, 4 bathrooms, and 3,330 square feet of living space, this home blends modern living with serene outdoor views. Step inside to discover a spacious layout featuring a first-floor study/den, ideal for a home office or flex space. The heart of the home flows seamlessly to the outdoors, where an extended concrete lanai, above-ground hot tub, and peaceful lake views create the perfect setting for relaxation or entertaining. A welcoming front porch adds charm and curb appeal. Upstairs, all bedrooms and the laundry room are conveniently located, including an expansive primary suite that truly impresses. The primary bedroom features an additional den/sitting area, his-and-hers walk-in closets, and dual vanities, offering a private retreat with ample space and luxury touches. Additional highlights include a 2-car garage, low HOA and CDD fees, and a desirable community offering a park, pool, and dog park. The home is ideally located near the Veterans Expressway, providing easy access to Tampa, shopping, dining, and local amenities. As an added bonus, sellers are open to negotiating the sale of the home furnished, presenting a unique and convenient opportunity for buyers. This move-in-ready lakefront home combines modern construction, thoughtful upgrades, and an excellent location—an exceptional opportunity you won’t want to miss.
Property Details
Price: $485,900
Sq Ft: 3,330
($146 per
sqft)
Bedrooms: 4
Bathrooms: 4
City: Hudson
County: Pasco
Type: Single Family
Development: Lakeside
Subdivision: Lakeside Ph 3
Acres: 0.2100
Virtual Tour/Floorplan: View
Year Built: 2020
Listing Number: TB8471830
Status Code: A-Active
Taxes: $5,546.08
Tax Year: 2024
Garage:
2
/
Y
Furnishings: Negotiable
Pets Allowed: Breed Restrictions
Total Recurring Fees: $77
Total Recurring Fee Frequency: 0.00
Interior Features:
Ceiling Fans(s)
Open Floorplan
Primary Bedroom Upstairs
Solid Wood Cabinets
Thermostat
Window Treatments
Financial Information:
Taxes: $5,546.08
Tax Year: 2024
Association Fee: $77.00
Association Fee Frequency: Monthly
Equipment:
Dishwasher
Range
View:
Water
Additional Information:
MLS Area: 34669 - Hudson/Port Richey
Total Square Footage: 4,118
Price per Square Feet: $145.92
Total Floors: 2
Water: Public
Construction: Stucco
Date Listed: 2026-02-07 00:00:00
Private Spa: Y
Furnished: Negotiable
Garage Description: Y
Garage Spaces: 2
Attached Garage: Y
Flooring: Carpet, Ceramic Tile
Roof: Shingle
Heating: Central
Cooling: Central Air
Laundry: Inside, Laundry Room
Pets: Breed Restrictions
Sewer: Public Sewer
Lot Desc.: Landscaped
Parcel ID: 17-24-34-0110-0
Map of 13338 Newport Shores Drive, Hudson, FL 34669
Listing Courtesy Of: Dalton Wade Inc
hla050588@gmail.com