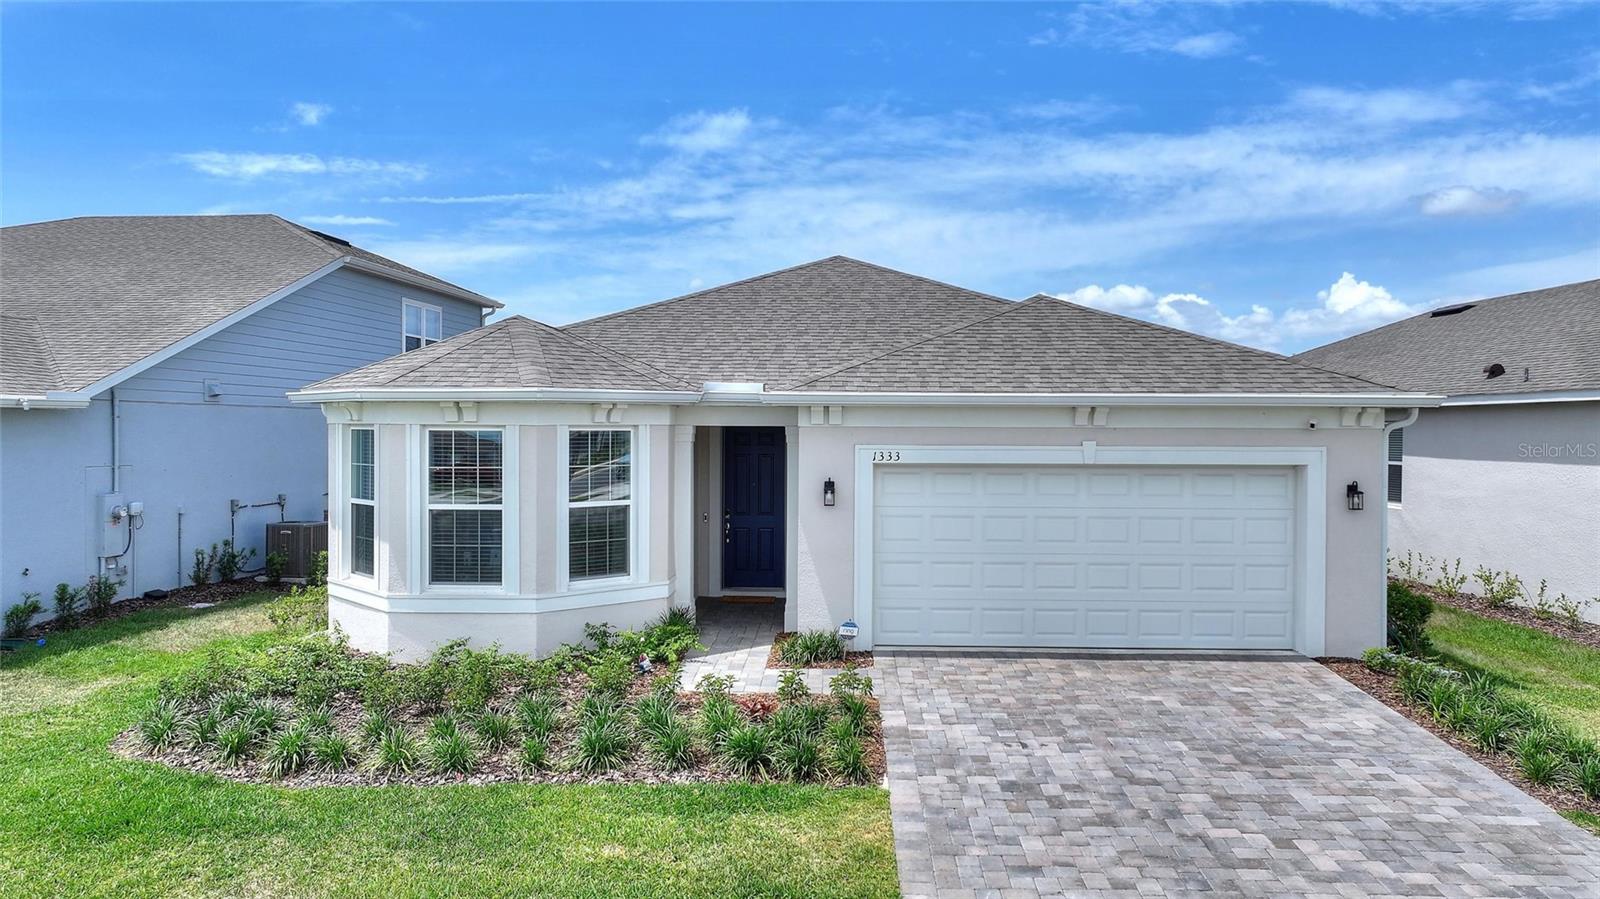
1333 Zesty Citrus Ln, Minneola, FL 34715
For Sale $549,500


Save Property
View Virtual Tour
Welcome to this highly upgraded 3-bedroom, 2-bath Prosperity model located in the sought-after 55+ community of Del Webb Minneola. Showcasing an impressive level of high-end finishes and thoughtful upgrades throughout, this home offers a refined blend of style, comfort, and functionality. The kitchen serves as the centerpiece of the home, featuring upgraded cabinetry, quartz countertops, designer backsplash, built-in appliances, and an oversized island—perfect for entertaining. Main living areas are finished with upgraded porcelain tile flooring, creating a seamless and elevated look, while the bedrooms offer added comfort with carpeting. The spacious owner’s suite provides a private retreat with a well-appointed bath, upgraded cabinetry, and a heavy glass shower enclosure. Secondary bathrooms continue the elevated design with upgraded tile and finishes. Step outside to an extended, screened-in lanai with privacy shades and an extended paver patio—ideal for relaxing or entertaining. The home is also pre-plumbed for a future outdoor kitchen, including gas, water, electrical, and drain connections, allowing for easy customization.Additional features include two-tone interior paint, 2” faux wood blinds, smart home system, security pre-wire, and laundry room sink. Del Webb Minneola offers resort-style amenities centered around a beautifully designed clubhouse overlooking Sugarloaf Mountain, with a full-time Lifestyle Director coordinating events and activities. Planned amenities include a zero-entry pool, heated spa, fitness center, sports courts, on-site bar & grille, and walking/biking trails. Monthly HOA includes high-speed internet, streaming TV services, and full lawn maintenance. Better than new and designed for immediate enjoyment, this home offers a seamless transition into the Del Webb lifestyle—without the wait.
Kitchen/Family Room Combo
Open Floorplan
Clubhouse
Tennis Court(s)
Taxes: $1,519.48
Tax Year: 2025
Association Fee: $423.00
Association Fee Frequency: Monthly
Built-In Oven
Convection Oven
Cooktop
Dishwasher
Disposal
Dryer
Microwave
Refrigerator
Washer
MLS Area: 34715 - Minneola
Total Square Footage: 2,350
Price per Square Feet: $325.15
Water: Public
Construction: Block, Stucco
Date Listed: 2026-04-30 00:00:00
Furnished: Unfurnished
Garage Description: Y
Garage Spaces: 2
Attached Garage: Y
Flooring: Carpet, Tile
Roof: Shingle
Heating: Central
Cooling: Central Air
Laundry: Inside, Laundry Room
55+ Community: Y
Pets: Yes
Sewer: Public Sewer
Parcel ID: 29-21-26-0021-0
Amenities: Clubhouse, Tennis Court(S)
Listing Courtesy Of: Championsgate Realty
matt@championsgate.realtor
Welcome to this highly upgraded 3-bedroom, 2-bath Prosperity model located in the sought-after 55+ community of Del Webb Minneola. Showcasing an impressive level of high-end finishes and thoughtful upgrades throughout, this home offers a refined blend of style, comfort, and functionality. The kitchen serves as the centerpiece of the home, featuring upgraded cabinetry, quartz countertops, designer backsplash, built-in appliances, and an oversized island—perfect for entertaining. Main living areas are finished with upgraded porcelain tile flooring, creating a seamless and elevated look, while the bedrooms offer added comfort with carpeting. The spacious owner’s suite provides a private retreat with a well-appointed bath, upgraded cabinetry, and a heavy glass shower enclosure. Secondary bathrooms continue the elevated design with upgraded tile and finishes. Step outside to an extended, screened-in lanai with privacy shades and an extended paver patio—ideal for relaxing or entertaining. The home is also pre-plumbed for a future outdoor kitchen, including gas, water, electrical, and drain connections, allowing for easy customization.Additional features include two-tone interior paint, 2” faux wood blinds, smart home system, security pre-wire, and laundry room sink. Del Webb Minneola offers resort-style amenities centered around a beautifully designed clubhouse overlooking Sugarloaf Mountain, with a full-time Lifestyle Director coordinating events and activities. Planned amenities include a zero-entry pool, heated spa, fitness center, sports courts, on-site bar & grille, and walking/biking trails. Monthly HOA includes high-speed internet, streaming TV services, and full lawn maintenance. Better than new and designed for immediate enjoyment, this home offers a seamless transition into the Del Webb lifestyle—without the wait.
Property Details
Price: $549,500
Sq Ft: 1,690
($325 per
sqft)
Bedrooms: 3
Bathrooms: 2
City: Minneola
County: Lake
Type: Single Family
Development: Del Webb Minneola Ph 3
Acres: 0.1500
Virtual Tour/Floorplan: View
Year Built: 2025
Listing Number: S5148983
Status Code: A-Active
Taxes: $1,519.48
Tax Year: 2025
Garage:
2
/
Y
Furnishings: Unfurnished
Pets Allowed: Yes
Total Recurring Fees: $423
Total Recurring Fee Frequency: 0.00
Interior Features:
Kitchen/Family Room Combo
Open Floorplan
Amenities:
Clubhouse
Tennis Court(s)
Financial Information:
Taxes: $1,519.48
Tax Year: 2025
Association Fee: $423.00
Association Fee Frequency: Monthly
Equipment:
Built-In Oven
Convection Oven
Cooktop
Dishwasher
Disposal
Dryer
Microwave
Refrigerator
Washer
Additional Information:
MLS Area: 34715 - Minneola
Total Square Footage: 2,350
Price per Square Feet: $325.15
Water: Public
Construction: Block, Stucco
Date Listed: 2026-04-30 00:00:00
Furnished: Unfurnished
Garage Description: Y
Garage Spaces: 2
Attached Garage: Y
Flooring: Carpet, Tile
Roof: Shingle
Heating: Central
Cooling: Central Air
Laundry: Inside, Laundry Room
55+ Community: Y
Pets: Yes
Sewer: Public Sewer
Parcel ID: 29-21-26-0021-0
Amenities: Clubhouse, Tennis Court(S)
Map of 1333 Zesty Citrus Ln, Minneola, FL 34715
Listing Courtesy Of: Championsgate Realty
matt@championsgate.realtor