13328 Palmera Vista Drive, Riverview, FL 33579
Pending $415,000


Save Property
View Virtual Tour
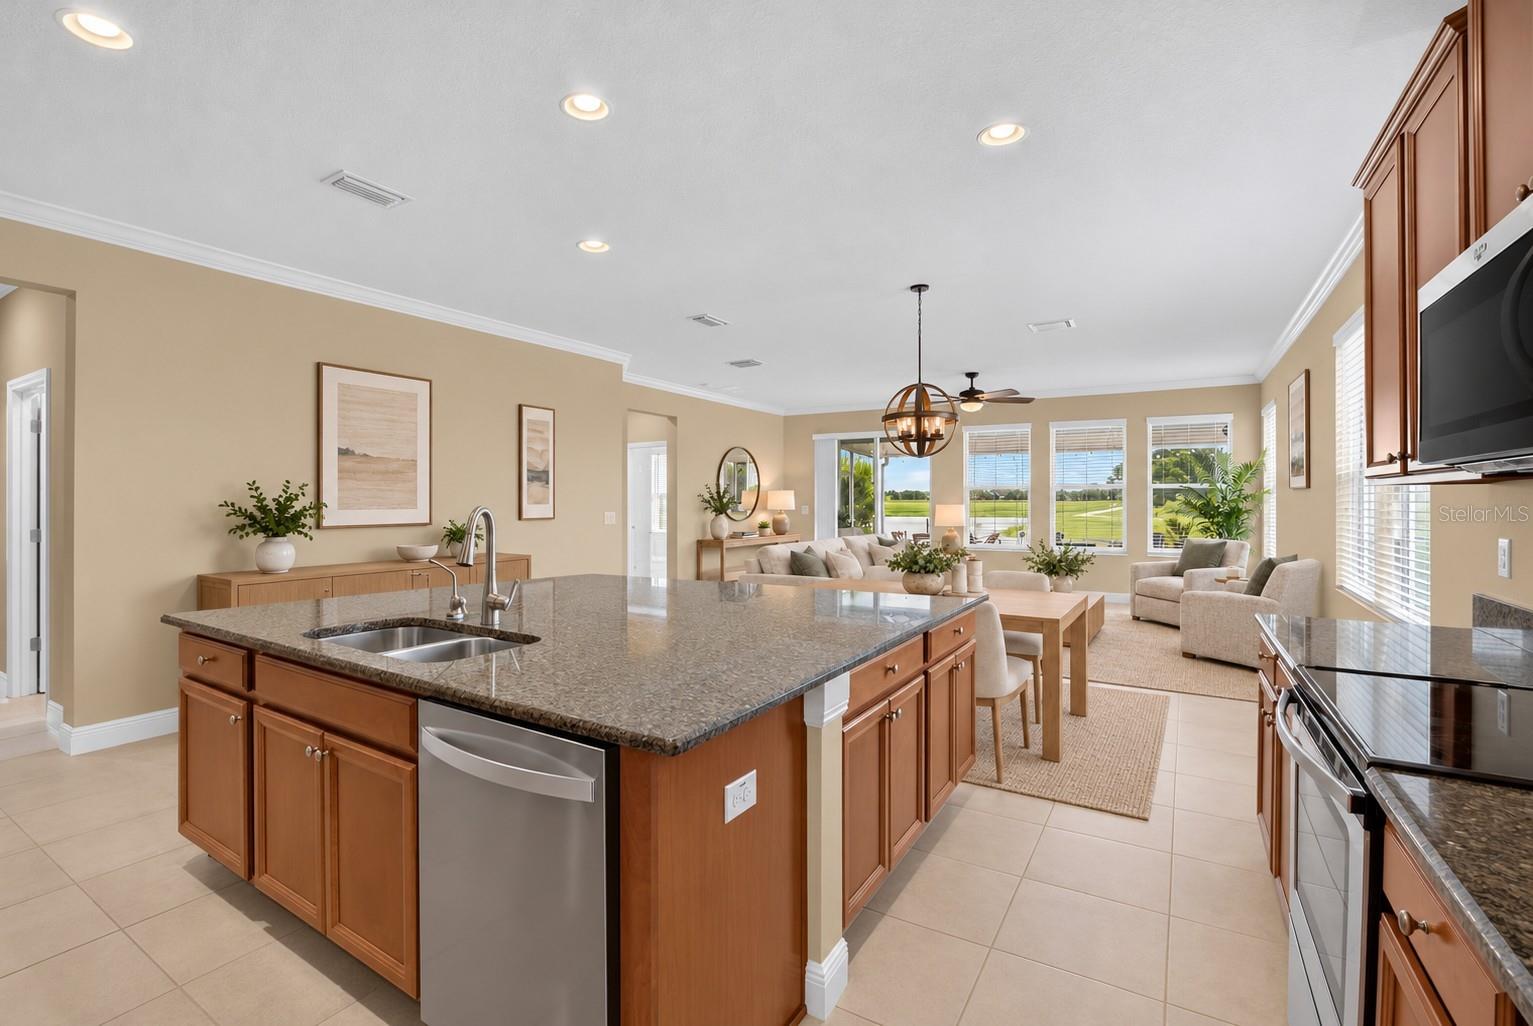
COME HOME TO A BEAUTIFUL BACKYARD BONUS: an extended, screened, roof-sheltered lanai and attached patio overlooking a tree-lined pond with lighted fountain! It's the all-day-or-night, all-weather highlight of this attractive home in The Reserve at Pradera! Within sight of the neighborhood's resort-style pool and recreation center, you can enjoy entertaining or relaxing privately in an indoor/outdoor space that helps your home live even larger than 2,200 SF. Double sliders provide access from an open-design interior featuring rear living and dining rooms, a central kitchen with sprawling island, and 2 suites among its total 4 bedrooms and 3 full baths. The primary suite views the water in back, of course, with a spacious bedroom and bath including dual sinks, garden tub, expanded shower, and walk-in closet. The other suite is separated by a hallway at the home's midpoint, offering a bed/bath combo for guests, in-laws, or any other option your family may need. In front, beside the long foyer, are the other bedrooms flanking the final bathroom. All bedrooms are carpeted while the rest of the home is tiled. Quality amenities range from raised-panel wood cabinets, stone counters, and stainless-steel appliances to elevated baseboards, crown molding, and a tray ceiling above the primary bedroom. A 2-car garage with customized storage shelves offers entry through a "valet" space with more counters and cabinets. Finishing this pretty picture is a landscaped lawn with sprinkler system and a fully guttered roof perimeter to avoid water erosion. Best of all, it's in Pradera, a community with extras such as the clubhouse pool, fenced playground park, basketball courts and sports field, walking trails and fitness stations. Here you're close to countless conveniences from schools and services to shops and restaurants, as well as the regional hospital and key routes to Tampa, Sarasota, or Gulf beaches. Don't miss this one!
Ceiling Fans(s)
Crown Molding
Eat-in Kitchen
High Ceilings
Living Room/Dining Room Combo
Open Floorplan
Solid Wood Cabinets
Split Bedroom
Stone Counters
Thermostat
Walk-In Closet(s)
Taxes: $7,673.00
Tax Year: 2025
Association Fee: $193.32
Association Fee Frequency: Annually
Sidewalk
Sprinkler Metered
Dishwasher
Disposal
Electric Water Heater
Ice Maker
Microwave
Range
Refrigerator
Water
Elementary School: Summerfield-Hb
Middle School: Eisenhower-Hb
Junior High: Eisenhower-Hb
High School: Sumner High School
Building Description: Contemporary
MLS Area: 33579 - Riverview
Total Square Footage: 3,025
Price per Square Feet: $187.53
Water: Public
Construction: Block
Date Listed: 2026-07-16 00:00:00
Furnished: Unfurnished
Windows: Blinds
Parking: Driveway, Garage Door Opener
Garage Description: Y
Garage Spaces: 2
Attached Garage: Y
Flooring: Carpet, Ceramic Tile, Concrete
Roof: Shingle
Heating: Central, Electric
Cooling: Central Air
Security: Smoke Detector(S)
Laundry: Inside, Laundry Room
Pets: Yes
Sewer: Public Sewer
Lot Desc.: In County, Landscaped, Sidewalk, Paved, Unincorporated
Parcel ID: U-10-31-20-9Yu-
Listing Courtesy Of: Re/Max Alliance Group
annmarievaughan@verizon.net
COME HOME TO A BEAUTIFUL BACKYARD BONUS: an extended, screened, roof-sheltered lanai and attached patio overlooking a tree-lined pond with lighted fountain! It's the all-day-or-night, all-weather highlight of this attractive home in The Reserve at Pradera! Within sight of the neighborhood's resort-style pool and recreation center, you can enjoy entertaining or relaxing privately in an indoor/outdoor space that helps your home live even larger than 2,200 SF. Double sliders provide access from an open-design interior featuring rear living and dining rooms, a central kitchen with sprawling island, and 2 suites among its total 4 bedrooms and 3 full baths. The primary suite views the water in back, of course, with a spacious bedroom and bath including dual sinks, garden tub, expanded shower, and walk-in closet. The other suite is separated by a hallway at the home's midpoint, offering a bed/bath combo for guests, in-laws, or any other option your family may need. In front, beside the long foyer, are the other bedrooms flanking the final bathroom. All bedrooms are carpeted while the rest of the home is tiled. Quality amenities range from raised-panel wood cabinets, stone counters, and stainless-steel appliances to elevated baseboards, crown molding, and a tray ceiling above the primary bedroom. A 2-car garage with customized storage shelves offers entry through a "valet" space with more counters and cabinets. Finishing this pretty picture is a landscaped lawn with sprinkler system and a fully guttered roof perimeter to avoid water erosion. Best of all, it's in Pradera, a community with extras such as the clubhouse pool, fenced playground park, basketball courts and sports field, walking trails and fitness stations. Here you're close to countless conveniences from schools and services to shops and restaurants, as well as the regional hospital and key routes to Tampa, Sarasota, or Gulf beaches. Don't miss this one!
Property Details
Price: $415,000
Sq Ft: 2,213
($188 per
sqft)
Bedrooms: 4
Bathrooms: 3
City: Riverview
County: Hillsborough
Type: Single Family
Development: Reserve At Pradera
Acres: 0.1300
Virtual Tour/Floorplan: View
Year Built: 2016
Listing Number: TB8529797
Status Code: Pending
Taxes: $7,673.00
Tax Year: 2025
Garage:
2
/
Y
Furnishings: Unfurnished
Pets Allowed: Yes
Total Recurring Fees: $16
Total Recurring Fee Frequency: 0.00
Interior Features:
Ceiling Fans(s)
Crown Molding
Eat-in Kitchen
High Ceilings
Living Room/Dining Room Combo
Open Floorplan
Solid Wood Cabinets
Split Bedroom
Stone Counters
Thermostat
Walk-In Closet(s)
Financial Information:
Taxes: $7,673.00
Tax Year: 2025
Association Fee: $193.32
Association Fee Frequency: Annually
Exterior Features:
Sidewalk
Sprinkler Metered
Equipment:
Dishwasher
Disposal
Electric Water Heater
Ice Maker
Microwave
Range
Refrigerator
View:
Water
School Information:
Elementary School: Summerfield-Hb
Middle School: Eisenhower-Hb
Junior High: Eisenhower-Hb
High School: Sumner High School
Additional Information:
Building Description: Contemporary
MLS Area: 33579 - Riverview
Total Square Footage: 3,025
Price per Square Feet: $187.53
Water: Public
Construction: Block
Date Listed: 2026-07-16 00:00:00
Furnished: Unfurnished
Windows: Blinds
Parking: Driveway, Garage Door Opener
Garage Description: Y
Garage Spaces: 2
Attached Garage: Y
Flooring: Carpet, Ceramic Tile, Concrete
Roof: Shingle
Heating: Central, Electric
Cooling: Central Air
Security: Smoke Detector(S)
Laundry: Inside, Laundry Room
Pets: Yes
Sewer: Public Sewer
Lot Desc.: In County, Landscaped, Sidewalk, Paved, Unincorporated
Parcel ID: U-10-31-20-9Yu-
Map of 13328 Palmera Vista Drive, Riverview, FL 33579
Listing Courtesy Of: Re/Max Alliance Group
annmarievaughan@verizon.net