13301 Thoroughbred Drive, Dade City, FL 33525
For Sale $725,000


Save Property
View Virtual Tour
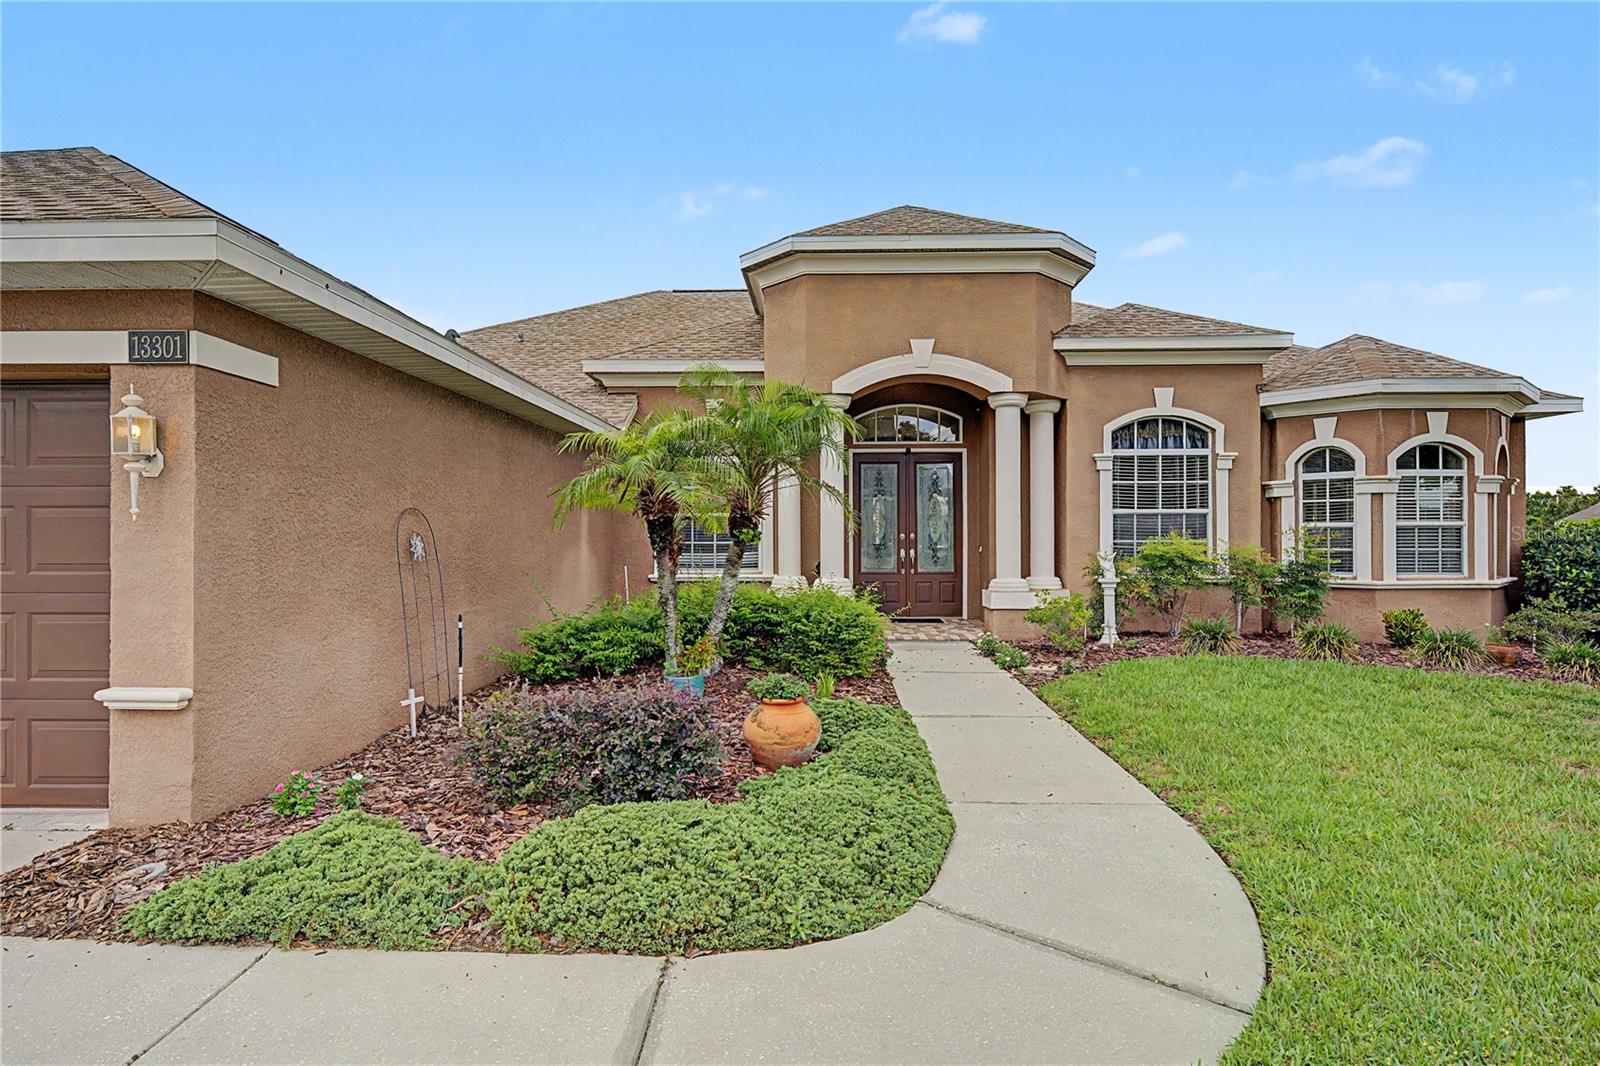
ASSUMABLE 2.25% Loan! Welcome Home to one of the most breathtaking SUNSETS in the prestigious Lake Jovita Golf & Country Club Community! Perfectly positioned on a premier oversized homesite overlooking the sparkling pond and the 15th tee of the North Course, this exceptional Arthur Rutenberg designed Windjammer residence offers 2,741 square feet of elegant living with 4 bedrooms, 3 full baths, a dedicated office with french doors for a private office and an oversized 3-car garage. From the moment you enter through the impressive double-door entry, your eyes are drawn through expansive glass doors to the spectacular screened lanai boasting a sparkling pool with panoramic golf course and waterfront views that create a picture-perfect backdrop for everyday living and entertaining! Designed with an open, light-filled floor plan, this stunning home showcases soaring ceilings, gleaming hardwood floors, crown molding, multiple tray ceilings, columns and architectural details, surround sound, built-in speakers, a security system and newer carpet in the owners suite. The gourmet kitchen is in the center of the home, featuring a large center island, Corian countertops, maple wood cabinets, stainless steel appliances, double ovens, an oversized walk-in pantry, and abundant prep space, while overlooking the spacious family room and serene outdoor scenery. Formal living and dining rooms welcome you just off the Foyer, along with a separate private office overlooking the front lawn. Open concept floorplan with formal and informal areas provides the perfect spaces for hosting gatherings of any size. Luxurious owner's suite is a peaceful retreat offering a comfortable sitting area, private lanai access, dual walk-in closets and serene views of the pool, pond, and spectacular sunsets. The spa-inspired primary bath features dual vanities, a relaxing jetted soaking tub, and a spacious walk-in shower. Three way split floorplan offers two separate guest wings providing privacy and flexibility for family and visitors. Dedicated Laundry room has built custom ironing board, utility sink, washer, dryer and storage. Sliding glass doors usher you outside to your own private paradise where the expansive screened lanai and sparkling pool invite you to relax while enjoying some of the most spectacular sunset and pond views in all of Lake Jovita! The current owners say their favorite feature is the unmatched sunset views that make every evening special! Located within the secure, 24-hour guard-gated Lake Jovita Golf & Country Club, residents enjoy low HOA fees, no CDD, private streets, playgrounds, picnic pavillion, two dog parks, tennis and pickleball courts, walking trail with exercise stations and optional membership to world-class amenities including two championship golf courses, a fitness center, resort-style pool, clubhouse dining, and an active social calendar. The 2023 Architectural Shingle ROOF ($23,000) provides added peace of mind, and the home's prime location offers convenient access to Wesley Chapel, Tampa, premier shopping, dining, medical facilities, and major highways for east commute for work or leisure. This is more than a home—it's a luxury lifestyle with some of the finest golf course and water views in the Hills of East Pasco. CALL TODAY!
Ceiling Fans(s)
Eat-in Kitchen
High Ceilings
Kitchen/Family Room Combo
Solid Wood Cabinets
Split Bedroom
Stone Counters
Thermostat
Tray Ceiling(s)
Vaulted Ceiling(s)
Walk-In Closet(s)
Window Treatments
Clubhouse
Gated
Golf Course
Optional Additional Fees
Tennis Court(s)
Taxes: $4,333.43
Tax Year: 2025
Association Fee: $342.00
Association Fee Frequency: Quarterly
Lighting
Rain Gutters
Sidewalk
Built-In Oven
Cooktop
Dishwasher
Disposal
Dryer
Electric Water Heater
Microwave
Refrigerator
Washer
Water Softener
Golf Course
Water
Building Description: Florida
MLS Area: 33525 - Dade City/Richland
Total Square Footage: 3,397
Price per Square Feet: $264.50
Total Floors: 1
Water: Public
Construction: Block, Concrete
Date Listed: 2026-07-10 00:00:00
Pool: Y
Pool Description: Gunite, In Ground
Furnished: Unfurnished
Windows: Blinds, Drapes, Window Treatments
Parking: Driveway, Garage Door Opener, Ground Level
Garage Description: Y
Garage Spaces: 3
Attached Garage: Y
Flooring: Carpet, Ceramic Tile, Wood
Roof: Shingle
Heating: Central, Electric
Cooling: Central Air
Security: Gated Community, Security Gate, Smoke Detector(S)
Laundry: Electric Dryer Hookup, Inside, Laundry Room, Washer Hookup
Pets: Yes
Sewer: Public Sewer
Lot Desc.: In County, Irregular Lot, Landscaped, Level, On Golf Course, Oversized Lot, Sidewalk, Paved
Parcel ID: 36-24-20-0030-0
Amenities: Clubhouse, Gated, Golf Course, Optional Additional Fees, Tennis Court(S)
Listing Courtesy Of: Rest Easy Realty Powered By Sellstate
ginamarie@resteasyrealty.com
ASSUMABLE 2.25% Loan! Welcome Home to one of the most breathtaking SUNSETS in the prestigious Lake Jovita Golf & Country Club Community! Perfectly positioned on a premier oversized homesite overlooking the sparkling pond and the 15th tee of the North Course, this exceptional Arthur Rutenberg designed Windjammer residence offers 2,741 square feet of elegant living with 4 bedrooms, 3 full baths, a dedicated office with french doors for a private office and an oversized 3-car garage. From the moment you enter through the impressive double-door entry, your eyes are drawn through expansive glass doors to the spectacular screened lanai boasting a sparkling pool with panoramic golf course and waterfront views that create a picture-perfect backdrop for everyday living and entertaining! Designed with an open, light-filled floor plan, this stunning home showcases soaring ceilings, gleaming hardwood floors, crown molding, multiple tray ceilings, columns and architectural details, surround sound, built-in speakers, a security system and newer carpet in the owners suite. The gourmet kitchen is in the center of the home, featuring a large center island, Corian countertops, maple wood cabinets, stainless steel appliances, double ovens, an oversized walk-in pantry, and abundant prep space, while overlooking the spacious family room and serene outdoor scenery. Formal living and dining rooms welcome you just off the Foyer, along with a separate private office overlooking the front lawn. Open concept floorplan with formal and informal areas provides the perfect spaces for hosting gatherings of any size. Luxurious owner's suite is a peaceful retreat offering a comfortable sitting area, private lanai access, dual walk-in closets and serene views of the pool, pond, and spectacular sunsets. The spa-inspired primary bath features dual vanities, a relaxing jetted soaking tub, and a spacious walk-in shower. Three way split floorplan offers two separate guest wings providing privacy and flexibility for family and visitors. Dedicated Laundry room has built custom ironing board, utility sink, washer, dryer and storage. Sliding glass doors usher you outside to your own private paradise where the expansive screened lanai and sparkling pool invite you to relax while enjoying some of the most spectacular sunset and pond views in all of Lake Jovita! The current owners say their favorite feature is the unmatched sunset views that make every evening special! Located within the secure, 24-hour guard-gated Lake Jovita Golf & Country Club, residents enjoy low HOA fees, no CDD, private streets, playgrounds, picnic pavillion, two dog parks, tennis and pickleball courts, walking trail with exercise stations and optional membership to world-class amenities including two championship golf courses, a fitness center, resort-style pool, clubhouse dining, and an active social calendar. The 2023 Architectural Shingle ROOF ($23,000) provides added peace of mind, and the home's prime location offers convenient access to Wesley Chapel, Tampa, premier shopping, dining, medical facilities, and major highways for east commute for work or leisure. This is more than a home—it's a luxury lifestyle with some of the finest golf course and water views in the Hills of East Pasco. CALL TODAY!
Property Details
Price: $725,000
Sq Ft: 2,741
($265 per
sqft)
Bedrooms: 4
Bathrooms: 3
City: Dade City
County: Pasco
Type: Single Family
Development: Lake Jovita Golf And Country Club
Subdivision: Lake Jovita Golf & Country Club
Acres: 0.4800
Virtual Tour/Floorplan: View
Year Built: 2004
Listing Number: TB8524967
Status Code: A-Active
Taxes: $4,333.43
Tax Year: 2025
Garage:
3
/
Y
Furnishings: Unfurnished
Pets Allowed: Yes
Total Recurring Fees: $114
Total Recurring Fee Frequency: 0.00
Interior Features:
Ceiling Fans(s)
Eat-in Kitchen
High Ceilings
Kitchen/Family Room Combo
Solid Wood Cabinets
Split Bedroom
Stone Counters
Thermostat
Tray Ceiling(s)
Vaulted Ceiling(s)
Walk-In Closet(s)
Window Treatments
Amenities:
Clubhouse
Gated
Golf Course
Optional Additional Fees
Tennis Court(s)
Financial Information:
Taxes: $4,333.43
Tax Year: 2025
Association Fee: $342.00
Association Fee Frequency: Quarterly
Exterior Features:
Lighting
Rain Gutters
Sidewalk
Equipment:
Built-In Oven
Cooktop
Dishwasher
Disposal
Dryer
Electric Water Heater
Microwave
Refrigerator
Washer
Water Softener
View:
Golf Course
Water
Additional Information:
Building Description: Florida
MLS Area: 33525 - Dade City/Richland
Total Square Footage: 3,397
Price per Square Feet: $264.50
Total Floors: 1
Water: Public
Construction: Block, Concrete
Date Listed: 2026-07-10 00:00:00
Pool: Y
Pool Description: Gunite, In Ground
Furnished: Unfurnished
Windows: Blinds, Drapes, Window Treatments
Parking: Driveway, Garage Door Opener, Ground Level
Garage Description: Y
Garage Spaces: 3
Attached Garage: Y
Flooring: Carpet, Ceramic Tile, Wood
Roof: Shingle
Heating: Central, Electric
Cooling: Central Air
Security: Gated Community, Security Gate, Smoke Detector(S)
Laundry: Electric Dryer Hookup, Inside, Laundry Room, Washer Hookup
Pets: Yes
Sewer: Public Sewer
Lot Desc.: In County, Irregular Lot, Landscaped, Level, On Golf Course, Oversized Lot, Sidewalk, Paved
Parcel ID: 36-24-20-0030-0
Amenities: Clubhouse, Gated, Golf Course, Optional Additional Fees, Tennis Court(S)
Map of 13301 Thoroughbred Drive, Dade City, FL 33525
Listing Courtesy Of: Rest Easy Realty Powered By Sellstate
ginamarie@resteasyrealty.com