1330 Wildwood Court, Dunedin, FL 34698
For Sale $419,500


Save Property
View Virtual Tour
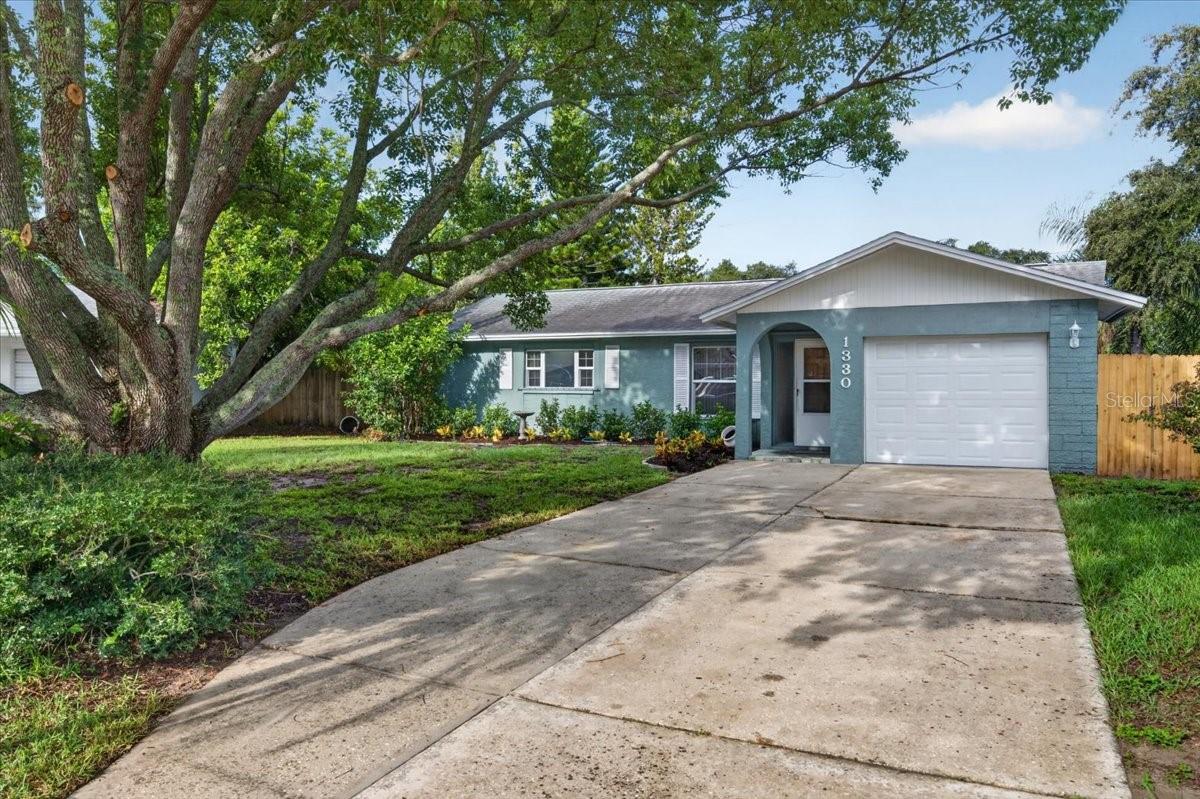
Welcome to a 3-bedroom, 2-bath home where a bright interior, flexible living spaces, and a well-balanced layout create a warm, inviting feel from the moment you step inside. The front living room offers a comfortable place to gather, while the centralized dining and kitchen area flows naturally toward the rear family room, giving the home plenty of room for everyday living, relaxing, and entertaining. Fresh exterior paint boosts curb appeal, while a covered entry and front door with sidelight lead inside. The beautiful new flooring creates a clean, polished finish that flows throughout. The kitchen includes a convenient pantry, while the open view toward the dining area and a pass-through window to the family room extend the sightlines and add to the open, connected feel throughout the main living spaces. Across the back of the home, the family room offers additional living space with multiple windows overlooking the backyard and flexibility for casual living, entertaining, or a home office. The primary bedroom features a walk-in closet and ensuite bath with a stand-up shower. Two additional bedrooms with wall closets provide comfortable space for family or guests. Notable features include double-pane windows, hurricane shutters, a newer water heater (2024), and a new electrical panel (2026). The cul-de-sac setting in a non-flood Zone X adds to the appeal, with Main Street Dunedin just about half a mile away, charming Downtown Dunedin approximately two miles from home, and convenient access to major thoroughfares, shopping, parks, restaurants, airports, and the marina. Clearwater Beach, Honeymoon Island Beach, and Honeymoon Island State Park are all less than 10 miles away. Together, the location, layout, updates, and flexible living areas make this a comfortable home in a wonderfully convenient part of Dunedin. Schedule your private showing today!
Ceiling Fans(s)
Open Floorplan
Split Bedroom
Park
Taxes: $3,254.00
Tax Year: 2025
Association Fee: $34.00
Association Fee Frequency: Monthly
Hurricane Shutters
Dishwasher
Disposal
Dryer
Electric Water Heater
Refrigerator
Washer
MLS Area: 34698 - Dunedin
Total Square Footage: 1,772
Price per Square Feet: $289.71
Water: Public
Construction: Block
Date Listed: 2026-09-24 00:00:00
Furnished: Unfurnished
Garage Description: Y
Garage Spaces: 1
Attached Garage: Y
Flooring: Luxury Vinyl
Roof: Shingle
Heating: Central, Electric
Cooling: Central Air
Laundry: In Garage
Pets: Yes
Sewer: Public Sewer
Parcel ID: 25-28-15-71818-
Amenities: Park
Listing Courtesy Of: Re/Max Realtec Group Inc
deanribble@thedeanofrealestateteam.com
Welcome to a 3-bedroom, 2-bath home where a bright interior, flexible living spaces, and a well-balanced layout create a warm, inviting feel from the moment you step inside. The front living room offers a comfortable place to gather, while the centralized dining and kitchen area flows naturally toward the rear family room, giving the home plenty of room for everyday living, relaxing, and entertaining. Fresh exterior paint boosts curb appeal, while a covered entry and front door with sidelight lead inside. The beautiful new flooring creates a clean, polished finish that flows throughout. The kitchen includes a convenient pantry, while the open view toward the dining area and a pass-through window to the family room extend the sightlines and add to the open, connected feel throughout the main living spaces. Across the back of the home, the family room offers additional living space with multiple windows overlooking the backyard and flexibility for casual living, entertaining, or a home office. The primary bedroom features a walk-in closet and ensuite bath with a stand-up shower. Two additional bedrooms with wall closets provide comfortable space for family or guests. Notable features include double-pane windows, hurricane shutters, a newer water heater (2024), and a new electrical panel (2026). The cul-de-sac setting in a non-flood Zone X adds to the appeal, with Main Street Dunedin just about half a mile away, charming Downtown Dunedin approximately two miles from home, and convenient access to major thoroughfares, shopping, parks, restaurants, airports, and the marina. Clearwater Beach, Honeymoon Island Beach, and Honeymoon Island State Park are all less than 10 miles away. Together, the location, layout, updates, and flexible living areas make this a comfortable home in a wonderfully convenient part of Dunedin. Schedule your private showing today!
Property Details
Price: $419,500
Sq Ft: 1,448
($290 per
sqft)
Bedrooms: 3
Bathrooms: 2
City: Dunedin
County: Pinellas
Type: Single Family
Development: Pipers Glen
Acres: 0.1500
Virtual Tour/Floorplan: View
Year Built: 1978
Listing Number: TB8551526
Status Code: A-Active
Taxes: $3,254.00
Tax Year: 2025
Garage:
1
/
Y
Furnishings: Unfurnished
Pets Allowed: Yes
Total Recurring Fees: $34
Total Recurring Fee Frequency: 0.00
Interior Features:
Ceiling Fans(s)
Open Floorplan
Split Bedroom
Amenities:
Park
Financial Information:
Taxes: $3,254.00
Tax Year: 2025
Association Fee: $34.00
Association Fee Frequency: Monthly
Exterior Features:
Hurricane Shutters
Equipment:
Dishwasher
Disposal
Dryer
Electric Water Heater
Refrigerator
Washer
Additional Information:
MLS Area: 34698 - Dunedin
Total Square Footage: 1,772
Price per Square Feet: $289.71
Water: Public
Construction: Block
Date Listed: 2026-09-24 00:00:00
Furnished: Unfurnished
Garage Description: Y
Garage Spaces: 1
Attached Garage: Y
Flooring: Luxury Vinyl
Roof: Shingle
Heating: Central, Electric
Cooling: Central Air
Laundry: In Garage
Pets: Yes
Sewer: Public Sewer
Parcel ID: 25-28-15-71818-
Amenities: Park
Map of 1330 Wildwood Court, Dunedin, FL 34698
Listing Courtesy Of: Re/Max Realtec Group Inc
deanribble@thedeanofrealestateteam.com