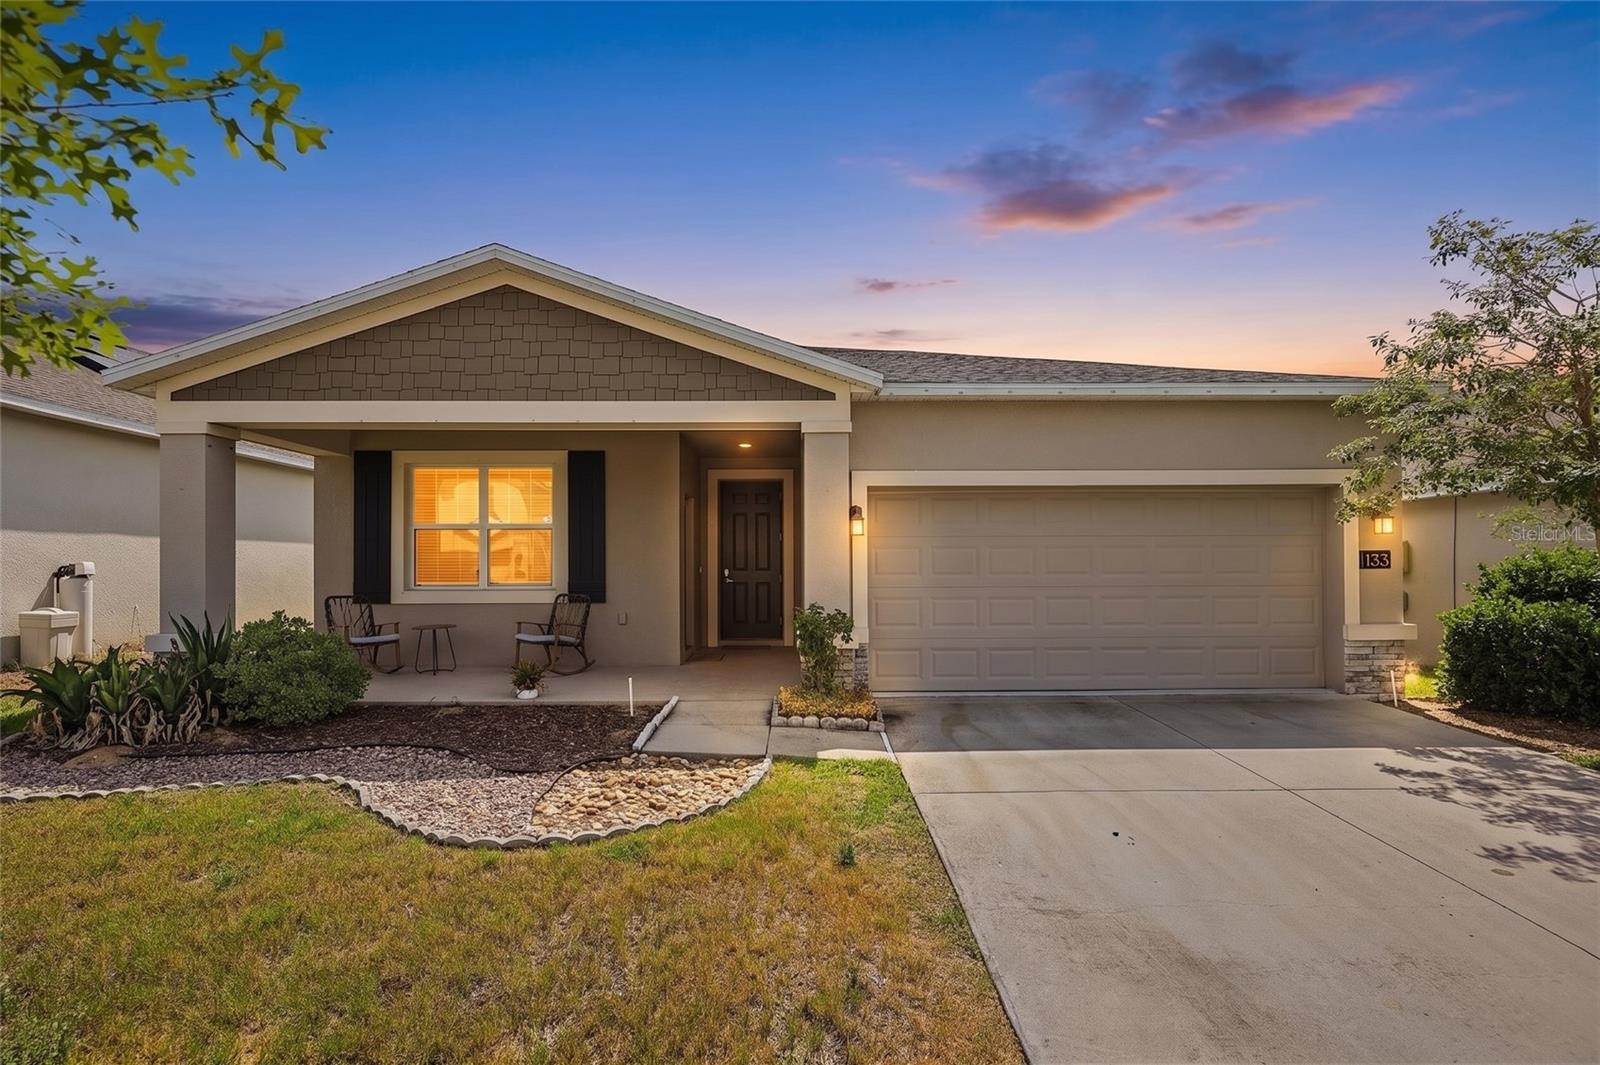
133 Taft Drive, Davenport, FL 33837
For Sale $349,000


Save Property
View Virtual Tour
Seller offering $14k towards buyer's closing costs and prepaids or payoff of solar panel. Welcome to this exceptional property offering versatility, comfort, and income or multi-generational living potential. This well-maintained home features a thoughtfully designed additional generational suite complete with its own private entrance, creating the perfect setup for extended family, guests, or even rental opportunities. The main residence boasts a bright and open floor plan with spacious living areas, a functional kitchen, and comfortable bedrooms designed for everyday living and entertaining. The separate suite provides privacy and independence. Located in a desirable Davenport community, this property offers convenient access to shopping, dining, major highways, and Central Florida attractions. Whether you're looking for a flexible living arrangement or a smart investment opportunity, this home checks all the boxes!
Ceiling Fans(s)
Split Bedroom
Walk-In Closet(s)
Taxes: $8,292.72
Tax Year: 2025
Association Fee: $147.00
Association Fee Frequency: Annually
Sidewalk
Dishwasher
Dryer
Microwave
Range
Refrigerator
Washer
Elementary School: Horizons Elementary
Middle School: Boone Middle
Junior High: Boone Middle
High School: Ridge Community Senior High
MLS Area: 33837 - Davenport
Total Square Footage: 2,080
Price per Square Feet: $167.79
Total Floors: 1
Water: Public
Construction: Block, Concrete, Stucco
Date Listed: 2026-05-05 00:00:00
Furnished: Unfurnished
Garage Description: Y
Garage Spaces: 2
Attached Garage: Y
Flooring: Carpet, Tile
Roof: Shingle
Heating: Central
Cooling: Central Air
Laundry: Laundry Room
Pets: Cats Ok, Dogs Ok
Sewer: Public Sewer
Parcel ID: 27-27-05-726006
Listing Courtesy Of: Engel & Volkers Tampa Downtown
adriana.bolivar@evrealestate.com
Seller offering $14k towards buyer's closing costs and prepaids or payoff of solar panel. Welcome to this exceptional property offering versatility, comfort, and income or multi-generational living potential. This well-maintained home features a thoughtfully designed additional generational suite complete with its own private entrance, creating the perfect setup for extended family, guests, or even rental opportunities. The main residence boasts a bright and open floor plan with spacious living areas, a functional kitchen, and comfortable bedrooms designed for everyday living and entertaining. The separate suite provides privacy and independence. Located in a desirable Davenport community, this property offers convenient access to shopping, dining, major highways, and Central Florida attractions. Whether you're looking for a flexible living arrangement or a smart investment opportunity, this home checks all the boxes!
Property Details
Price: $349,000
Sq Ft: 2,080
($168 per
sqft)
Bedrooms: 4
Bathrooms: 3
City: Davenport
County: Polk
Type: Single Family
Development: Northridge Estates
Acres: 0.1300
Virtual Tour/Floorplan: View
Year Built: 2019
Listing Number: TB8504421
Status Code: A-Active
Taxes: $8,292.72
Tax Year: 2025
Garage:
2
/
Y
Furnishings: Unfurnished
Pets Allowed: Cats OK, Dogs OK
Total Recurring Fees: $12
Total Recurring Fee Frequency: 0.00
Interior Features:
Ceiling Fans(s)
Split Bedroom
Walk-In Closet(s)
Financial Information:
Taxes: $8,292.72
Tax Year: 2025
Association Fee: $147.00
Association Fee Frequency: Annually
Exterior Features:
Sidewalk
Equipment:
Dishwasher
Dryer
Microwave
Range
Refrigerator
Washer
School Information:
Elementary School: Horizons Elementary
Middle School: Boone Middle
Junior High: Boone Middle
High School: Ridge Community Senior High
Additional Information:
MLS Area: 33837 - Davenport
Total Square Footage: 2,080
Price per Square Feet: $167.79
Total Floors: 1
Water: Public
Construction: Block, Concrete, Stucco
Date Listed: 2026-05-05 00:00:00
Furnished: Unfurnished
Garage Description: Y
Garage Spaces: 2
Attached Garage: Y
Flooring: Carpet, Tile
Roof: Shingle
Heating: Central
Cooling: Central Air
Laundry: Laundry Room
Pets: Cats Ok, Dogs Ok
Sewer: Public Sewer
Parcel ID: 27-27-05-726006
Map of 133 Taft Drive, Davenport, FL 33837
Listing Courtesy Of: Engel & Volkers Tampa Downtown
adriana.bolivar@evrealestate.com