133 Blue Heron Drive #D, Daytona Beach, FL 32119
For Sale $194,500


Save Property
View Virtual Tour
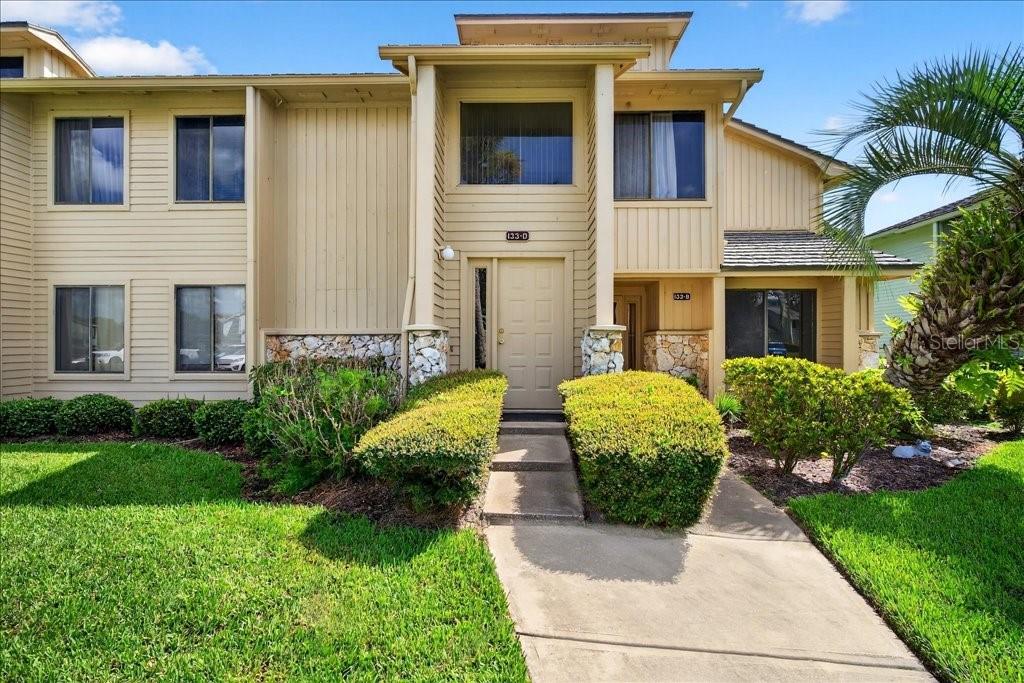
Welcome to your new home at Sandpiper Lakes Condominiums, nestled within the secure and welcoming gates of Pelican Bay in Daytona Beach. This charming 2-bedroom, 2-bathroom condo effortlessly combines comfort, convenience, and a location that truly stands out. Appliances are 3-4 years old except the refrigerator and dishwasher new in 2025. The A/C unit was completely replaced on October 1st, 2026 and has a 10 year warranty which is transferable to the next owner. The stairs have been replaced with red oak wood panels. The condo is awash with natural light, showcasing a layout that’s both stylish and functional. Every detail has been considered to create a space that feels like home, with care and pride evident throughout. Located near the Embry-Riddle Aeronautical University, this property is perfect for the vibrant lifestyle Daytona Beach offers. Rest easy with 24/7 security in this gated community known for its meticulously maintained grounds. From the moment you arrive, you’ll feel the pride of ownership and the inviting atmosphere that makes this neighborhood truly special. You can spend your weekends unwinding on the back porch of your unit or take in the serenity of the lush green spaces. Everything you need is within easy reach. Close to shopping, dining, and entertainment options. A short drive to the beach where you can enjoy the ocean and watch a rocket launch from the Florida Space Coast and a short drive to Daytona International Speedway. Orlando is an hour away for all your visits to any of the destination spots. Schedule a viewing today and don’t miss the chance to make it yours!
Ceiling Fans(s)
Open Floorplan
Primary Bedroom Upstairs
Solid Wood Cabinets
Split Bedroom
Walk-In Closet(s)
Window Treatments
Taxes: $574.92
Tax Year: 2025
Association Fee: $1,000.00
Association Fee Frequency: Annually
Association Fee Frequency: Annually
Rain Gutters
Sidewalk
Dishwasher
Disposal
Dryer
Electric Water Heater
Range
Range Hood
Refrigerator
Washer
Elementary School: South Daytona Elem
Middle School: Silver Sands Middle
Junior High: Silver Sands Middle
High School: Atlantic High
MLS Area: 32119 - Daytona Beach/S Daytona Beach
Total Square Footage: 1,411
Price per Square Feet: $156.60
Total Floors: 2
Water: Public
Construction: Vinyl Siding, Frame
Date Listed: 2025-06-25 00:00:00
Flooring: Carpet, Laminate
Roof: Shingle
Heating: Central
Cooling: Central Air
Laundry: In Kitchen
Pets: Breed Restrictions
Sewer: Public Sewer
Parcel ID: 5236-08-04-1334
Listing Courtesy Of: Exit Realty First Choice
kathykerrhomes@gmail.com
Welcome to your new home at Sandpiper Lakes Condominiums, nestled within the secure and welcoming gates of Pelican Bay in Daytona Beach. This charming 2-bedroom, 2-bathroom condo effortlessly combines comfort, convenience, and a location that truly stands out. Appliances are 3-4 years old except the refrigerator and dishwasher new in 2025. The A/C unit was completely replaced on October 1st, 2026 and has a 10 year warranty which is transferable to the next owner. The stairs have been replaced with red oak wood panels. The condo is awash with natural light, showcasing a layout that’s both stylish and functional. Every detail has been considered to create a space that feels like home, with care and pride evident throughout. Located near the Embry-Riddle Aeronautical University, this property is perfect for the vibrant lifestyle Daytona Beach offers. Rest easy with 24/7 security in this gated community known for its meticulously maintained grounds. From the moment you arrive, you’ll feel the pride of ownership and the inviting atmosphere that makes this neighborhood truly special. You can spend your weekends unwinding on the back porch of your unit or take in the serenity of the lush green spaces. Everything you need is within easy reach. Close to shopping, dining, and entertainment options. A short drive to the beach where you can enjoy the ocean and watch a rocket launch from the Florida Space Coast and a short drive to Daytona International Speedway. Orlando is an hour away for all your visits to any of the destination spots. Schedule a viewing today and don’t miss the chance to make it yours!
Property Details
Price: $194,500
Sq Ft: 1,242
($157 per
sqft)
Bedrooms: 2
Bathrooms: 2
City: Daytona Beach
County: Volusia
Type: Condo
Development: Sandpiper Lake At Pelican Bay
Subdivision: Sandpiper Lake At Pelican Bay Condo Ph 02-05
Acres: 21.4500
Virtual Tour/Floorplan: View
Year Built: 1982
Listing Number: FC310736
Status Code: A-Active
Taxes: $574.92
Tax Year: 2025
Garage:
Pets Allowed: Breed Restrictions
Total Recurring Fees: $553
Total Recurring Fee Frequency: 0.00
Interior Features:
Ceiling Fans(s)
Open Floorplan
Primary Bedroom Upstairs
Solid Wood Cabinets
Split Bedroom
Walk-In Closet(s)
Window Treatments
Financial Information:
Taxes: $574.92
Tax Year: 2025
Association Fee: $1,000.00
Association Fee Frequency: Annually
Association Fee Frequency: Annually
Exterior Features:
Rain Gutters
Sidewalk
Equipment:
Dishwasher
Disposal
Dryer
Electric Water Heater
Range
Range Hood
Refrigerator
Washer
School Information:
Elementary School: South Daytona Elem
Middle School: Silver Sands Middle
Junior High: Silver Sands Middle
High School: Atlantic High
Additional Information:
MLS Area: 32119 - Daytona Beach/S Daytona Beach
Total Square Footage: 1,411
Price per Square Feet: $156.60
Total Floors: 2
Water: Public
Construction: Vinyl Siding, Frame
Date Listed: 2025-06-25 00:00:00
Flooring: Carpet, Laminate
Roof: Shingle
Heating: Central
Cooling: Central Air
Laundry: In Kitchen
Pets: Breed Restrictions
Sewer: Public Sewer
Parcel ID: 5236-08-04-1334
Map of 133 Blue Heron Drive #D, Daytona Beach, FL 32119
Listing Courtesy Of: Exit Realty First Choice
kathykerrhomes@gmail.com