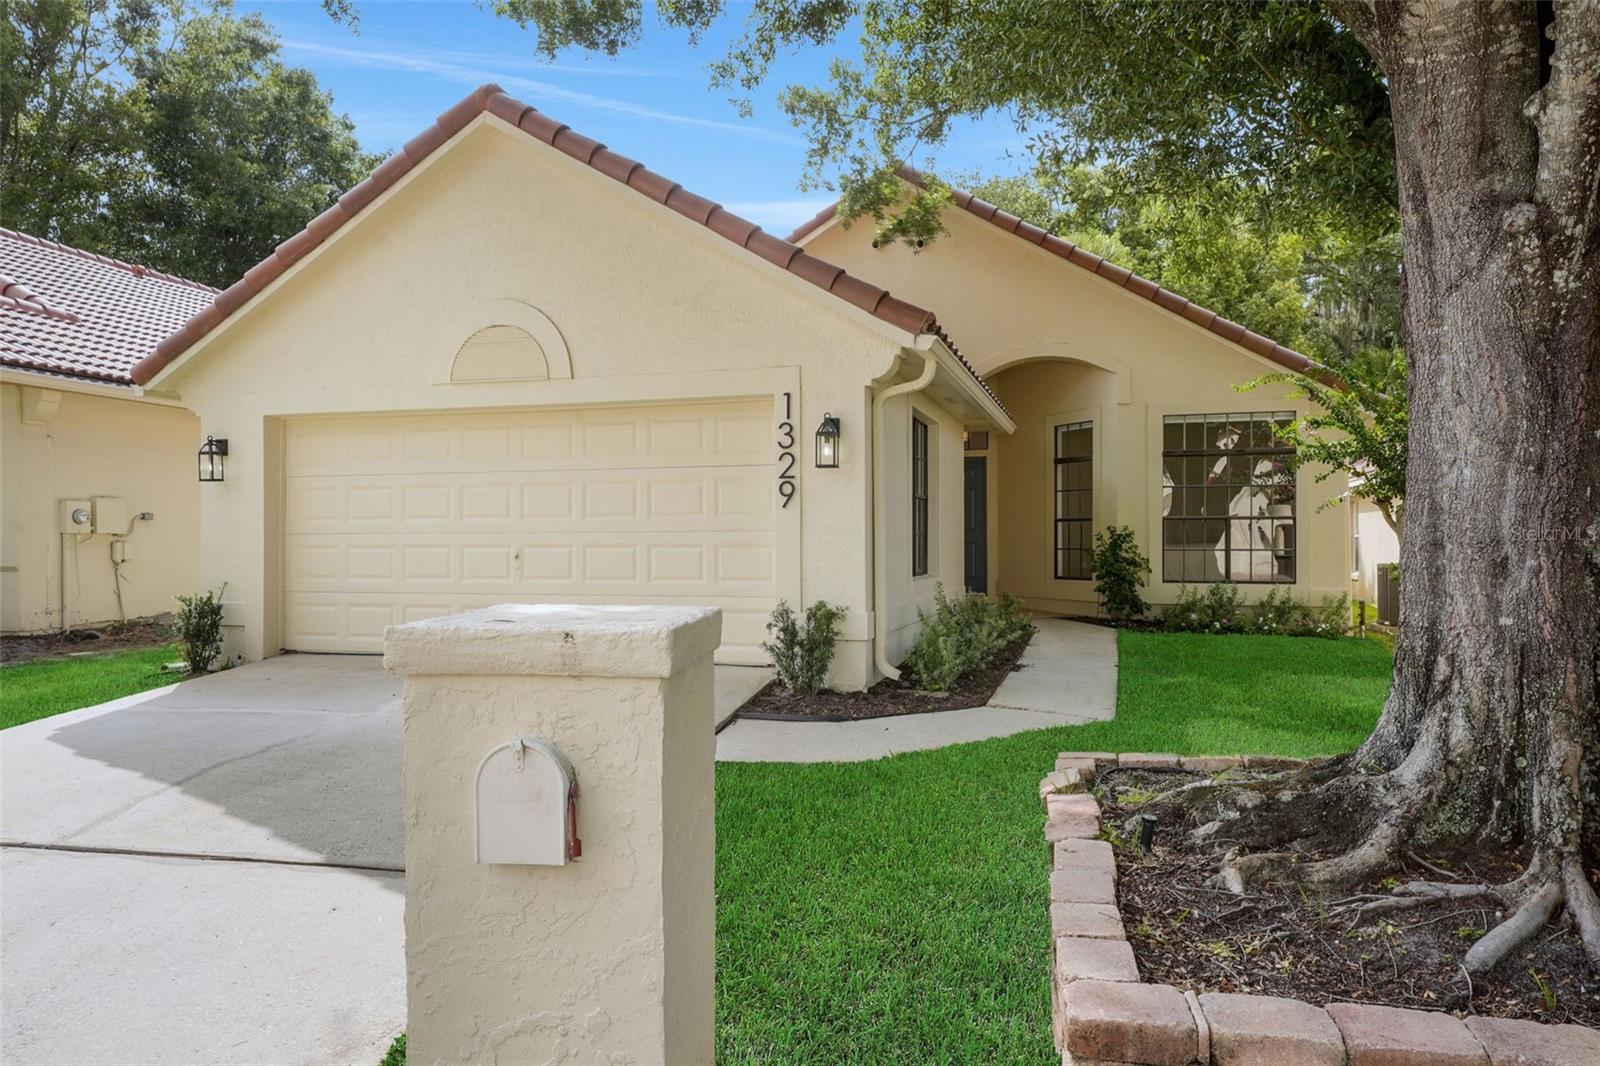
1329 Augusta National Boulevard, Winter Springs, FL 32708
For Sale $529,900


Save Property
View Virtual Tour
Renovated, remodeled, and reimagined in the highly sought-after Country Club Village at Tuskawilla. This beautifully renovated residence has been thoughtfully transformed with an extraordinary level of quality and attention to detail, delivering a truly turnkey opportunity for today’s discerning buyer - NO EXPENSE SPARED! Extensive recent improvements include a NEW TILE ROOF (July 2025), new gutters, all-new plumbing throughout (2026), fresh interior and exterior paint, and newly textured ceilings throughout, creating a clean, modern aesthetic from top to bottom. Inside, elegance meets functionality with stunning European white oak wood flooring throughout the main living areas, complemented by new carpet in the secondary bedrooms for added comfort. The heart of the home is the beautifully reimagined kitchen, featuring new 42-inch cabinetry, quartz countertops, all-new appliances, and a designer backsplash that adds both sophistication and visual appeal. Entertain effortlessly with a stylish wet bar complete with a beverage refrigerator and matching designer backsplash. Every bathroom has been completely remodeled, showcasing luxurious finishes and quartz surfaces throughout. Additional upgrades include new lighting fixtures inside and out, new door handles and hinges, new plugs and switches, custom roller shades throughout, and a custom closet system in the primary suite. Outside, refreshed landscaping enhances curb appeal and completes this impressive renovation, making this home a rare blend of timeless design, modern luxury, and move-in-ready convenience. The HOA-maintained lawn allows for low-maintenance living, while the location places you just moments from the private Tuscawilla Country Club. Zoned for some of the highest-rated public schools in the state and offers exceptional convenience—just 25 minutes from downtown Orlando, 30 minutes to Orlando International Airport, and less than an hour from Florida’s beautiful beaches and world-renowned theme parks. This property may be under audio/visual surveillance.
Eat-in Kitchen
High Ceilings
Open Floorplan
Other
Primary Bedroom Main Floor
Walk-In Closet(s)
Taxes: $5,355.00
Tax Year: 2025
Association Fee: $750.00
Association Fee Frequency: Semi-Annually
Lighting
Other
Dishwasher
Microwave
Refrigerator
Trees/Woods
Elementary School: Keeth Elementary
Middle School: Indian Trails Middle
Junior High: Indian Trails Middle
High School: Winter Springs High
MLS Area: 32708 - Casselberrry/Winter Springs / Tuscawilla
Total Square Footage: 2,079
Price per Square Feet: $327.91
Water: Public
Construction: Block, Stucco
Date Listed: 2026-07-03 00:00:00
Furnished: Unfurnished
Garage Description: Y
Garage Spaces: 2
Attached Garage: Y
Flooring: Wood
Roof: Tile
Heating: Central
Cooling: Central Air
Laundry: In Kitchen, Inside
Pets: Cats Ok, Dogs Ok
Sewer: Public Sewer
Lot Desc.: Conservation Area
Parcel ID: 07-21-31-5Fn-00
Listing Courtesy Of: Coldwell Banker Realty
frank@listedluxury.com
Renovated, remodeled, and reimagined in the highly sought-after Country Club Village at Tuskawilla. This beautifully renovated residence has been thoughtfully transformed with an extraordinary level of quality and attention to detail, delivering a truly turnkey opportunity for today’s discerning buyer - NO EXPENSE SPARED! Extensive recent improvements include a NEW TILE ROOF (July 2025), new gutters, all-new plumbing throughout (2026), fresh interior and exterior paint, and newly textured ceilings throughout, creating a clean, modern aesthetic from top to bottom. Inside, elegance meets functionality with stunning European white oak wood flooring throughout the main living areas, complemented by new carpet in the secondary bedrooms for added comfort. The heart of the home is the beautifully reimagined kitchen, featuring new 42-inch cabinetry, quartz countertops, all-new appliances, and a designer backsplash that adds both sophistication and visual appeal. Entertain effortlessly with a stylish wet bar complete with a beverage refrigerator and matching designer backsplash. Every bathroom has been completely remodeled, showcasing luxurious finishes and quartz surfaces throughout. Additional upgrades include new lighting fixtures inside and out, new door handles and hinges, new plugs and switches, custom roller shades throughout, and a custom closet system in the primary suite. Outside, refreshed landscaping enhances curb appeal and completes this impressive renovation, making this home a rare blend of timeless design, modern luxury, and move-in-ready convenience. The HOA-maintained lawn allows for low-maintenance living, while the location places you just moments from the private Tuscawilla Country Club. Zoned for some of the highest-rated public schools in the state and offers exceptional convenience—just 25 minutes from downtown Orlando, 30 minutes to Orlando International Airport, and less than an hour from Florida’s beautiful beaches and world-renowned theme parks. This property may be under audio/visual surveillance.
Property Details
Price: $529,900
Sq Ft: 1,616
($328 per
sqft)
Bedrooms: 3
Bathrooms: 2
City: Winter Springs
County: Seminole
Type: Single Family
Development: Country Club Village
Subdivision: Country Club Village Unit 3
Acres: 0.1100
Virtual Tour/Floorplan: View
Year Built: 1990
Listing Number: O6422133
Status Code: A-Active
Taxes: $5,355.00
Tax Year: 2025
Garage:
2
/
Y
Furnishings: Unfurnished
Pets Allowed: Cats OK, Dogs OK
Total Recurring Fees: $125
Total Recurring Fee Frequency: 0.00
Interior Features:
Eat-in Kitchen
High Ceilings
Open Floorplan
Other
Primary Bedroom Main Floor
Walk-In Closet(s)
Financial Information:
Taxes: $5,355.00
Tax Year: 2025
Association Fee: $750.00
Association Fee Frequency: Semi-Annually
Exterior Features:
Lighting
Other
Equipment:
Dishwasher
Microwave
Refrigerator
View:
Trees/Woods
School Information:
Elementary School: Keeth Elementary
Middle School: Indian Trails Middle
Junior High: Indian Trails Middle
High School: Winter Springs High
Additional Information:
MLS Area: 32708 - Casselberrry/Winter Springs / Tuscawilla
Total Square Footage: 2,079
Price per Square Feet: $327.91
Water: Public
Construction: Block, Stucco
Date Listed: 2026-07-03 00:00:00
Furnished: Unfurnished
Garage Description: Y
Garage Spaces: 2
Attached Garage: Y
Flooring: Wood
Roof: Tile
Heating: Central
Cooling: Central Air
Laundry: In Kitchen, Inside
Pets: Cats Ok, Dogs Ok
Sewer: Public Sewer
Lot Desc.: Conservation Area
Parcel ID: 07-21-31-5Fn-00
Map of 1329 Augusta National Boulevard, Winter Springs, FL 32708
Listing Courtesy Of: Coldwell Banker Realty
frank@listedluxury.com