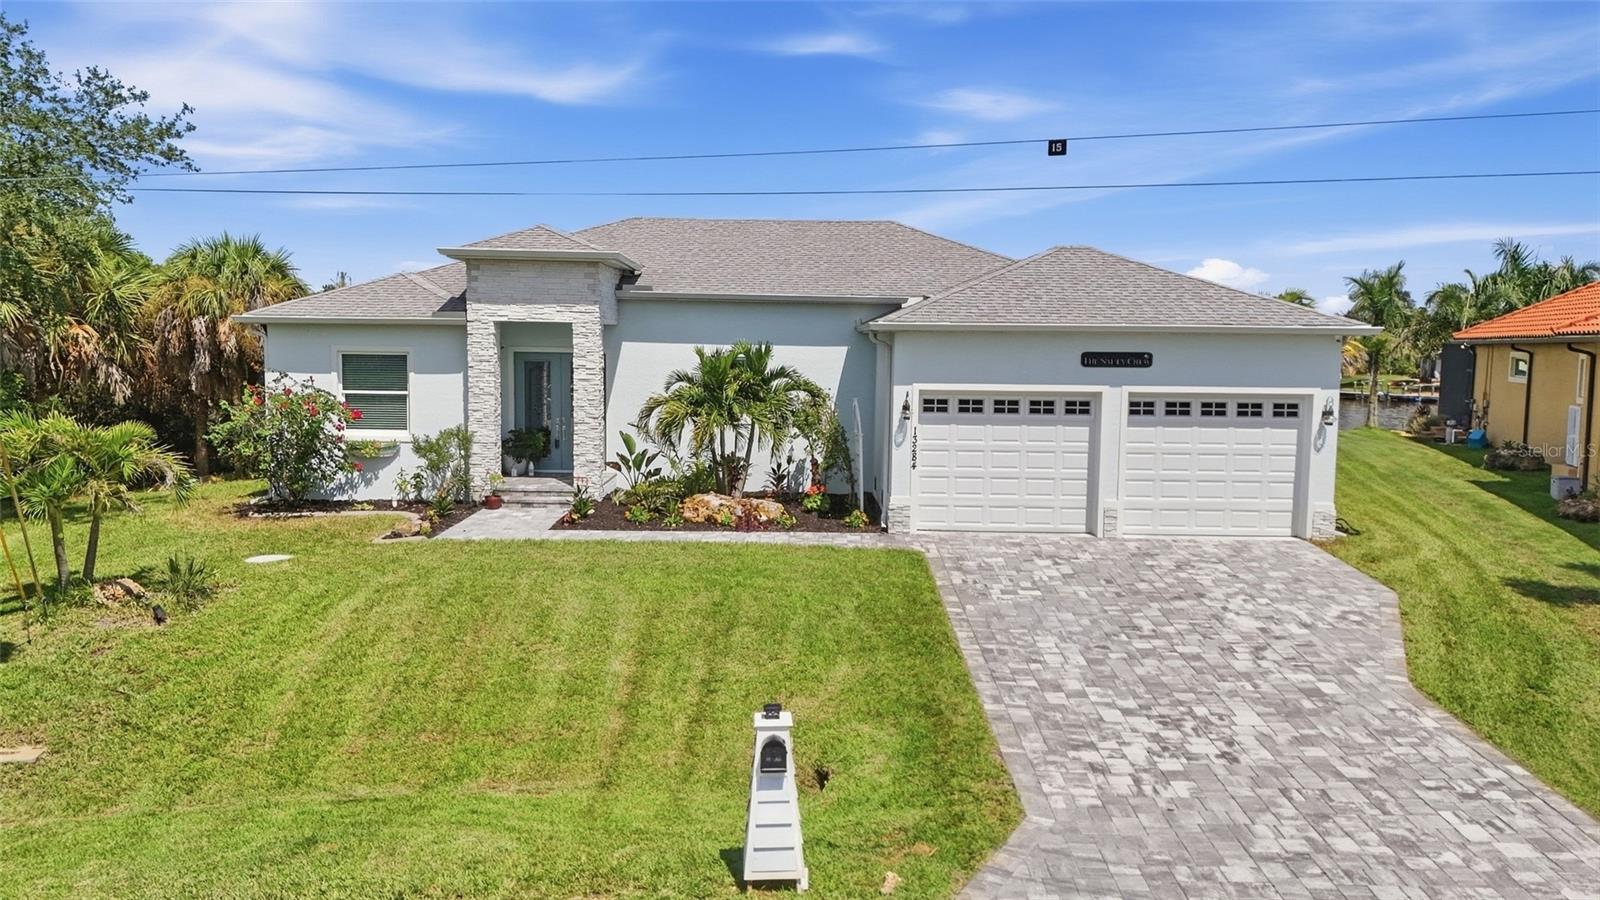
13284 Amaryllis Circle, Port Charlotte, FL 33981
For Sale $625,000


Save Property
View Virtual Tour
Enjoy waterfront Florida living in this beautiful 3-bedroom, 2-bathroom, 2-car garage POOL HOME situated on an OVERSIZED WATERFRONT LOT in South Gulf Cove. Featuring HIGH TRAY CEILINGS, a bright OPEN FLOOR PLAN, TILE FLOORING THROUGHOUT, and abundant natural light, this home is designed to showcase beautiful water views while offering plenty of space for relaxing and entertaining. INTERIOR FEATURES: • Tile flooring throughout • Bright and open floor plan • Large telescoping glass doors overlooking the lanai and water • Split-bedroom floor plan • Motion-sensing lighting in bathrooms and utility room GOURMET KITCHEN The gourmet kitchen combines style and functionality with upgraded appliances, generous workspace, and an oversized island overlooking the main living area. The kitchen sink features an integrated FOOD-PREP SYSTEM with accessories including a cutting board and ceramic prep-bowls for added convenience and functionality. • All stainless steel appliances • Built-in oven & convection microwave • Thermador Induction Cooktop with retractable hood vent • Stone countertops • Waterfall-edge island with breakfast bar seating • Floor to ceiling closet pantry • Toe-kick lighting PRIMARY SUITE: The spacious primary bedroom offers beautiful water views with direct access to the lanai through a glass slider. • Large walk-in closet • Private en-suite bathroom • Dual-sink vanity • Soaking tub • Walk-in shower GUEST BEDROOMS & BATH: Positioned on the opposite side of the home for added privacy, the guest bedrooms share a conveniently located full bathroom. • Built-in closets • Full guest bathroom nearby • Split-bedroom layout for added privacy OUTDOOR & WATERFRONT LIVING: Step outside to the LARGE SCREENED LANAI and take in beautiful WATER VIEWS while enjoying your own private outdoor retreat. With a HEATED SALTWATER POOL & SPA and plenty of room for entertaining, this space is designed for year-round Florida living. For those looking to further enhance the waterfront lifestyle, DOCK PLANS AND AN ESTIMATE ARE AVAILABLE. • Plenty of space for outdoor dining and entertaining • Convenient half bathroom • Outdoor shower • Oversized waterfront lot • Dock plans and estimate available SOUTH GULF COVE & AREA HIGHLIGHTS: South Gulf Cove is a deed-restricted waterfront community with an optional HOA and a variety of recreational opportunities throughout the neighborhood. Enjoy the community clubhouse, parks, playgrounds, walking and nature trails, fishing areas, kayak and canoe access, picnic areas, and an active community atmosphere. • Optional South Gulf Cove HOA • HOA clubhouse and community activities • Community parks and playgrounds • Walking, fitness, and nature trails • Fishing and kayak/canoe access • Extensive waterfront and canal community • Convenient to shopping, dining, and everyday amenities • Easy access to Englewood, Boca Grande, and surrounding Gulf Coast destinations • Nearby Gulf beaches • Convenient to area golf courses, boating, fishing, and outdoor recreation With its OVERSIZED WATERFRONT LOT, GOURMET KITCHEN, HIGH TRAY CEILINGS, HEATED SALTWATER POOL & SPA, beautiful WATER VIEWS, and DOCK PLANS AND ESTIMATE AVAILABLE, this South Gulf Cove home offers an exceptional opportunity to enjoy the Southwest Florida lifestyle both at home and throughout the surrounding Gulf Coast area. Schedule your private showing today!
Ceiling Fans(s)
Crown Molding
Eat-in Kitchen
High Ceilings
Kitchen/Family Room Combo
Living Room/Dining Room Combo
Open Floorplan
Primary Bedroom Main Floor
Split Bedroom
Stone Counters
Thermostat
Tray Ceiling(s)
Walk-In Closet(s)
Taxes: $8,176.26
Tax Year: 2025
Lighting
Outdoor Shower
Private Mailbox
Sprinkler Metered
Built-In Oven
Convection Oven
Dishwasher
Dryer
Microwave
Refrigerator
Washer
Trees/Woods
Water
Canal - Brackish
Bridges - Fixed
Gazania Waterway
View: Canal
Elementary School: Myakka River Elementary
Middle School: L.a. Ainger Middle
Junior High: L.a. Ainger Middle
High School: Lemon Bay High
MLS Area: 33981 - Port Charlotte
Total Square Footage: 2,518
Price per Square Feet: $361.69
Total Floors: 1
Water: Public
Construction: Block, Stucco
Date Listed: 2026-09-17 00:00:00
Pool: Y
Pool Description: Gunite, Heated, In Ground, Lighting, Outside Bath Access, Salt Water, Screen Enclosure
Private Spa: Y
Furnished: Unfurnished
Windows: Storm Window(S)
Parking: Driveway
Garage Description: Y
Garage Spaces: 2
Attached Garage: Y
Flooring: Tile
Roof: Shingle
Heating: Central, Electric
Cooling: Central Air
Laundry: Inside, Laundry Room
Pets: Cats Ok, Dogs Ok
Sewer: Public Sewer
Lot Desc.: In County, Irregular Lot, Landscaped, Oversized Lot, Paved
Parcel ID: 412120404010
Listing Courtesy Of: Kw Peace River Partners
mike@pattersongroupkw.com
Enjoy waterfront Florida living in this beautiful 3-bedroom, 2-bathroom, 2-car garage POOL HOME situated on an OVERSIZED WATERFRONT LOT in South Gulf Cove. Featuring HIGH TRAY CEILINGS, a bright OPEN FLOOR PLAN, TILE FLOORING THROUGHOUT, and abundant natural light, this home is designed to showcase beautiful water views while offering plenty of space for relaxing and entertaining. INTERIOR FEATURES: • Tile flooring throughout • Bright and open floor plan • Large telescoping glass doors overlooking the lanai and water • Split-bedroom floor plan • Motion-sensing lighting in bathrooms and utility room GOURMET KITCHEN The gourmet kitchen combines style and functionality with upgraded appliances, generous workspace, and an oversized island overlooking the main living area. The kitchen sink features an integrated FOOD-PREP SYSTEM with accessories including a cutting board and ceramic prep-bowls for added convenience and functionality. • All stainless steel appliances • Built-in oven & convection microwave • Thermador Induction Cooktop with retractable hood vent • Stone countertops • Waterfall-edge island with breakfast bar seating • Floor to ceiling closet pantry • Toe-kick lighting PRIMARY SUITE: The spacious primary bedroom offers beautiful water views with direct access to the lanai through a glass slider. • Large walk-in closet • Private en-suite bathroom • Dual-sink vanity • Soaking tub • Walk-in shower GUEST BEDROOMS & BATH: Positioned on the opposite side of the home for added privacy, the guest bedrooms share a conveniently located full bathroom. • Built-in closets • Full guest bathroom nearby • Split-bedroom layout for added privacy OUTDOOR & WATERFRONT LIVING: Step outside to the LARGE SCREENED LANAI and take in beautiful WATER VIEWS while enjoying your own private outdoor retreat. With a HEATED SALTWATER POOL & SPA and plenty of room for entertaining, this space is designed for year-round Florida living. For those looking to further enhance the waterfront lifestyle, DOCK PLANS AND AN ESTIMATE ARE AVAILABLE. • Plenty of space for outdoor dining and entertaining • Convenient half bathroom • Outdoor shower • Oversized waterfront lot • Dock plans and estimate available SOUTH GULF COVE & AREA HIGHLIGHTS: South Gulf Cove is a deed-restricted waterfront community with an optional HOA and a variety of recreational opportunities throughout the neighborhood. Enjoy the community clubhouse, parks, playgrounds, walking and nature trails, fishing areas, kayak and canoe access, picnic areas, and an active community atmosphere. • Optional South Gulf Cove HOA • HOA clubhouse and community activities • Community parks and playgrounds • Walking, fitness, and nature trails • Fishing and kayak/canoe access • Extensive waterfront and canal community • Convenient to shopping, dining, and everyday amenities • Easy access to Englewood, Boca Grande, and surrounding Gulf Coast destinations • Nearby Gulf beaches • Convenient to area golf courses, boating, fishing, and outdoor recreation With its OVERSIZED WATERFRONT LOT, GOURMET KITCHEN, HIGH TRAY CEILINGS, HEATED SALTWATER POOL & SPA, beautiful WATER VIEWS, and DOCK PLANS AND ESTIMATE AVAILABLE, this South Gulf Cove home offers an exceptional opportunity to enjoy the Southwest Florida lifestyle both at home and throughout the surrounding Gulf Coast area. Schedule your private showing today!
Property Details
Price: $625,000
Sq Ft: 1,728
($362 per
sqft)
Bedrooms: 3
Bathrooms: 2
City: Port Charlotte
County: Charlotte
Type: Single Family
Development: Port Charlotte Sub Sec 78
Acres: 0.3600
Virtual Tour/Floorplan: View
Year Built: 2022
Listing Number: C7530712
Status Code: A-Active
Taxes: $8,176.26
Tax Year: 2025
Garage:
2
/
Y
Furnishings: Unfurnished
Pets Allowed: Cats OK, Dogs OK
Interior Features:
Ceiling Fans(s)
Crown Molding
Eat-in Kitchen
High Ceilings
Kitchen/Family Room Combo
Living Room/Dining Room Combo
Open Floorplan
Primary Bedroom Main Floor
Split Bedroom
Stone Counters
Thermostat
Tray Ceiling(s)
Walk-In Closet(s)
Financial Information:
Taxes: $8,176.26
Tax Year: 2025
Exterior Features:
Lighting
Outdoor Shower
Private Mailbox
Sprinkler Metered
Equipment:
Built-In Oven
Convection Oven
Dishwasher
Dryer
Microwave
Refrigerator
Washer
View:
Trees/Woods
Water
Waterfront Description:
Canal - Brackish
Bridges - Fixed
Gazania Waterway
View: Canal
School Information:
Elementary School: Myakka River Elementary
Middle School: L.a. Ainger Middle
Junior High: L.a. Ainger Middle
High School: Lemon Bay High
Additional Information:
MLS Area: 33981 - Port Charlotte
Total Square Footage: 2,518
Price per Square Feet: $361.69
Total Floors: 1
Water: Public
Construction: Block, Stucco
Date Listed: 2026-09-17 00:00:00
Pool: Y
Pool Description: Gunite, Heated, In Ground, Lighting, Outside Bath Access, Salt Water, Screen Enclosure
Private Spa: Y
Furnished: Unfurnished
Windows: Storm Window(S)
Parking: Driveway
Garage Description: Y
Garage Spaces: 2
Attached Garage: Y
Flooring: Tile
Roof: Shingle
Heating: Central, Electric
Cooling: Central Air
Laundry: Inside, Laundry Room
Pets: Cats Ok, Dogs Ok
Sewer: Public Sewer
Lot Desc.: In County, Irregular Lot, Landscaped, Oversized Lot, Paved
Parcel ID: 412120404010
Map of 13284 Amaryllis Circle, Port Charlotte, FL 33981
Listing Courtesy Of: Kw Peace River Partners
mike@pattersongroupkw.com