1328 Thornapple Drive, Osprey, FL 34229
For Sale $719,900


Save Property
View Virtual Tour
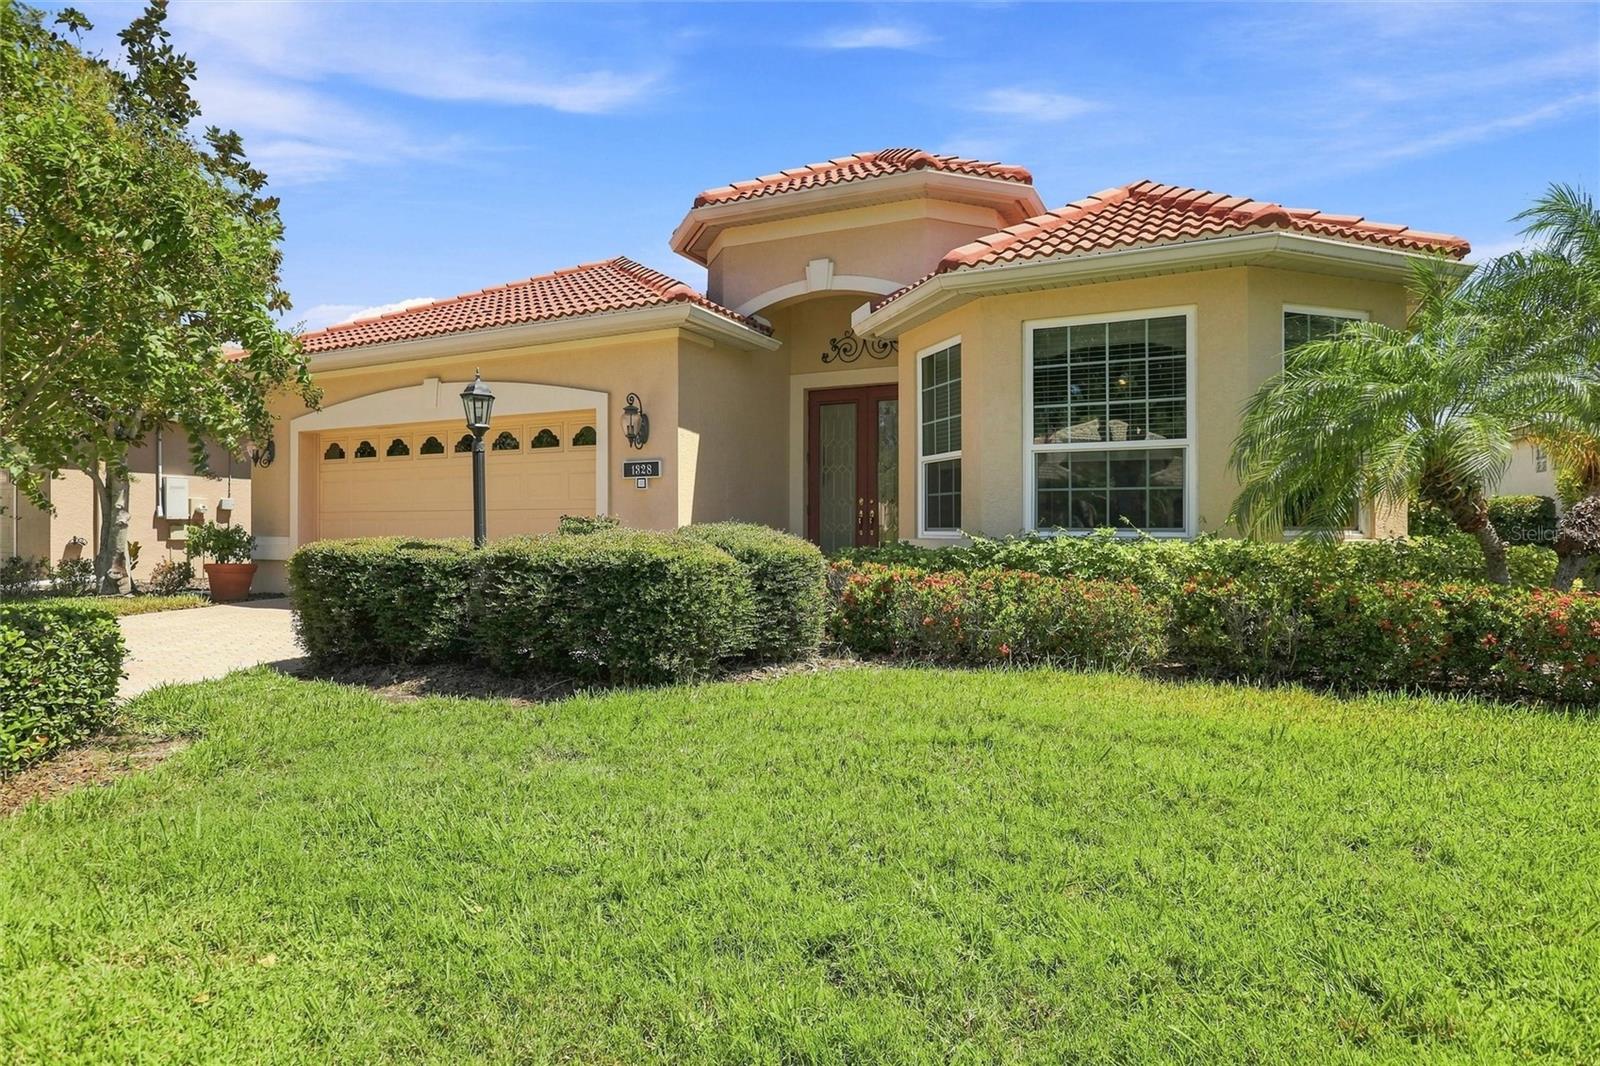
Virtually Staged. **PRICE IMPROVEMENT BY $30K!** Welcome to your ultimate lakeside maintenance free sanctuary! This home is nestled in a premier community renowned for its top-rated gifted school district & the renowned high quality builder Lee Wetherington. This expanded floor plan in the Willowbend Community offers 2,183 square feet of meticulously designed, sun-drenched living space with high ceilings, crown molding, ceiling fans and window treatments. Boasting 50 feet of lakefront views, the property features a North-facing orientation, allowing you to bask in the desirable southern rear exposure from your covered lanai with a retractable awning, sparkling pool, or soothing spa with a cascading waterfall—all without the harsh glare of direct sun. Through the glass paned front doors into an open-concept haven defined by a neutral color palette that acts as a blank canvas for your personal decor. Porcelain tile floors flow seamlessly through the common areas, while beautiful, warm hardwood floors bring comfort and sophistication to the bedrooms. Flooded with natural light, the main living areas feature large windows equipped with remote-controlled custom Hunter Douglas blinds for effortless light management. Just beyond the formal living and dining areas is the heart of the home in the inspired kitchen that serves as the perfect entertainment hub and a breakfast dinette area that overlooks the pool and spa. It features a counter top that flows into the main living room and the vibrant pool deck, sleek quartz countertops, and premium stainless steel appliances. Cooking appliances are electric, but you do have the option of installing gas if preferred. Pantry shelving is equipped with pull-outs. Working from home is a luxury in the oversized office/study, completely outfitted with a custom built-in desk and extensive shelving and drawers. The primary suite is a true homeowner's retreat, generously scaled to comfortably fit a king-sized bed, nightstands, and a dedicated sitting area. It offers two spacious walk-in closets and a spa-like ensuite bathroom complete with a water closet, a deep soaking tub, a glass-enclosed shower, and two separate vanities packed with storage. The two additional bedrooms are equally impressive, each featuring large windows and substantial closet space. Peace of mind and efficiency are built right into this structurally sound property. The majority of the windows and doors are hurricane-impacted, supplemented by heavy-duty accordion shutters for the lanai sliding doors. Living here means enjoying a low-maintenance, resort-style lifestyle. The comprehensive HOA fee conveniently covers lawn care maintenance, high-speed internet, basic cable TV, and irrigation water. Beyond your front door, the neighborhood provides access to fantastic family amenities, including tennis, pickleball and basketball courts, a fully equipped workout center, a community pool & spa, and a playground. Have a piece of mind with a HVAC installed in 2023, a gas water heater from 2018 and a washer and dryer from 2021, and a NEW pool heater installed September 2026, all well maintained and in perfect working order. The location of Willow Bend offers not only a top rated gifted school district, its proximity to shopping, top rated hospitals and medical care, you are also close to some of the most beautiful beaches of Osprey, Nokomis & Venice. This lakefront masterpiece perfectly combines luxury, safety, and community—that you can start enjoying today!
Ceiling Fans(s)
Crown Molding
Eat-in Kitchen
High Ceilings
Kitchen/Family Room Combo
Living Room/Dining Room Combo
Open Floorplan
Primary Bedroom Main Floor
Solid Surface Counters
Solid Wood Cabinets
Thermostat
Tray Ceiling(s)
Walk-In Closet(s)
Window Treatments
Taxes: $6,265.00
Tax Year: 2025
Association Fee: $397.00
Association Fee Frequency: Monthly
Awning(s)
Hurricane Shutters
Outdoor Grill
Outdoor Shower
Permeable Paving
Private Mailbox
Private Yard
Sidewalk
Convection Oven
Cooktop
Dishwasher
Disposal
Dryer
Freezer
Gas Water Heater
Ice Maker
Microwave
Range Hood
Refrigerator
Washer
Lake Front
View: Lake
Elementary School: Laurel Nokomis Elementary
Middle School: Pine View School
Junior High: Pine View School
High School: Pine View School
MLS Area: 34229 - Osprey
Total Square Footage: 2,183
Price per Square Feet: $331.14
Water: Public
Construction: Stucco
Date Listed: 2026-09-08 00:00:00
Pool: Y
Pool Description: Gunite, Heated, In Ground, Screen Enclosure
Private Spa: Y
Furnished: Unfurnished
Windows: Blinds, Drapes, Shades, Storm Window(S), Window Treatments
Garage Description: Y
Garage Spaces: 2
Attached Garage: Y
Flooring: Ceramic Tile, Wood
Roof: Concrete, Tile
Heating: Electric
Cooling: Central Air
Security: Fire Alarm, Secured Garage/Parking
Laundry: Inside, Laundry Room
Pets: Cats Ok, Dogs Ok
Sewer: Public Sewer
Parcel ID: 0155060044
Listing Courtesy Of: River Hills Properties, Llc B
realestatebyheathersrq@gmail.com
Virtually Staged. **PRICE IMPROVEMENT BY $30K!** Welcome to your ultimate lakeside maintenance free sanctuary! This home is nestled in a premier community renowned for its top-rated gifted school district & the renowned high quality builder Lee Wetherington. This expanded floor plan in the Willowbend Community offers 2,183 square feet of meticulously designed, sun-drenched living space with high ceilings, crown molding, ceiling fans and window treatments. Boasting 50 feet of lakefront views, the property features a North-facing orientation, allowing you to bask in the desirable southern rear exposure from your covered lanai with a retractable awning, sparkling pool, or soothing spa with a cascading waterfall—all without the harsh glare of direct sun. Through the glass paned front doors into an open-concept haven defined by a neutral color palette that acts as a blank canvas for your personal decor. Porcelain tile floors flow seamlessly through the common areas, while beautiful, warm hardwood floors bring comfort and sophistication to the bedrooms. Flooded with natural light, the main living areas feature large windows equipped with remote-controlled custom Hunter Douglas blinds for effortless light management. Just beyond the formal living and dining areas is the heart of the home in the inspired kitchen that serves as the perfect entertainment hub and a breakfast dinette area that overlooks the pool and spa. It features a counter top that flows into the main living room and the vibrant pool deck, sleek quartz countertops, and premium stainless steel appliances. Cooking appliances are electric, but you do have the option of installing gas if preferred. Pantry shelving is equipped with pull-outs. Working from home is a luxury in the oversized office/study, completely outfitted with a custom built-in desk and extensive shelving and drawers. The primary suite is a true homeowner's retreat, generously scaled to comfortably fit a king-sized bed, nightstands, and a dedicated sitting area. It offers two spacious walk-in closets and a spa-like ensuite bathroom complete with a water closet, a deep soaking tub, a glass-enclosed shower, and two separate vanities packed with storage. The two additional bedrooms are equally impressive, each featuring large windows and substantial closet space. Peace of mind and efficiency are built right into this structurally sound property. The majority of the windows and doors are hurricane-impacted, supplemented by heavy-duty accordion shutters for the lanai sliding doors. Living here means enjoying a low-maintenance, resort-style lifestyle. The comprehensive HOA fee conveniently covers lawn care maintenance, high-speed internet, basic cable TV, and irrigation water. Beyond your front door, the neighborhood provides access to fantastic family amenities, including tennis, pickleball and basketball courts, a fully equipped workout center, a community pool & spa, and a playground. Have a piece of mind with a HVAC installed in 2023, a gas water heater from 2018 and a washer and dryer from 2021, and a NEW pool heater installed September 2026, all well maintained and in perfect working order. The location of Willow Bend offers not only a top rated gifted school district, its proximity to shopping, top rated hospitals and medical care, you are also close to some of the most beautiful beaches of Osprey, Nokomis & Venice. This lakefront masterpiece perfectly combines luxury, safety, and community—that you can start enjoying today!
Property Details
Price: $719,900
Sq Ft: 2,174
($331 per
sqft)
Bedrooms: 3
Bathrooms: 2
City: Osprey
County: Sarasota
Type: Single Family
Development: Willowbend
Subdivision: Willowbend Ph 1
Acres: 0.1700
Virtual Tour/Floorplan: View
Year Built: 2003
Listing Number: A4705435
Status Code: A-Active
Taxes: $6,265.00
Tax Year: 2025
Garage:
2
/
Y
Furnishings: Unfurnished
Pets Allowed: Cats OK, Dogs OK
Total Recurring Fees: $397
Total Recurring Fee Frequency: 0.00
Interior Features:
Ceiling Fans(s)
Crown Molding
Eat-in Kitchen
High Ceilings
Kitchen/Family Room Combo
Living Room/Dining Room Combo
Open Floorplan
Primary Bedroom Main Floor
Solid Surface Counters
Solid Wood Cabinets
Thermostat
Tray Ceiling(s)
Walk-In Closet(s)
Window Treatments
Financial Information:
Taxes: $6,265.00
Tax Year: 2025
Association Fee: $397.00
Association Fee Frequency: Monthly
Exterior Features:
Awning(s)
Hurricane Shutters
Outdoor Grill
Outdoor Shower
Permeable Paving
Private Mailbox
Private Yard
Sidewalk
Equipment:
Convection Oven
Cooktop
Dishwasher
Disposal
Dryer
Freezer
Gas Water Heater
Ice Maker
Microwave
Range Hood
Refrigerator
Washer
Waterfront Description:
Lake Front
View: Lake
School Information:
Elementary School: Laurel Nokomis Elementary
Middle School: Pine View School
Junior High: Pine View School
High School: Pine View School
Additional Information:
MLS Area: 34229 - Osprey
Total Square Footage: 2,183
Price per Square Feet: $331.14
Water: Public
Construction: Stucco
Date Listed: 2026-09-08 00:00:00
Pool: Y
Pool Description: Gunite, Heated, In Ground, Screen Enclosure
Private Spa: Y
Furnished: Unfurnished
Windows: Blinds, Drapes, Shades, Storm Window(S), Window Treatments
Garage Description: Y
Garage Spaces: 2
Attached Garage: Y
Flooring: Ceramic Tile, Wood
Roof: Concrete, Tile
Heating: Electric
Cooling: Central Air
Security: Fire Alarm, Secured Garage/Parking
Laundry: Inside, Laundry Room
Pets: Cats Ok, Dogs Ok
Sewer: Public Sewer
Parcel ID: 0155060044
Map of 1328 Thornapple Drive, Osprey, FL 34229
Listing Courtesy Of: River Hills Properties, Llc B
realestatebyheathersrq@gmail.com