1328 Bear Hammock Drive, Umatilla, FL 32784
For Sale $363,990




Save Property
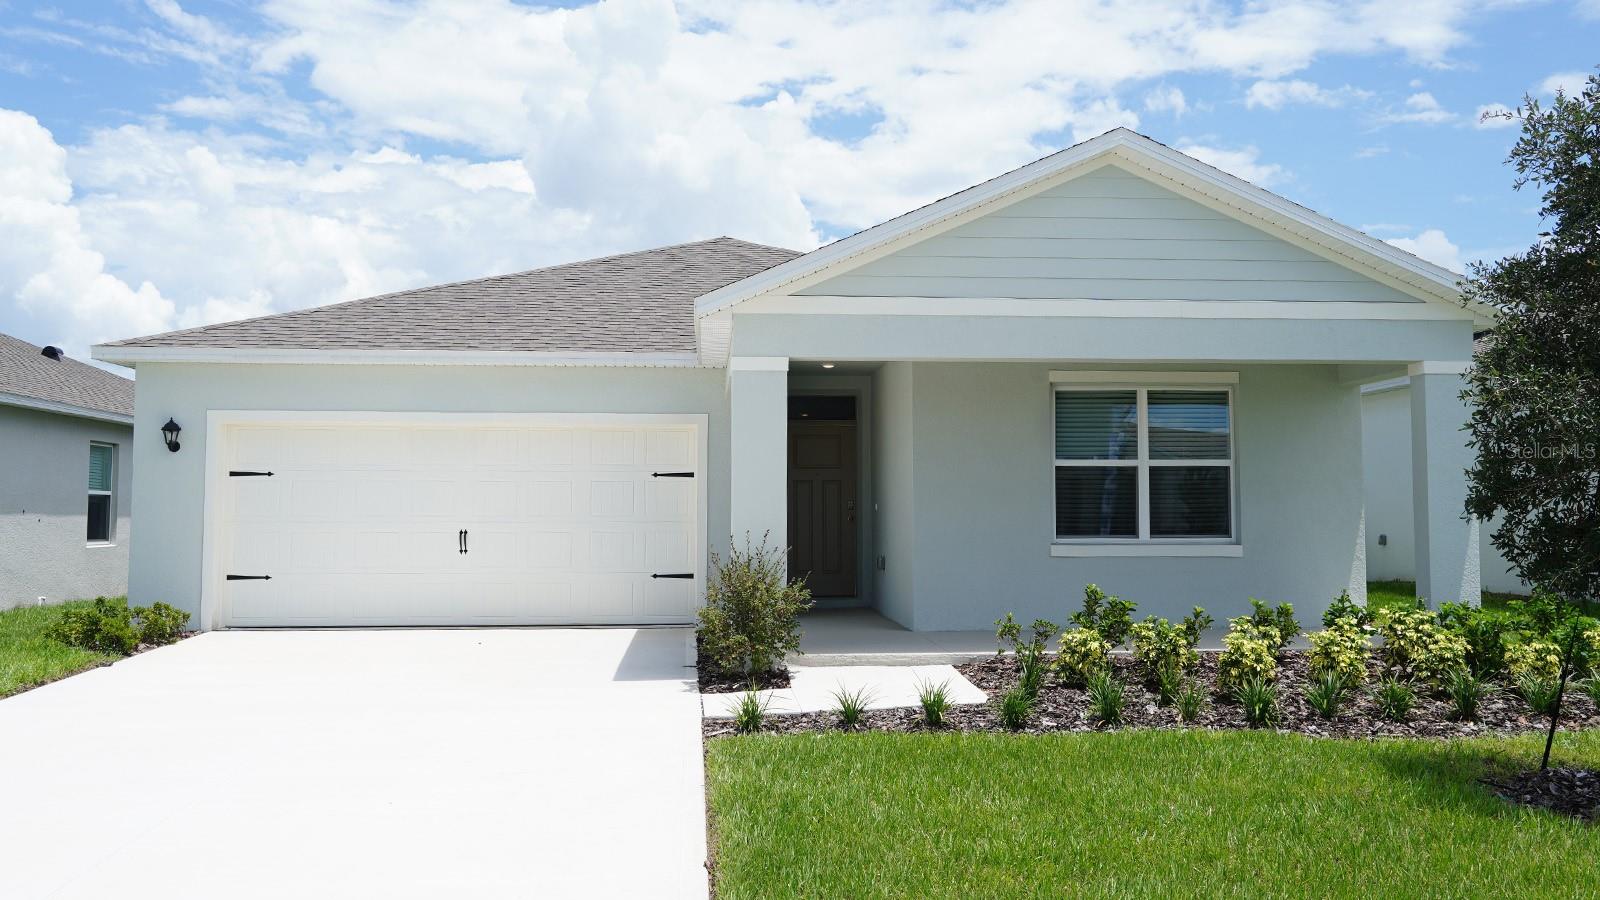
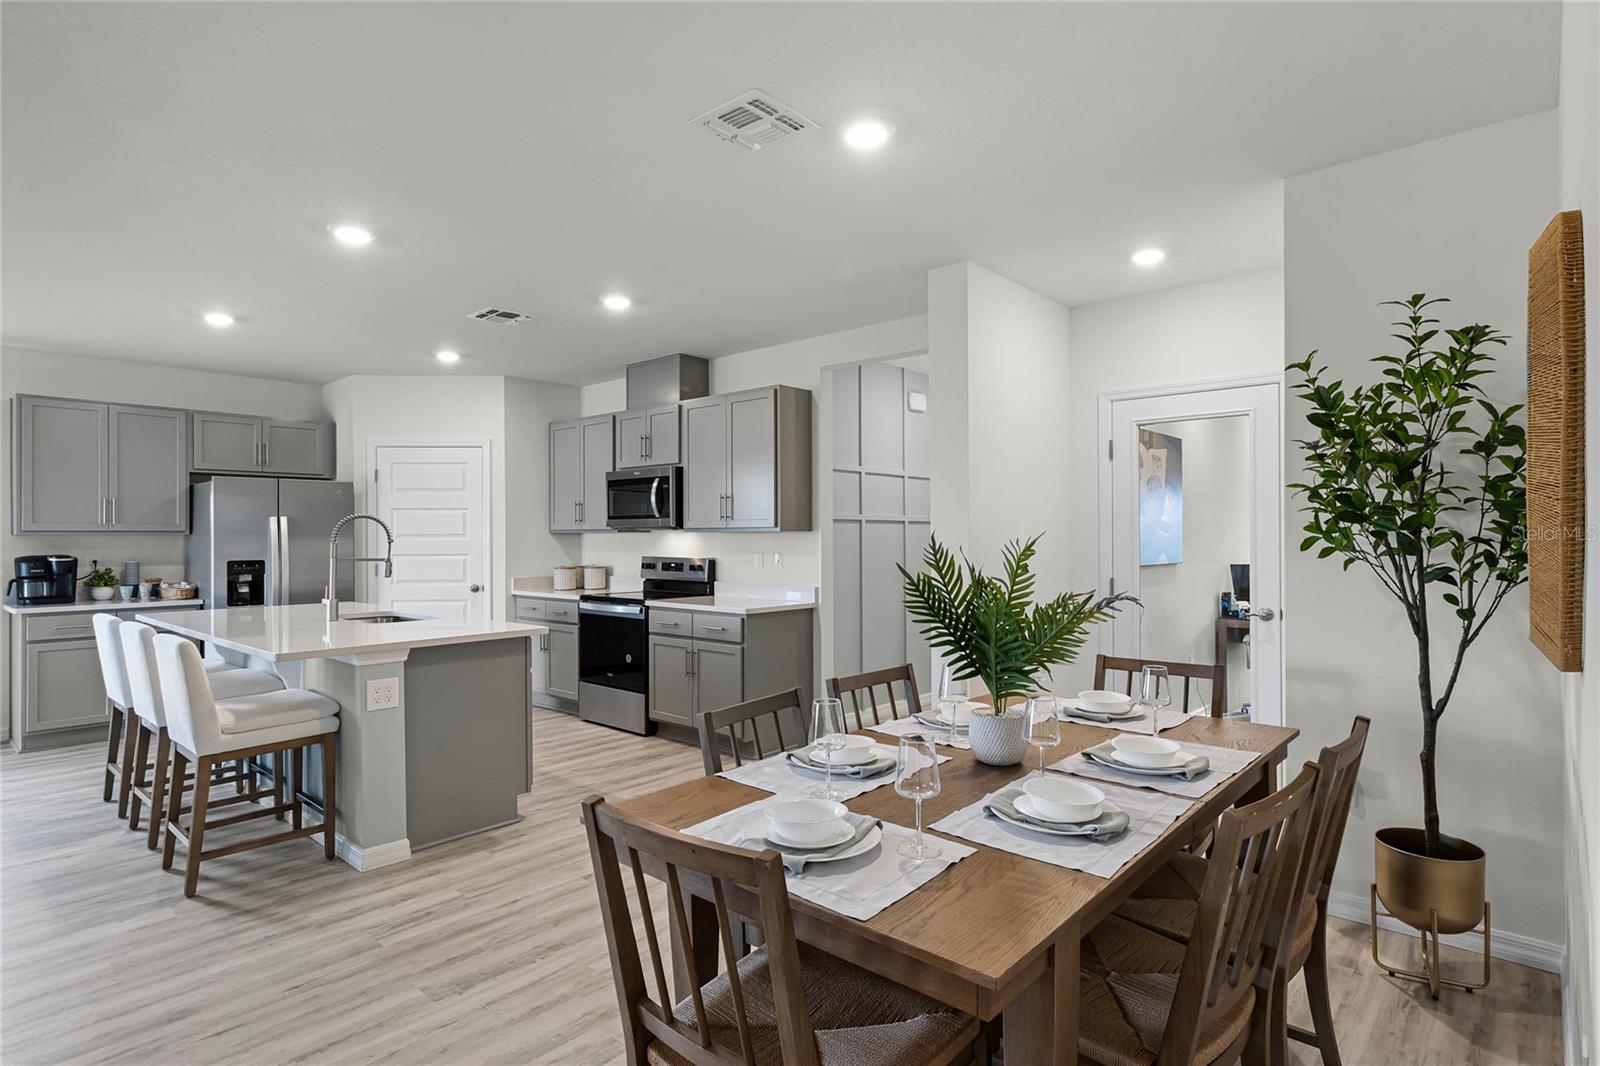
Under Construction. Step inside and be greeted by an open floorplan meant for modern living. In the kitchen, you'll find shaker-style cabinets and quartz countertops for that elegant touch, along with Whirlpool stainless-steel appliances, including cooktop, oven, and dishwasher. The house's exterior has architectural shingles and stucco for a stylish and durable finish. Inside, smart home technology has been thoughtfully integrated, whether it's adjusting the temperature or turning on the lights, convenience at your fingertips. Living in Magnolia Pointe, you'll enjoy easy access to the Ocala National Forest, Publix and shopping 15 minutes away, and plenty of recreational activities nearby. The convenient location also gets you easy access to major highways, so your commute is a breeze. *Photos are of similar model but not that of the exact house. Pictures, photographs, colors, features, and sizes are for illustration purposes only and will vary from the homes as built. Home and community information including pricing, included features, terms, availability, and amenities are subject to change and prior sale at any time without notice or obligation. Please note that no representations or warranties are made regarding school districts or school assignments; you should conduct your own investigation regarding current and future schools and school boundaries.*
Open Floorplan
Smart Home
Stone Counters
Walk-In Closet(s)
Playground
Pool
Taxes: $694.56
Tax Year: 2026
Association Fee: $63.00
Association Fee Frequency: Monthly
Sidewalk
Dishwasher
Dryer
Microwave
Range
Refrigerator
Washer
Elementary School: Umatilla Elem
Middle School: Umatilla Middle
Junior High: Umatilla Middle
High School: Umatilla High
MLS Area: 32784 - Umatilla / Dona Vista
Total Square Footage: 2,077
Price per Square Feet: $175.25
Water: Public
Construction: Block, Stucco
Date Listed: 2026-11-19 00:00:00
Furnished: Unfurnished
Windows: Blinds, Double Pane Windows, Low-Emissivity Windows
Garage Description: Y
Garage Spaces: 2
Attached Garage: Y
Flooring: Carpet, Hardwood
Roof: Shingle
Heating: Central
Cooling: Central Air
Laundry: Laundry Room
Pets: Yes
Sewer: Public Sewer
Parcel ID: 24-18-26-0010-0
Amenities: Playground, Pool
Listing Courtesy Of: Dr Horton Realty Of Central Florida Llc
orlandomls@drhorton.com
Under Construction. Step inside and be greeted by an open floorplan meant for modern living. In the kitchen, you'll find shaker-style cabinets and quartz countertops for that elegant touch, along with Whirlpool stainless-steel appliances, including cooktop, oven, and dishwasher. The house's exterior has architectural shingles and stucco for a stylish and durable finish. Inside, smart home technology has been thoughtfully integrated, whether it's adjusting the temperature or turning on the lights, convenience at your fingertips. Living in Magnolia Pointe, you'll enjoy easy access to the Ocala National Forest, Publix and shopping 15 minutes away, and plenty of recreational activities nearby. The convenient location also gets you easy access to major highways, so your commute is a breeze. *Photos are of similar model but not that of the exact house. Pictures, photographs, colors, features, and sizes are for illustration purposes only and will vary from the homes as built. Home and community information including pricing, included features, terms, availability, and amenities are subject to change and prior sale at any time without notice or obligation. Please note that no representations or warranties are made regarding school districts or school assignments; you should conduct your own investigation regarding current and future schools and school boundaries.*
Property Details
Price: $363,990
Sq Ft: 2,077
($175 per
sqft)
Bedrooms: 5
Bathrooms: 3
City: Umatilla
County: Lake
Type: Single Family
Development: Magnolia Pointe
Subdivision: Magnolia Pointe Phase 1
Acres: 0.1400
Year Built: 2026
Listing Number: O6458785
Status Code: A-Active
Taxes: $694.56
Tax Year: 2026
Garage:
2
/
Y
Furnishings: Unfurnished
Pets Allowed: Yes
Total Recurring Fees: $63
Total Recurring Fee Frequency: 0.00
Interior Features:
Open Floorplan
Smart Home
Stone Counters
Walk-In Closet(s)
Amenities:
Playground
Pool
Financial Information:
Taxes: $694.56
Tax Year: 2026
Association Fee: $63.00
Association Fee Frequency: Monthly
Exterior Features:
Sidewalk
Equipment:
Dishwasher
Dryer
Microwave
Range
Refrigerator
Washer
School Information:
Elementary School: Umatilla Elem
Middle School: Umatilla Middle
Junior High: Umatilla Middle
High School: Umatilla High
Additional Information:
MLS Area: 32784 - Umatilla / Dona Vista
Total Square Footage: 2,077
Price per Square Feet: $175.25
Water: Public
Construction: Block, Stucco
Date Listed: 2026-11-19 00:00:00
Furnished: Unfurnished
Windows: Blinds, Double Pane Windows, Low-Emissivity Windows
Garage Description: Y
Garage Spaces: 2
Attached Garage: Y
Flooring: Carpet, Hardwood
Roof: Shingle
Heating: Central
Cooling: Central Air
Laundry: Laundry Room
Pets: Yes
Sewer: Public Sewer
Parcel ID: 24-18-26-0010-0
Amenities: Playground, Pool
Map of 1328 Bear Hammock Drive, Umatilla, FL 32784
Listing Courtesy Of: Dr Horton Realty Of Central Florida Llc
orlandomls@drhorton.com