1326 Twilridge Place, Brandon, FL 33511
For Sale $200,000


Save Property
View Virtual Tour
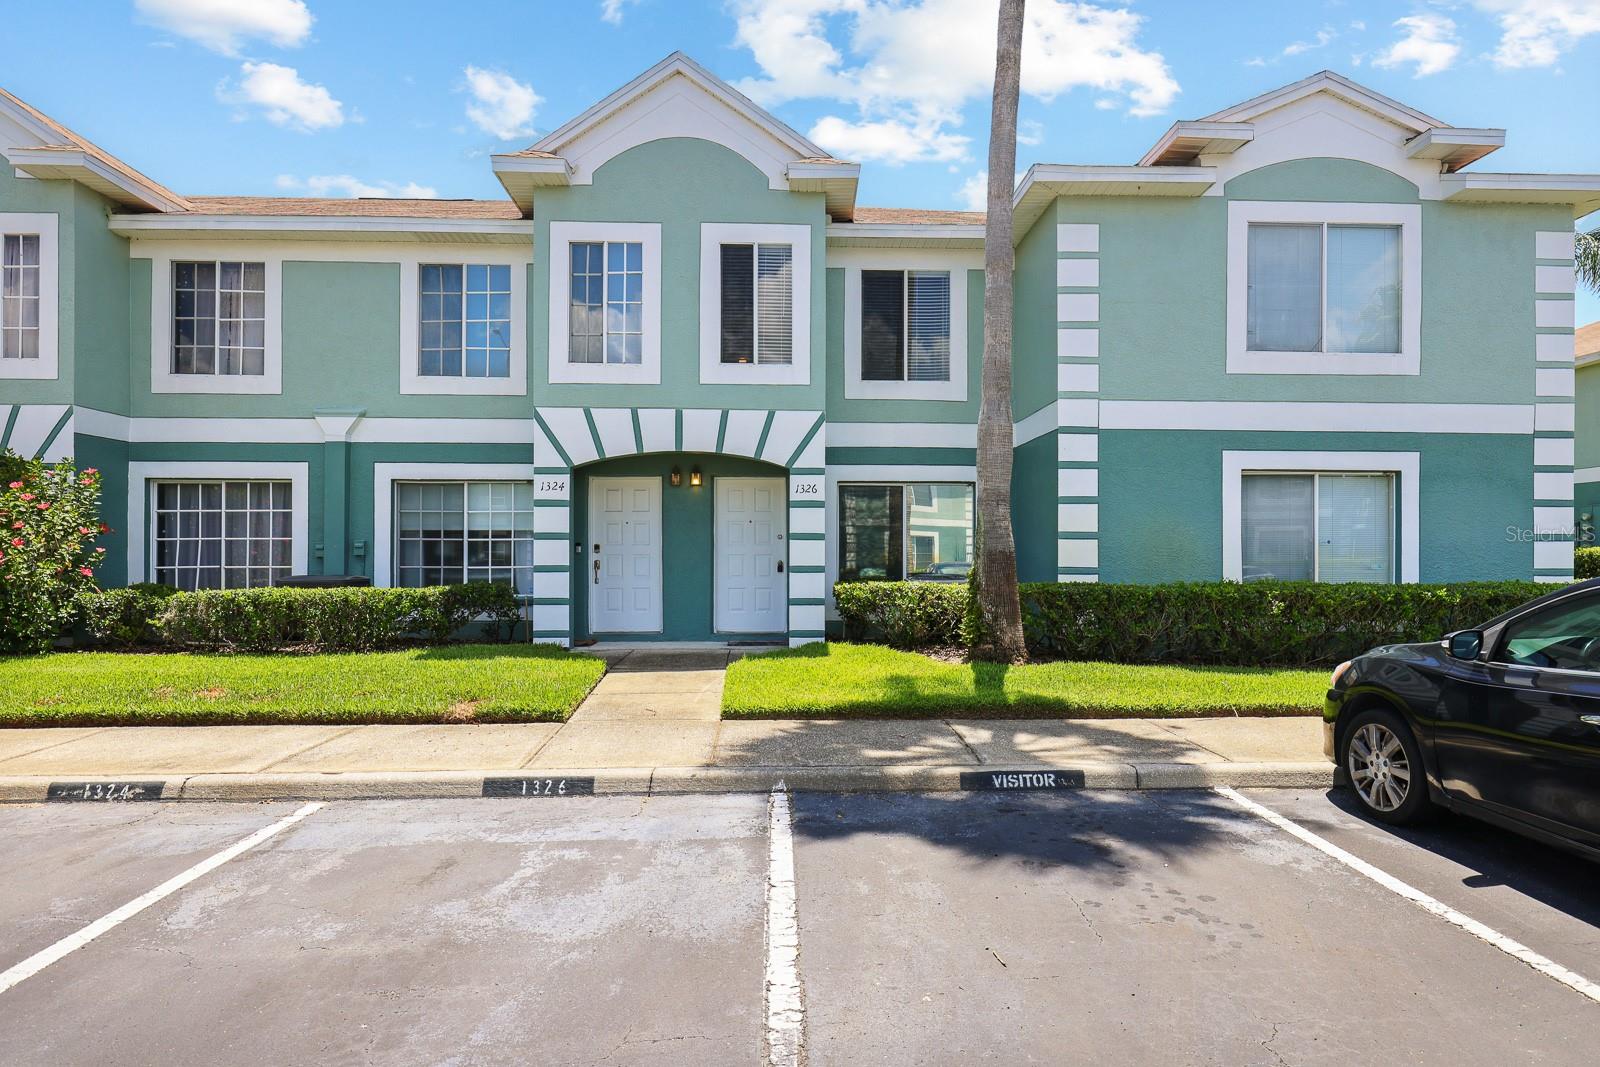
Virtually Staged. Welcome to Providence Townhomes, a highly sought-after gated community in Brandon where convenience and low-maintenance living come together. This beautifully maintained 2-bedroom plus office/flex space, 2.5-bath townhome offers the flexibility to work from home, pursue hobbies, or create a space tailored to your lifestyle. Inside, wood-look laminate flooring sets the tone throughout the main living areas, connecting the living room and formal dining area in a comfortable setting for everyday living or entertaining. The kitchen offers ample cabinetry and a convenient pass-through window to the dining area, making it easy to stay connected with guests. A half bath adds convenience on the first floor, while the private screened patio provides a quiet place to enjoy your morning coffee or unwind at the end of the day. Upstairs, two carpeted bedrooms and a flexible office or den offer privacy and versatility. The primary bedroom features dual closets and an en-suite bathroom with a tub and shower combination. A second bedroom and full bathroom complete the upper level, providing a comfortable setup for family or guests. Enjoy the benefits of a well-maintained community without the burden of routine upkeep. The monthly HOA fee includes water, sewer, cable, and lawn maintenance, giving you more time to enjoy the community pool and lounge area or simply relax at home. An assigned parking space and ample guest parking add to the convenience. Located just minutes from Brandon Mall, Costco, Starbucks, and a variety of shopping and dining options, this home also offers convenient access to I-75, I-4, the Selmon Expressway, and downtown Tampa. With flexible living space, a screened outdoor retreat, and valuable HOA inclusions, this Providence townhome offers an appealing opportunity to enjoy comfortable living in a convenient Brandon location.
Ceiling Fans(s)
Eat-in Kitchen
Primary Bedroom Upstairs
Solid Surface Counters
Thermostat
Cable TV
Fitness Center
Gated
Pool
Taxes: $3,327.66
Tax Year: 2025
Association Fee: $266.00
Association Fee Frequency: Monthly
Private Entrance
Sidewalk
Dishwasher
Disposal
Microwave
Range
Refrigerator
Elementary School: Mintz-Hb
Middle School: Giunta Middle-Hb
Junior High: Giunta Middle-Hb
High School: Brandon-Hb
Building Description: Contemporary
MLS Area: 33511 - Brandon
Total Square Footage: 1,720
Price per Square Feet: $125.39
Total Floors: 2
Water: Public
Construction: Block, Concrete
Date Listed: 2026-11-02 00:00:00
Furnished: Unfurnished
Windows: Blinds
Parking: Assigned, Guest
Flooring: Carpet, Ceramic Tile, Luxury Vinyl
Roof: Shingle
Heating: Central, Electric
Cooling: Central Air
Security: Gated Community, Smoke Detector(S)
Laundry: Inside, Laundry Closet
Pets: Yes
Sewer: Public Sewer
Lot Desc.: In County, Landscaped, Paved
Parcel ID: U-33-29-20-2Hv-
Amenities: Cable Tv, Fitness Center, Gated, Pool
Listing Courtesy Of: Eaton Realty
rebecca@eatonrealty.com
Virtually Staged. Welcome to Providence Townhomes, a highly sought-after gated community in Brandon where convenience and low-maintenance living come together. This beautifully maintained 2-bedroom plus office/flex space, 2.5-bath townhome offers the flexibility to work from home, pursue hobbies, or create a space tailored to your lifestyle. Inside, wood-look laminate flooring sets the tone throughout the main living areas, connecting the living room and formal dining area in a comfortable setting for everyday living or entertaining. The kitchen offers ample cabinetry and a convenient pass-through window to the dining area, making it easy to stay connected with guests. A half bath adds convenience on the first floor, while the private screened patio provides a quiet place to enjoy your morning coffee or unwind at the end of the day. Upstairs, two carpeted bedrooms and a flexible office or den offer privacy and versatility. The primary bedroom features dual closets and an en-suite bathroom with a tub and shower combination. A second bedroom and full bathroom complete the upper level, providing a comfortable setup for family or guests. Enjoy the benefits of a well-maintained community without the burden of routine upkeep. The monthly HOA fee includes water, sewer, cable, and lawn maintenance, giving you more time to enjoy the community pool and lounge area or simply relax at home. An assigned parking space and ample guest parking add to the convenience. Located just minutes from Brandon Mall, Costco, Starbucks, and a variety of shopping and dining options, this home also offers convenient access to I-75, I-4, the Selmon Expressway, and downtown Tampa. With flexible living space, a screened outdoor retreat, and valuable HOA inclusions, this Providence townhome offers an appealing opportunity to enjoy comfortable living in a convenient Brandon location.
Property Details
Price: $200,000
Sq Ft: 1,595
($125 per
sqft)
Bedrooms: 2
Bathrooms: 2
Partial Baths: 1
City: Brandon
County: Hillsborough
Type: Townhouse
Development: Providence
Subdivision: Providence Twnhms Ph 1
Acres: 0.0300
Virtual Tour/Floorplan: View
Year Built: 2000
Listing Number: TB8562460
Status Code: A-Active
Taxes: $3,327.66
Tax Year: 2025
Garage:
Furnishings: Unfurnished
Pets Allowed: Yes
Total Recurring Fees: $266
Total Recurring Fee Frequency: 0.00
Interior Features:
Ceiling Fans(s)
Eat-in Kitchen
Primary Bedroom Upstairs
Solid Surface Counters
Thermostat
Amenities:
Cable TV
Fitness Center
Gated
Pool
Financial Information:
Taxes: $3,327.66
Tax Year: 2025
Association Fee: $266.00
Association Fee Frequency: Monthly
Exterior Features:
Private Entrance
Sidewalk
Equipment:
Dishwasher
Disposal
Microwave
Range
Refrigerator
School Information:
Elementary School: Mintz-Hb
Middle School: Giunta Middle-Hb
Junior High: Giunta Middle-Hb
High School: Brandon-Hb
Additional Information:
Building Description: Contemporary
MLS Area: 33511 - Brandon
Total Square Footage: 1,720
Price per Square Feet: $125.39
Total Floors: 2
Water: Public
Construction: Block, Concrete
Date Listed: 2026-11-02 00:00:00
Furnished: Unfurnished
Windows: Blinds
Parking: Assigned, Guest
Flooring: Carpet, Ceramic Tile, Luxury Vinyl
Roof: Shingle
Heating: Central, Electric
Cooling: Central Air
Security: Gated Community, Smoke Detector(S)
Laundry: Inside, Laundry Closet
Pets: Yes
Sewer: Public Sewer
Lot Desc.: In County, Landscaped, Paved
Parcel ID: U-33-29-20-2Hv-
Amenities: Cable Tv, Fitness Center, Gated, Pool
Map of 1326 Twilridge Place, Brandon, FL 33511
Listing Courtesy Of: Eaton Realty
rebecca@eatonrealty.com