13238 Famiglia Drive, Venice, FL 34293
Pending $575,000


Save Property
View Virtual Tour
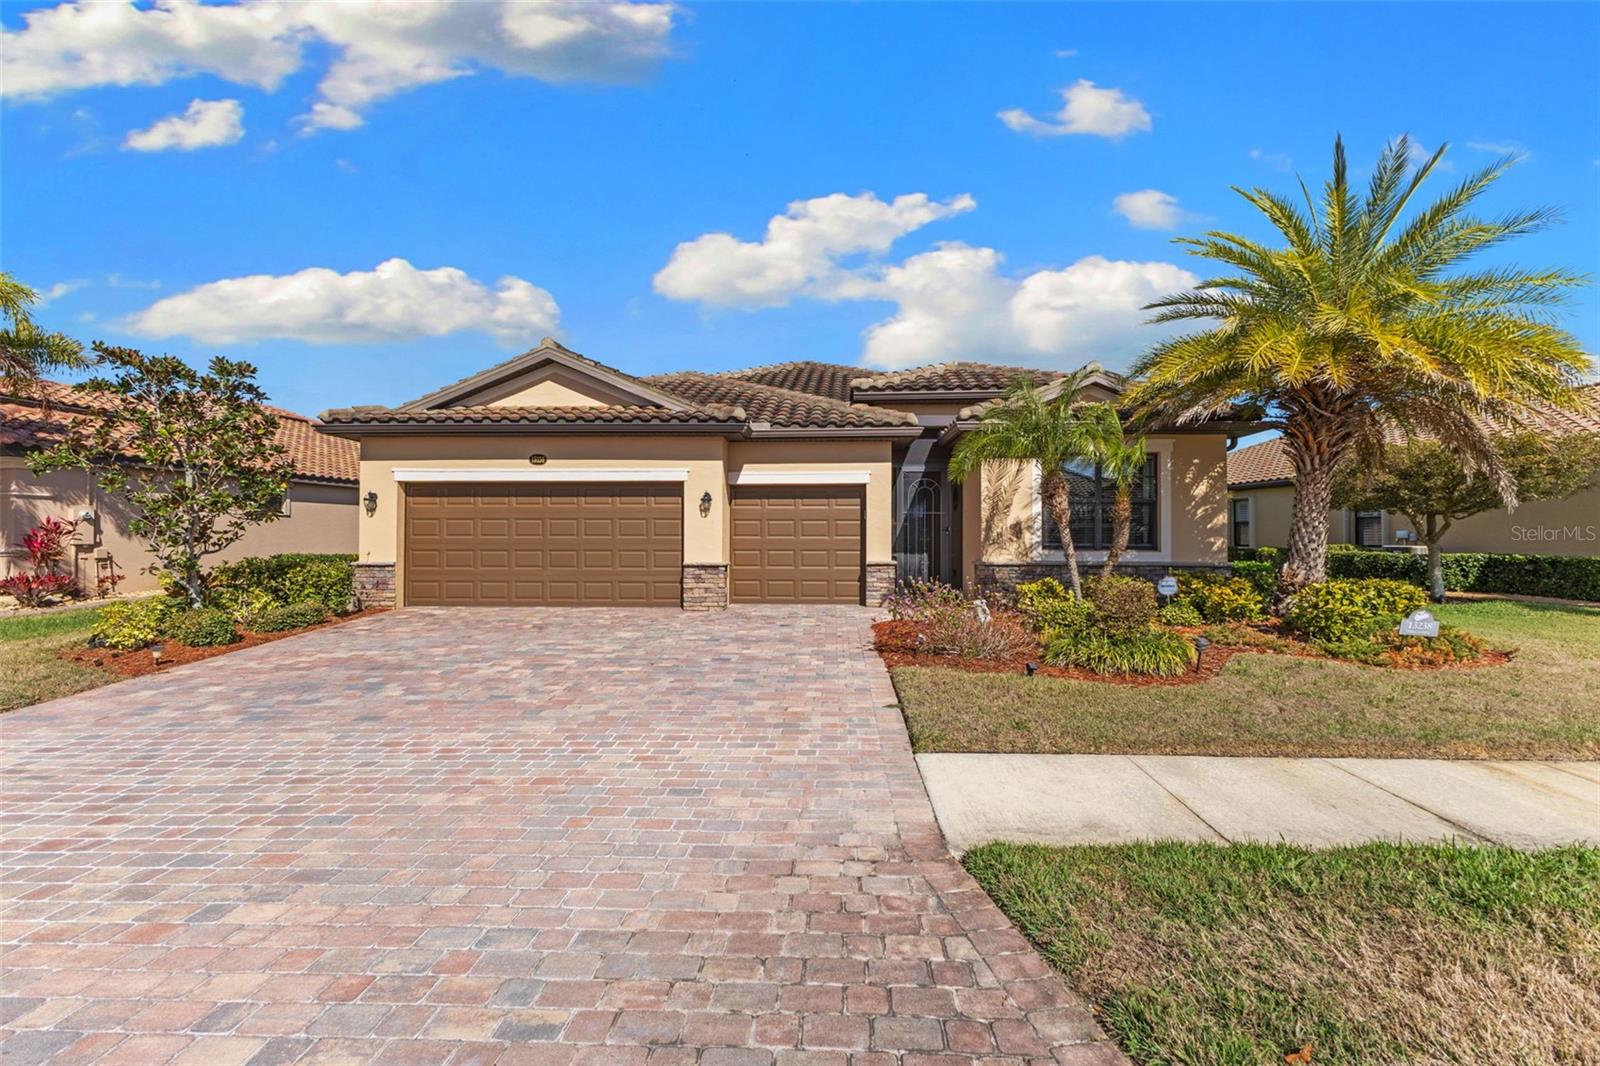
Welcome to 13238 Famiglia Dr, an elegant 4-bedroom, 3-bathroom residence offering 2,254 square feet of refined living within the gates of Gran Paradiso, one of Venice’s premier resort-style communities. Thoughtfully designed with both comfort and sophistication in mind, this home showcases a seamless open-concept layout filled with natural light and elevated finishes. The expansive living and dining spaces flow effortlessly into a well-appointed kitchen, creating the perfect setting for intimate evenings or upscale entertaining. The split floor plan offers a true sense of privacy, with a spacious primary suite that serves as a serene retreat, complete with a luxurious ensuite bath and generous walk-in closet. Three additional bedrooms and two full baths provide flexibility for guests, family, or a private office space. Step outside to your oversized screened and enclosed lanai, a private oasis featuring a jacuzzi, designed for year-round relaxation. Whether enjoying peaceful mornings or sunset evenings, this outdoor living space embodies the essence of Florida luxury. As a resident of Gran Paradiso, you’ll enjoy world-class amenities including a grand clubhouse, resort-style pool, state of the art fitness center, tennis courts, and impeccably maintained grounds, all just minutes from Gulf Coast beaches, fine dining, and the charm of historic downtown Venice. 13238 Famiglia Dr is more than a home, it’s a lifestyle defined by elegance, comfort, and resort-inspired living.
Ceiling Fans(s)
Crown Molding
Eat-in Kitchen
Open Floorplan
Primary Bedroom Main Floor
Solid Surface Counters
Split Bedroom
Stone Counters
Thermostat
Walk-In Closet(s)
Window Treatments
Basketball Court
Cable TV
Clubhouse
Fitness Center
Park
Pickleball Court(s)
Playground
Pool
Recreation Facilities
Sauna
Security
Spa/Hot Tub
Tennis Court(s)
Taxes: $7,316.45
Tax Year: 2024
Association Fee: $987.61
Association Fee Frequency: Quarterly
Garden
Hurricane Shutters
Lighting
Rain Gutters
Sidewalk
Dishwasher
Disposal
Dryer
Exhaust Fan
Microwave
Range
Refrigerator
Washer
Garden
Water
Elementary School: Taylor Ranch Elementary
Middle School: Venice Area Middle
Junior High: Venice Area Middle
High School: Venice Senior High
Building Description: Ranch, Mediterranean
MLS Area: 34293 - Venice
Total Square Footage: 3,027
Price per Square Feet: $255.10
Total Floors: 1
Water: Canal/Lake For Irrigation, Private
Construction: Block, Concrete, Stone, Stucco
Date Listed: 2026-03-05 00:00:00
Private Spa: Y
Furnished: Unfurnished
Windows: Blinds, Shutters
Parking: Driveway, Garage Door Opener, Golf Cart Garage, Ground Level
Garage Description: Y
Garage Spaces: 3
Attached Garage: Y
Flooring: Carpet, Tile
Roof: Tile
Heating: Central
Cooling: Central Air
Security: Gated Community, Key Card Entry, Secured Garage/Parking, Security Gate, Smoke Detector(S), Touchless Entry
Laundry: Inside, Laundry Room, Washer Hookup
Pets: Yes
Sewer: Public Sewer
Lot Desc.: Landscaped, Sidewalk, Paved, Private
Parcel ID: 0780025160
Amenities: Basketball Court, Cable Tv, Clubhouse, Fitness Center, Park, Pickleball Court(S), Playground, Pool, Recreation Facilities, Sauna, Security, Spa/Hot Tub, Tennis Court(S)
Listing Courtesy Of: Exp Realty Llc
tmkohanarealty@gmail.com
Welcome to 13238 Famiglia Dr, an elegant 4-bedroom, 3-bathroom residence offering 2,254 square feet of refined living within the gates of Gran Paradiso, one of Venice’s premier resort-style communities. Thoughtfully designed with both comfort and sophistication in mind, this home showcases a seamless open-concept layout filled with natural light and elevated finishes. The expansive living and dining spaces flow effortlessly into a well-appointed kitchen, creating the perfect setting for intimate evenings or upscale entertaining. The split floor plan offers a true sense of privacy, with a spacious primary suite that serves as a serene retreat, complete with a luxurious ensuite bath and generous walk-in closet. Three additional bedrooms and two full baths provide flexibility for guests, family, or a private office space. Step outside to your oversized screened and enclosed lanai, a private oasis featuring a jacuzzi, designed for year-round relaxation. Whether enjoying peaceful mornings or sunset evenings, this outdoor living space embodies the essence of Florida luxury. As a resident of Gran Paradiso, you’ll enjoy world-class amenities including a grand clubhouse, resort-style pool, state of the art fitness center, tennis courts, and impeccably maintained grounds, all just minutes from Gulf Coast beaches, fine dining, and the charm of historic downtown Venice. 13238 Famiglia Dr is more than a home, it’s a lifestyle defined by elegance, comfort, and resort-inspired living.
Property Details
Price: $575,000
Sq Ft: 2,254
($255 per
sqft)
Bedrooms: 4
Bathrooms: 3
City: Venice
County: Sarasota
Type: Single Family
Development: Gran Paradiso
Subdivision: Gran Paradiso Ph 1
Acres: 0.2000
Virtual Tour/Floorplan: View
Year Built: 2016
Listing Number: A4684623
Status Code: Pending
Taxes: $7,316.45
Tax Year: 2024
Garage:
3
/
Y
Furnishings: Unfurnished
Pets Allowed: Yes
Total Recurring Fees: $329
Total Recurring Fee Frequency: 0.00
Interior Features:
Ceiling Fans(s)
Crown Molding
Eat-in Kitchen
Open Floorplan
Primary Bedroom Main Floor
Solid Surface Counters
Split Bedroom
Stone Counters
Thermostat
Walk-In Closet(s)
Window Treatments
Amenities:
Basketball Court
Cable TV
Clubhouse
Fitness Center
Park
Pickleball Court(s)
Playground
Pool
Recreation Facilities
Sauna
Security
Spa/Hot Tub
Tennis Court(s)
Financial Information:
Taxes: $7,316.45
Tax Year: 2024
Association Fee: $987.61
Association Fee Frequency: Quarterly
Exterior Features:
Garden
Hurricane Shutters
Lighting
Rain Gutters
Sidewalk
Equipment:
Dishwasher
Disposal
Dryer
Exhaust Fan
Microwave
Range
Refrigerator
Washer
View:
Garden
Water
School Information:
Elementary School: Taylor Ranch Elementary
Middle School: Venice Area Middle
Junior High: Venice Area Middle
High School: Venice Senior High
Additional Information:
Building Description: Ranch, Mediterranean
MLS Area: 34293 - Venice
Total Square Footage: 3,027
Price per Square Feet: $255.10
Total Floors: 1
Water: Canal/Lake For Irrigation, Private
Construction: Block, Concrete, Stone, Stucco
Date Listed: 2026-03-05 00:00:00
Private Spa: Y
Furnished: Unfurnished
Windows: Blinds, Shutters
Parking: Driveway, Garage Door Opener, Golf Cart Garage, Ground Level
Garage Description: Y
Garage Spaces: 3
Attached Garage: Y
Flooring: Carpet, Tile
Roof: Tile
Heating: Central
Cooling: Central Air
Security: Gated Community, Key Card Entry, Secured Garage/Parking, Security Gate, Smoke Detector(S), Touchless Entry
Laundry: Inside, Laundry Room, Washer Hookup
Pets: Yes
Sewer: Public Sewer
Lot Desc.: Landscaped, Sidewalk, Paved, Private
Parcel ID: 0780025160
Amenities: Basketball Court, Cable Tv, Clubhouse, Fitness Center, Park, Pickleball Court(S), Playground, Pool, Recreation Facilities, Sauna, Security, Spa/Hot Tub, Tennis Court(S)
Map of 13238 Famiglia Drive, Venice, FL 34293
Listing Courtesy Of: Exp Realty Llc
tmkohanarealty@gmail.com