13231 Graham Yarden Drive, Riverview, FL 33579
Active Under Contract $499,990


Save Property
View Virtual Tour
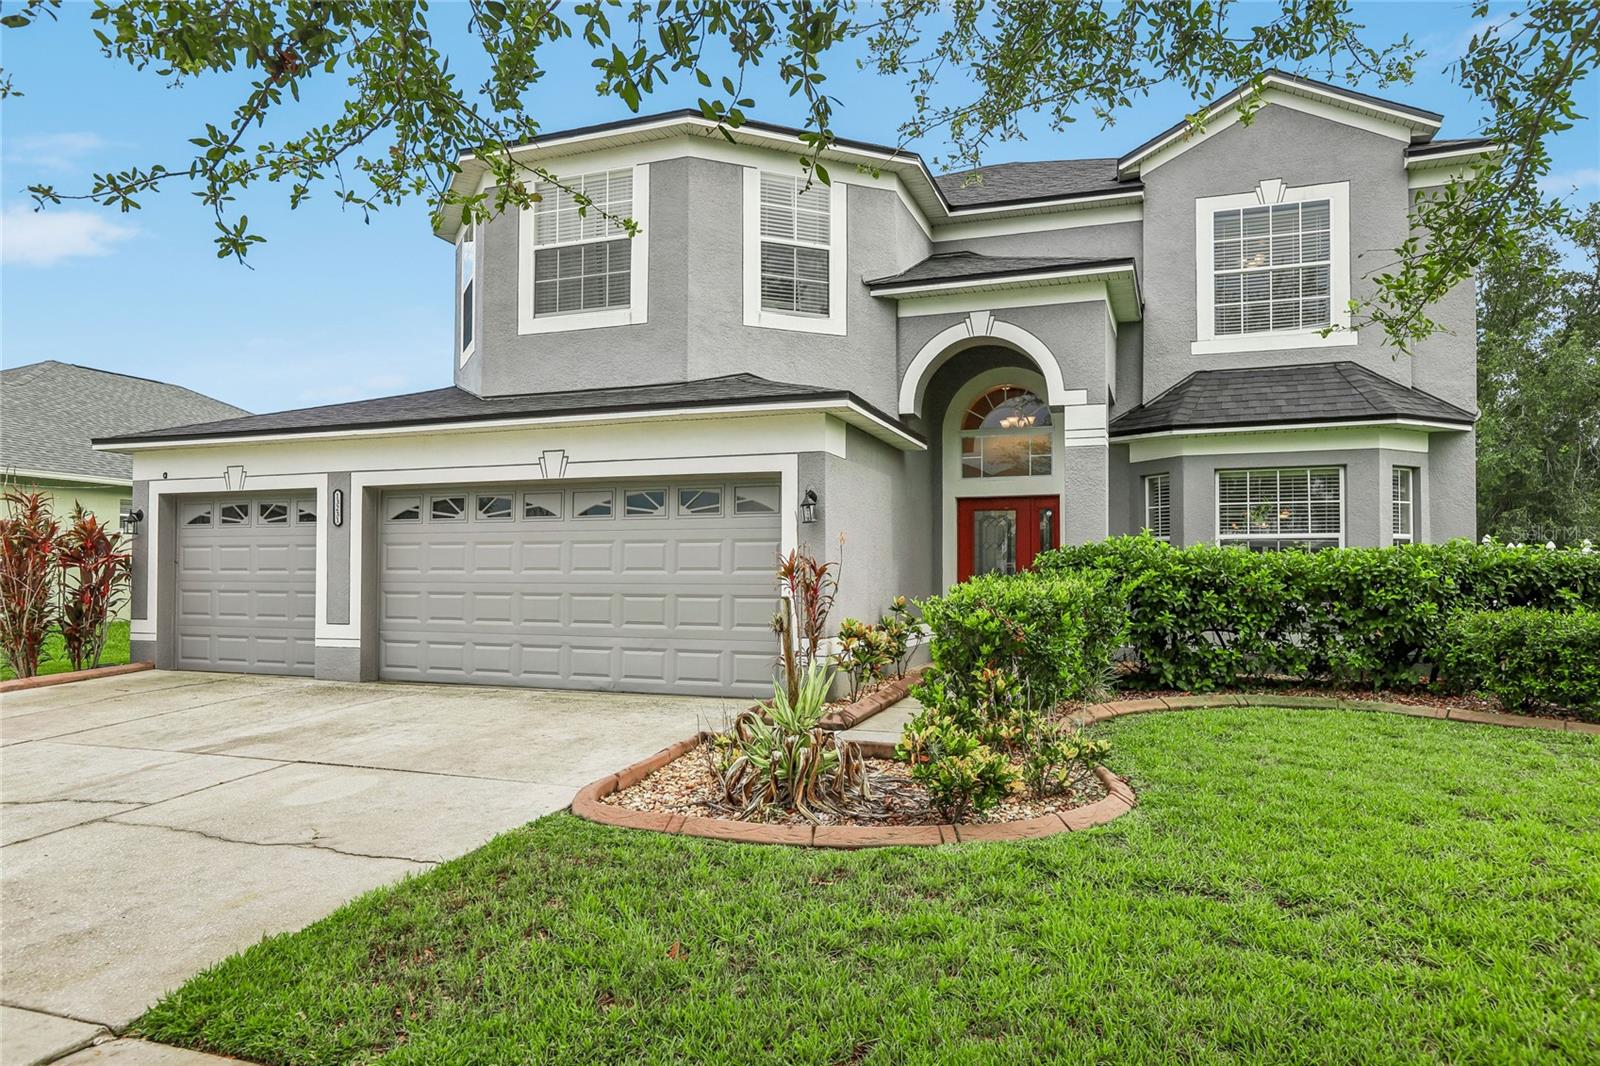
Under contract-accepting backup offers. 5BR / 3BA Preservation-Lot Pool Home Live large, live refined, and live beautifully in this expansive 5-bedroom, 3-bath luxury residence, crafted for those who crave space, privacy, and an elevated everyday experience. Set on a premium preservation lot, this home offers a serene backdrop of nature with no rear neighbors—your own private sanctuary. Step inside to soaring ceilings, oversized living areas, and BIG rooms that create an immediate sense of grandeur. Every major upgrade has already been done for you: a new resort-style pool, new AC, and new roof, all less than 3 years old, blending peace of mind with modern comfort. The lower-level bedroom is ideal for guests or multigenerational living, while the primary suite is a true retreat—featuring expansive closets, a spa-inspired ensuite, and a layout designed for relaxation. The eat-in kitchen is the heart of the home, offering generous counter space, a built-in desk area, and room to gather, cook, and entertain with ease. Outside, the new pool invites morning swims, weekend lounging, and unforgettable evenings under the stars. A 3-car garage provides space for vehicles, storage, and lifestyle toys—perfect for those who live actively and abundantly. This is more than a home. It’s a lifestyle of comfort, privacy, and effortless luxury.
Ceiling Fans(s)
Eat-in Kitchen
High Ceilings
Living Room/Dining Room Combo
Walk-In Closet(s)
Taxes: $12,098.25
Tax Year: 2025
Association Fee: $148.00
Association Fee Frequency: Quarterly
Private Yard
Sidewalk
Dishwasher
Microwave
Range
Refrigerator
Pool
Trees/Woods
MLS Area: 33579 - Riverview
Total Square Footage: 3,994
Price per Square Feet: $159.28
Total Floors: 2
Water: Public
Construction: Block, Stucco
Date Listed: 2026-07-10 00:00:00
Pool: Y
Pool Description: Fiberglass
Furnished: Unfurnished
Garage Description: Y
Garage Spaces: 3
Attached Garage: Y
Flooring: Carpet, Ceramic Tile
Roof: Shingle
Heating: Central
Cooling: Central Air
Laundry: Inside, Laundry Room
Pets: Cats Ok, Dogs Ok
Sewer: Public Sewer
Parcel ID: U-16-31-20-889-
Listing Courtesy Of: Vreeland Real Estate Llc
rebecca.teamfl@gmail.com
Under contract-accepting backup offers. 5BR / 3BA Preservation-Lot Pool Home Live large, live refined, and live beautifully in this expansive 5-bedroom, 3-bath luxury residence, crafted for those who crave space, privacy, and an elevated everyday experience. Set on a premium preservation lot, this home offers a serene backdrop of nature with no rear neighbors—your own private sanctuary. Step inside to soaring ceilings, oversized living areas, and BIG rooms that create an immediate sense of grandeur. Every major upgrade has already been done for you: a new resort-style pool, new AC, and new roof, all less than 3 years old, blending peace of mind with modern comfort. The lower-level bedroom is ideal for guests or multigenerational living, while the primary suite is a true retreat—featuring expansive closets, a spa-inspired ensuite, and a layout designed for relaxation. The eat-in kitchen is the heart of the home, offering generous counter space, a built-in desk area, and room to gather, cook, and entertain with ease. Outside, the new pool invites morning swims, weekend lounging, and unforgettable evenings under the stars. A 3-car garage provides space for vehicles, storage, and lifestyle toys—perfect for those who live actively and abundantly. This is more than a home. It’s a lifestyle of comfort, privacy, and effortless luxury.
Property Details
Price: $499,990
Sq Ft: 3,139
($159 per
sqft)
Bedrooms: 5
Bathrooms: 3
City: Riverview
County: Hillsborough
Type: Single Family
Development: South Fork
Subdivision: South Fork Unit 9
Acres: 0.2200
Virtual Tour/Floorplan: View
Year Built: 2009
Listing Number: TB8527537
Status Code: Active Under Contract
Taxes: $12,098.25
Tax Year: 2025
Garage:
3
/
Y
Furnishings: Unfurnished
Pets Allowed: Cats OK, Dogs OK
Total Recurring Fees: $49
Total Recurring Fee Frequency: 0.00
Interior Features:
Ceiling Fans(s)
Eat-in Kitchen
High Ceilings
Living Room/Dining Room Combo
Walk-In Closet(s)
Financial Information:
Taxes: $12,098.25
Tax Year: 2025
Association Fee: $148.00
Association Fee Frequency: Quarterly
Exterior Features:
Private Yard
Sidewalk
Equipment:
Dishwasher
Microwave
Range
Refrigerator
View:
Pool
Trees/Woods
Additional Information:
MLS Area: 33579 - Riverview
Total Square Footage: 3,994
Price per Square Feet: $159.28
Total Floors: 2
Water: Public
Construction: Block, Stucco
Date Listed: 2026-07-10 00:00:00
Pool: Y
Pool Description: Fiberglass
Furnished: Unfurnished
Garage Description: Y
Garage Spaces: 3
Attached Garage: Y
Flooring: Carpet, Ceramic Tile
Roof: Shingle
Heating: Central
Cooling: Central Air
Laundry: Inside, Laundry Room
Pets: Cats Ok, Dogs Ok
Sewer: Public Sewer
Parcel ID: U-16-31-20-889-
Map of 13231 Graham Yarden Drive, Riverview, FL 33579
Listing Courtesy Of: Vreeland Real Estate Llc
rebecca.teamfl@gmail.com