13230 Graham Yarden Drive, Riverview, FL 33579
For Sale $435,000


Save Property
View Virtual Tour
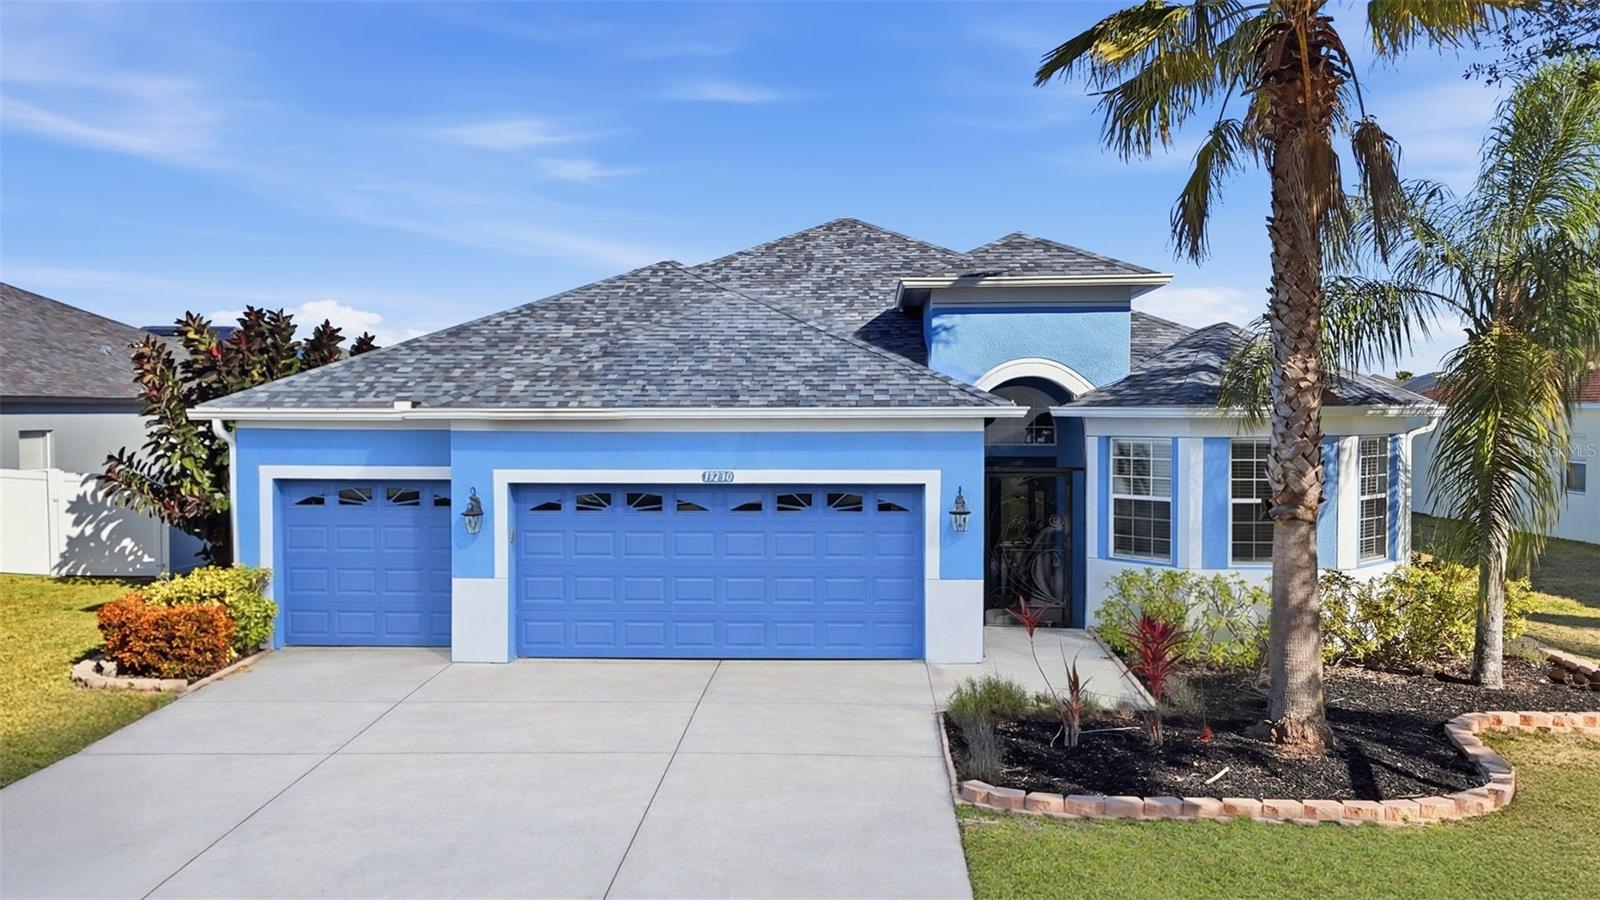
Welcome to this beautifully upgraded and meticulously maintained 4-bedroom, 3-bath home, thoughtfully enhanced with fresh interior paint and brand-new gutters in 2025. Designed with longevity and comfort in mind, the home offers a true forever-home feel from the moment you step inside. The entry welcomes you with luxury bamboo flooring, combining timeless style with easy maintenance. The remodeled kitchen is both elegant and functional, featuring quartz countertops, refinished cabinetry, newer appliances, and under-cabinet lighting, perfect for everyday living and entertaining alike. The spacious owner’s suite is a private retreat, complete with two walk-in closets and a stunning, remodeled primary bathroom designed for relaxation. Step outside to the screened lanai overlooking the pond, where serene water views create the perfect backdrop for morning coffee or evening unwinding. Additional highlights include award-winning front landscaping (Yard of the Month), a 3-car garage, and pride of ownership throughout. Major systems have been updated, with a new roof installed in December 2023 and AC replaced in 2020 (interior unit) and 2023 (exterior unit). This home has been thoughtfully maintained with no expense spared and is truly move-in ready—all that’s missing is its next owner.
Cathedral Ceiling(s)
Ceiling Fans(s)
High Ceilings
Stone Counters
Vaulted Ceiling(s)
Walk-In Closet(s)
Taxes: $6,864.58
Tax Year: 2024
Association Fee: $120.00
Association Fee Frequency: Annually
Hurricane Shutters
Private Mailbox
Rain Gutters
Sidewalk
Convection Oven
Dishwasher
Disposal
Dryer
Electric Water Heater
Microwave
Range
Refrigerator
Washer
Elementary School: Summerfield Crossing Elementary
Middle School: Eisenhower-Hb
Junior High: Eisenhower-Hb
High School: Sumner High School
MLS Area: 33579 - Riverview
Total Square Footage: 2,968
Price per Square Feet: $200.09
Total Floors: 1
Water: Public
Construction: Block, Stucco
Date Listed: 2026-02-02 00:00:00
Furnished: Unfurnished
Garage Description: Y
Garage Spaces: 3
Attached Garage: Y
Flooring: Carpet, Ceramic Tile, Laminate
Roof: Shingle
Heating: Central
Cooling: Central Air
Laundry: Laundry Room
Pets: Breed Restrictions
Sewer: Public Sewer
Parcel ID: U-16-31-20-889-
Listing Courtesy Of: Lantes Real Estate Llc
jessica.lagasse.realtor@gmail.com
Welcome to this beautifully upgraded and meticulously maintained 4-bedroom, 3-bath home, thoughtfully enhanced with fresh interior paint and brand-new gutters in 2025. Designed with longevity and comfort in mind, the home offers a true forever-home feel from the moment you step inside. The entry welcomes you with luxury bamboo flooring, combining timeless style with easy maintenance. The remodeled kitchen is both elegant and functional, featuring quartz countertops, refinished cabinetry, newer appliances, and under-cabinet lighting, perfect for everyday living and entertaining alike. The spacious owner’s suite is a private retreat, complete with two walk-in closets and a stunning, remodeled primary bathroom designed for relaxation. Step outside to the screened lanai overlooking the pond, where serene water views create the perfect backdrop for morning coffee or evening unwinding. Additional highlights include award-winning front landscaping (Yard of the Month), a 3-car garage, and pride of ownership throughout. Major systems have been updated, with a new roof installed in December 2023 and AC replaced in 2020 (interior unit) and 2023 (exterior unit). This home has been thoughtfully maintained with no expense spared and is truly move-in ready—all that’s missing is its next owner.
Property Details
Price: $435,000
Sq Ft: 2,174
($200 per
sqft)
Bedrooms: 4
Bathrooms: 3
City: Riverview
County: Hillsborough
Type: Single Family
Development: South Fork
Subdivision: South Fork Unit 9
Acres: 0.1700
Virtual Tour/Floorplan: View
Year Built: 2009
Listing Number: TB8471051
Status Code: A-Active
Taxes: $6,864.58
Tax Year: 2024
Garage:
3
/
Y
Furnishings: Unfurnished
Pets Allowed: Breed Restrictions
Total Recurring Fees: $10
Total Recurring Fee Frequency: 0.00
Interior Features:
Cathedral Ceiling(s)
Ceiling Fans(s)
High Ceilings
Stone Counters
Vaulted Ceiling(s)
Walk-In Closet(s)
Financial Information:
Taxes: $6,864.58
Tax Year: 2024
Association Fee: $120.00
Association Fee Frequency: Annually
Exterior Features:
Hurricane Shutters
Private Mailbox
Rain Gutters
Sidewalk
Equipment:
Convection Oven
Dishwasher
Disposal
Dryer
Electric Water Heater
Microwave
Range
Refrigerator
Washer
School Information:
Elementary School: Summerfield Crossing Elementary
Middle School: Eisenhower-Hb
Junior High: Eisenhower-Hb
High School: Sumner High School
Additional Information:
MLS Area: 33579 - Riverview
Total Square Footage: 2,968
Price per Square Feet: $200.09
Total Floors: 1
Water: Public
Construction: Block, Stucco
Date Listed: 2026-02-02 00:00:00
Furnished: Unfurnished
Garage Description: Y
Garage Spaces: 3
Attached Garage: Y
Flooring: Carpet, Ceramic Tile, Laminate
Roof: Shingle
Heating: Central
Cooling: Central Air
Laundry: Laundry Room
Pets: Breed Restrictions
Sewer: Public Sewer
Parcel ID: U-16-31-20-889-
Map of 13230 Graham Yarden Drive, Riverview, FL 33579
Listing Courtesy Of: Lantes Real Estate Llc
jessica.lagasse.realtor@gmail.com