13212 Social Lane, Winter Garden, FL 34787
For Sale $575,000


Save Property
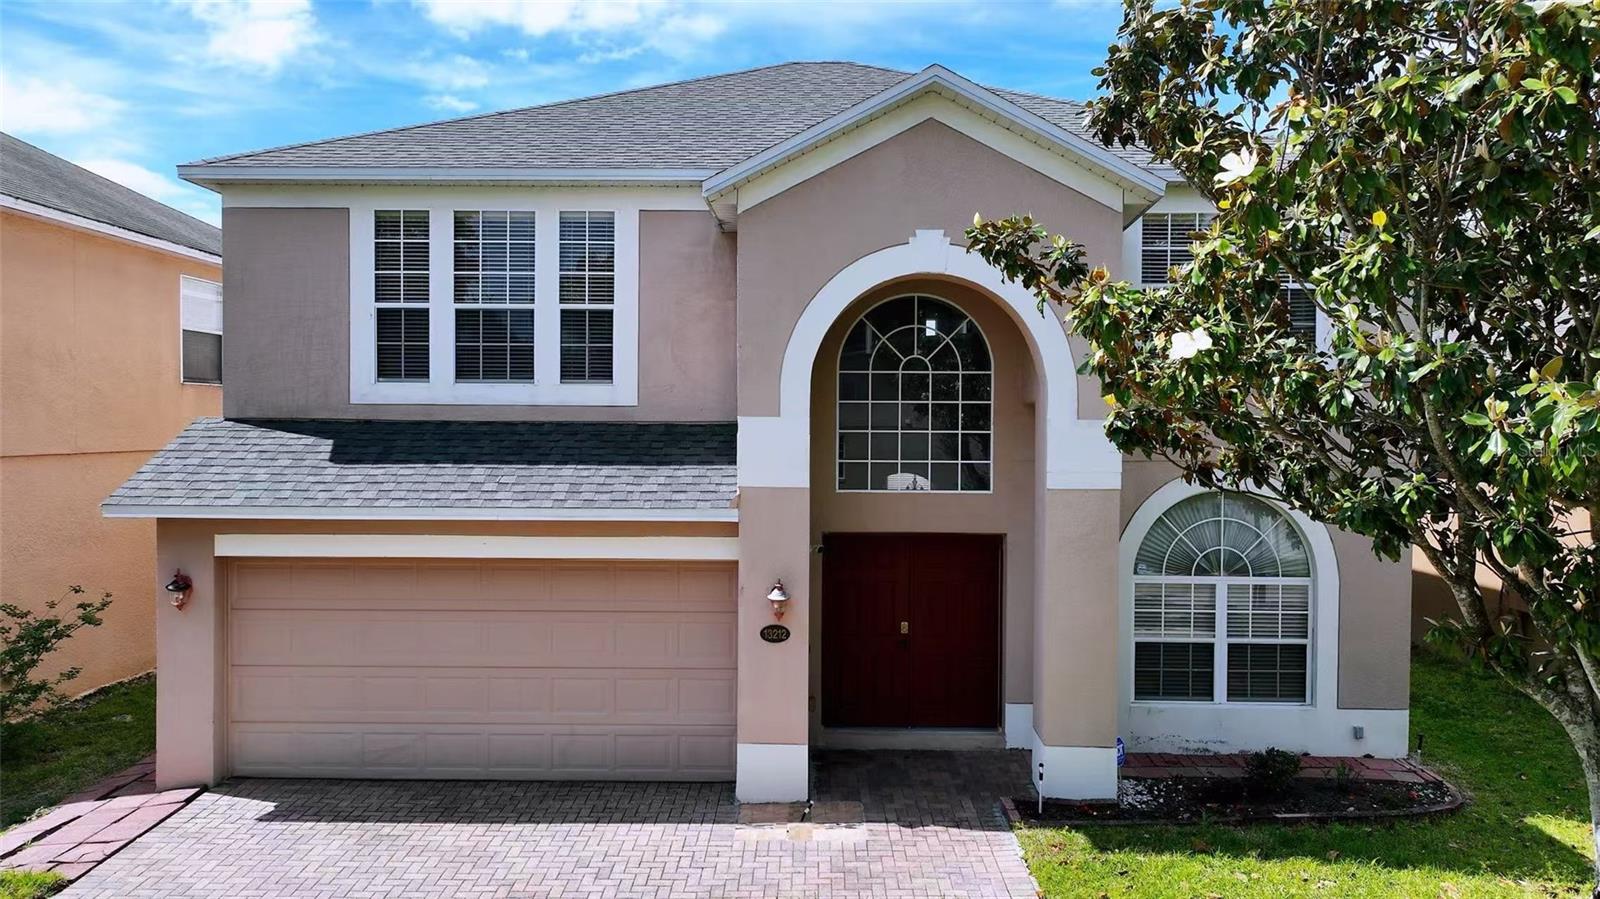
Virtually Staged. SEVERAL PHOTOS HAVE BEEN VIRTUALLY STAGED !Welcome to this beautifully updated 4-bedroom, 2.5-bath home in the highly sought-after Regency Oaks community. Thoughtfully upgraded for long-term peace of mind, this residence features a newly replaced roof, a 2023 HVAC system (both indoor and outdoor units), and a 2023 water heater—major improvements that add exceptional value and confidence for the next owner. Step inside to discover a bright, open floor plan with luxury vinyl flooring throughout, offering durability, modern style, and easy maintenance. The remodeled kitchen showcases sleek modern cabinetry and quartz countertops, creating a fresh, contemporary space perfect for everyday living and entertaining. The spacious primary suite provides a comfortable retreat, complemented by three additional bedrooms ideal for family, guests, or a home office. With two full bathrooms and a convenient half bath, the layout is designed for both functionality and comfort. Enjoy Florida living at its best with a screen-enclosed patio and a fully paved backyard, offering a low-maintenance outdoor oasis perfect for gatherings, grilling, or quiet relaxation. Located just 15 minutes from Universal Studios and Disney Parks and less than a 2-minute walk to AdventHealth, this home is perfectly positioned for both families and professionals. Regency Oaks offers resort-style amenities including a sparkling pool, clubhouse, tennis courts, playground, and a scenic park—enhancing the lifestyle experience beyond your front door. This move-in-ready home combines modern upgrades, unbeatable convenience, and exceptional community features—an outstanding opportunity to enjoy the best of Winter Garden and Orlando living.
Ceiling Fans(s)
Eat-in Kitchen
High Ceilings
Kitchen/Family Room Combo
Living Room/Dining Room Combo
Open Floorplan
Thermostat
Walk-In Closet(s)
Taxes: $4,474.36
Tax Year: 2025
Association Fee: $100.00
Association Fee Frequency: Monthly
Lighting
Convection Oven
Dishwasher
Disposal
Dryer
Electric Water Heater
Range
Washer
Elementary School: Sunridge Elementary
Middle School: Sunridge Middle
Junior High: Sunridge Middle
High School: West Orange High
MLS Area: 34787 - Winter Garden/Oakland
Total Square Footage: 6,247
Price per Square Feet: $227.63
Total Floors: 2
Water: Private
Construction: Concrete
Date Listed: 2026-04-16 00:00:00
Furnished: Unfurnished
Parking: Driveway, Garage Door Opener
Garage Description: Y
Garage Spaces: 2
Attached Garage: Y
Flooring: Vinyl
Roof: Shingle
Heating: Central
Cooling: Central Air
Laundry: Corridor Access
Pets: Yes
Sewer: Public Sewer
Parcel ID: 35-22-27-7291-0
Listing Courtesy Of: Pmi Prime Home
jackie@pmiprimehome.com
Virtually Staged. SEVERAL PHOTOS HAVE BEEN VIRTUALLY STAGED !Welcome to this beautifully updated 4-bedroom, 2.5-bath home in the highly sought-after Regency Oaks community. Thoughtfully upgraded for long-term peace of mind, this residence features a newly replaced roof, a 2023 HVAC system (both indoor and outdoor units), and a 2023 water heater—major improvements that add exceptional value and confidence for the next owner. Step inside to discover a bright, open floor plan with luxury vinyl flooring throughout, offering durability, modern style, and easy maintenance. The remodeled kitchen showcases sleek modern cabinetry and quartz countertops, creating a fresh, contemporary space perfect for everyday living and entertaining. The spacious primary suite provides a comfortable retreat, complemented by three additional bedrooms ideal for family, guests, or a home office. With two full bathrooms and a convenient half bath, the layout is designed for both functionality and comfort. Enjoy Florida living at its best with a screen-enclosed patio and a fully paved backyard, offering a low-maintenance outdoor oasis perfect for gatherings, grilling, or quiet relaxation. Located just 15 minutes from Universal Studios and Disney Parks and less than a 2-minute walk to AdventHealth, this home is perfectly positioned for both families and professionals. Regency Oaks offers resort-style amenities including a sparkling pool, clubhouse, tennis courts, playground, and a scenic park—enhancing the lifestyle experience beyond your front door. This move-in-ready home combines modern upgrades, unbeatable convenience, and exceptional community features—an outstanding opportunity to enjoy the best of Winter Garden and Orlando living.
Property Details
Price: $575,000
Sq Ft: 2,526
($228 per
sqft)
Bedrooms: 4
Bathrooms: 2
Partial Baths: 1
City: Winter Garden
County: Orange
Type: Single Family
Development: Regency Oaks
Subdivision: Regency Oaks F
Acres: 0.1400
Year Built: 2005
Listing Number: O6398708
Status Code: A-Active
Taxes: $4,474.36
Tax Year: 2025
Garage:
2
/
Y
Furnishings: Unfurnished
Pets Allowed: Yes
Total Recurring Fees: $100
Total Recurring Fee Frequency: 0.00
Interior Features:
Ceiling Fans(s)
Eat-in Kitchen
High Ceilings
Kitchen/Family Room Combo
Living Room/Dining Room Combo
Open Floorplan
Thermostat
Walk-In Closet(s)
Financial Information:
Taxes: $4,474.36
Tax Year: 2025
Association Fee: $100.00
Association Fee Frequency: Monthly
Exterior Features:
Lighting
Equipment:
Convection Oven
Dishwasher
Disposal
Dryer
Electric Water Heater
Range
Washer
School Information:
Elementary School: Sunridge Elementary
Middle School: Sunridge Middle
Junior High: Sunridge Middle
High School: West Orange High
Additional Information:
MLS Area: 34787 - Winter Garden/Oakland
Total Square Footage: 6,247
Price per Square Feet: $227.63
Total Floors: 2
Water: Private
Construction: Concrete
Date Listed: 2026-04-16 00:00:00
Furnished: Unfurnished
Parking: Driveway, Garage Door Opener
Garage Description: Y
Garage Spaces: 2
Attached Garage: Y
Flooring: Vinyl
Roof: Shingle
Heating: Central
Cooling: Central Air
Laundry: Corridor Access
Pets: Yes
Sewer: Public Sewer
Parcel ID: 35-22-27-7291-0
Map of 13212 Social Lane, Winter Garden, FL 34787
Listing Courtesy Of: Pmi Prime Home
jackie@pmiprimehome.com