1317 Shinnecock Hills Drive, Davenport, FL 33896
For Sale $445,000


Save Property
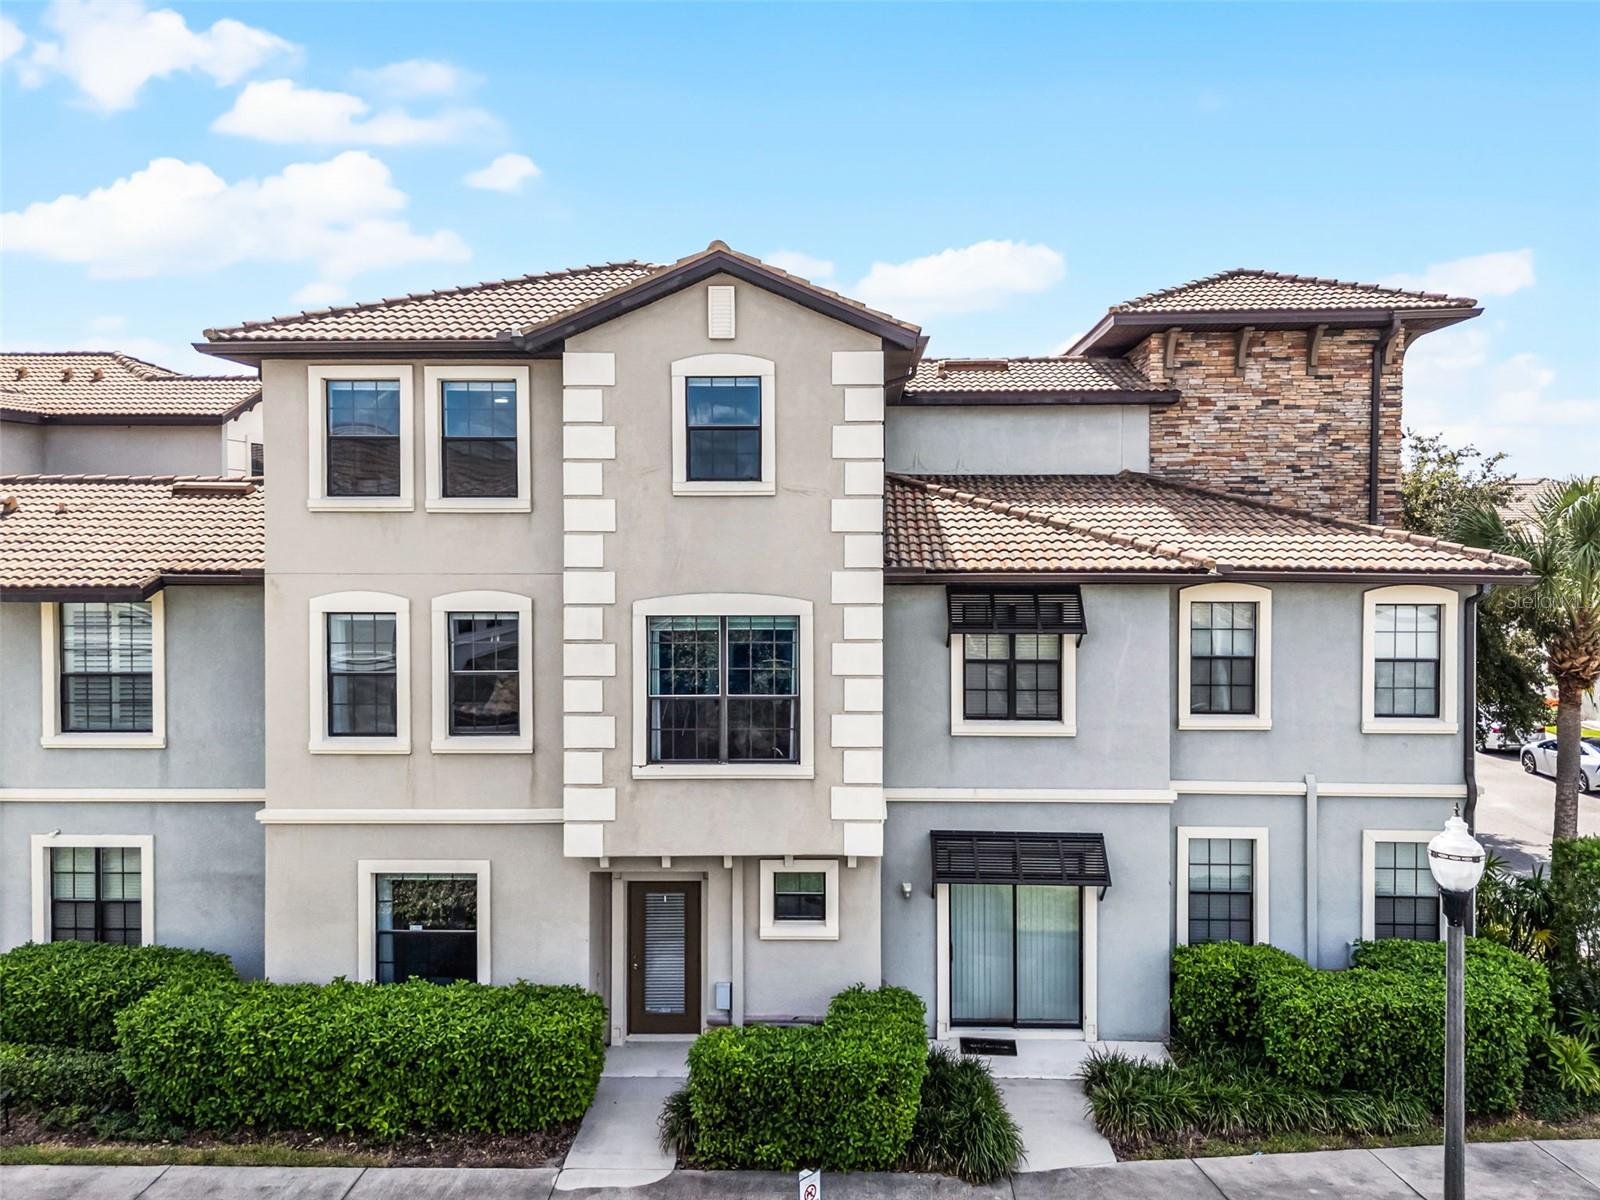
Resort-style living at its finest! This stunning three-story townhome in the highly sought-after Vistas neighborhood of Champions Gate offers the perfect blend of luxury, convenience, and fun—whether you’re looking for a primary residence, vacation retreat, or investment opportunity. Step inside to discover an open and inviting floor plan with 4 spacious bedrooms and 4 full bathrooms, including two master suites with private baths featuring dual sinks, walk-in closets, garden tubs, and separate showers. The second floor boasts a bright, open-concept living and dining area connected to a fully equipped kitchen with granite countertops and stainless steel appliances, ideal for entertaining family and friends. You’ll also enjoy the convenience of an upstairs laundry room and a two-car garage. Living in The Vistas means enjoying exclusive access to world-class amenities. Relax at the resort-style pool and heated spa, unwind in the sauna, play in the game room or golf simulator, or stay active in the state-of-the-art fitness center. Beyond The Vistas Club, residents of Champions Gate have access to two championship golf courses designed by Greg Norman, as well as endless options for dining, shopping, and entertainment just minutes away. Perfectly located just off I-4 at Exit 58, this home provides quick access to 429, 417, and all of Central Florida’s attractions. Walt Disney World, Universal Studios, and International Drive are only a short drive away, and both Orlando and Sanford International Airports are within 45 minutes. Whether you’re relaxing at home, enjoying the amenities, or exploring everything Orlando has to offer, this property delivers a lifestyle that truly feels like a vacation every day. Short term rentals are not permitted.
Ceiling Fans(s)
High Ceilings
Kitchen/Family Room Combo
Living Room/Dining Room Combo
Open Floorplan
Solid Surface Counters
Thermostat
Clubhouse
Gated
Playground
Pool
Recreation Facilities
Tennis Court(s)
Taxes: $3,820.36
Tax Year: 2025
Association Fee: $320.00
Association Fee Frequency: Monthly
Dishwasher
Disposal
Microwave
Range
Refrigerator
MLS Area: 33896 - Davenport / Champions Gate
Total Square Footage: 2,596
Price per Square Feet: $171.42
Total Floors: 3
Water: Public
Construction: Block, Stucco
Date Listed: 2025-09-05 00:00:00
Furnished: Furnished
Parking: Driveway, Garage Door Opener
Garage Description: Y
Garage Spaces: 2
Attached Garage: Y
Flooring: Carpet, Ceramic Tile
Roof: Tile
Heating: Central, Electric
Cooling: Central Air
Security: Gated Community, Security System Leased, Smoke Detector(S)
Laundry: Inside
Pets: Yes
Sewer: Public Sewer
Lot Desc.: Landscaped, Level, Paved
Parcel ID: 33-25-27-3255-0
Amenities: Clubhouse, Gated, Playground, Pool, Recreation Facilities, Tennis Court(S)
Listing Courtesy Of: Stanica Realty Group
laurentiustanica715@gmail.com
Resort-style living at its finest! This stunning three-story townhome in the highly sought-after Vistas neighborhood of Champions Gate offers the perfect blend of luxury, convenience, and fun—whether you’re looking for a primary residence, vacation retreat, or investment opportunity. Step inside to discover an open and inviting floor plan with 4 spacious bedrooms and 4 full bathrooms, including two master suites with private baths featuring dual sinks, walk-in closets, garden tubs, and separate showers. The second floor boasts a bright, open-concept living and dining area connected to a fully equipped kitchen with granite countertops and stainless steel appliances, ideal for entertaining family and friends. You’ll also enjoy the convenience of an upstairs laundry room and a two-car garage. Living in The Vistas means enjoying exclusive access to world-class amenities. Relax at the resort-style pool and heated spa, unwind in the sauna, play in the game room or golf simulator, or stay active in the state-of-the-art fitness center. Beyond The Vistas Club, residents of Champions Gate have access to two championship golf courses designed by Greg Norman, as well as endless options for dining, shopping, and entertainment just minutes away. Perfectly located just off I-4 at Exit 58, this home provides quick access to 429, 417, and all of Central Florida’s attractions. Walt Disney World, Universal Studios, and International Drive are only a short drive away, and both Orlando and Sanford International Airports are within 45 minutes. Whether you’re relaxing at home, enjoying the amenities, or exploring everything Orlando has to offer, this property delivers a lifestyle that truly feels like a vacation every day. Short term rentals are not permitted.
Property Details
Price: $445,000
Sq Ft: 2,596
($171 per
sqft)
Bedrooms: 4
Bathrooms: 4
City: Davenport
County: Osceola
Type: Townhouse
Development: Vistas
Subdivision: Vistas/Championsgate
Acres: 0.0300
Year Built: 2015
Listing Number: O6341848
Status Code: A-Active
Taxes: $3,820.36
Tax Year: 2025
Garage:
2
/
Y
Furnishings: Furnished
Pets Allowed: Yes
Total Recurring Fees: $543
Total Recurring Fee Frequency: 0.00
Interior Features:
Ceiling Fans(s)
High Ceilings
Kitchen/Family Room Combo
Living Room/Dining Room Combo
Open Floorplan
Solid Surface Counters
Thermostat
Amenities:
Clubhouse
Gated
Playground
Pool
Recreation Facilities
Tennis Court(s)
Financial Information:
Taxes: $3,820.36
Tax Year: 2025
Association Fee: $320.00
Association Fee Frequency: Monthly
Equipment:
Dishwasher
Disposal
Microwave
Range
Refrigerator
Additional Information:
MLS Area: 33896 - Davenport / Champions Gate
Total Square Footage: 2,596
Price per Square Feet: $171.42
Total Floors: 3
Water: Public
Construction: Block, Stucco
Date Listed: 2025-09-05 00:00:00
Furnished: Furnished
Parking: Driveway, Garage Door Opener
Garage Description: Y
Garage Spaces: 2
Attached Garage: Y
Flooring: Carpet, Ceramic Tile
Roof: Tile
Heating: Central, Electric
Cooling: Central Air
Security: Gated Community, Security System Leased, Smoke Detector(S)
Laundry: Inside
Pets: Yes
Sewer: Public Sewer
Lot Desc.: Landscaped, Level, Paved
Parcel ID: 33-25-27-3255-0
Amenities: Clubhouse, Gated, Playground, Pool, Recreation Facilities, Tennis Court(S)
Map of 1317 Shinnecock Hills Drive, Davenport, FL 33896
Listing Courtesy Of: Stanica Realty Group
laurentiustanica715@gmail.com