13162 Roseanna Drive, Spring Hill, FL 34609
Pending $514,900


Save Property
View Virtual Tour
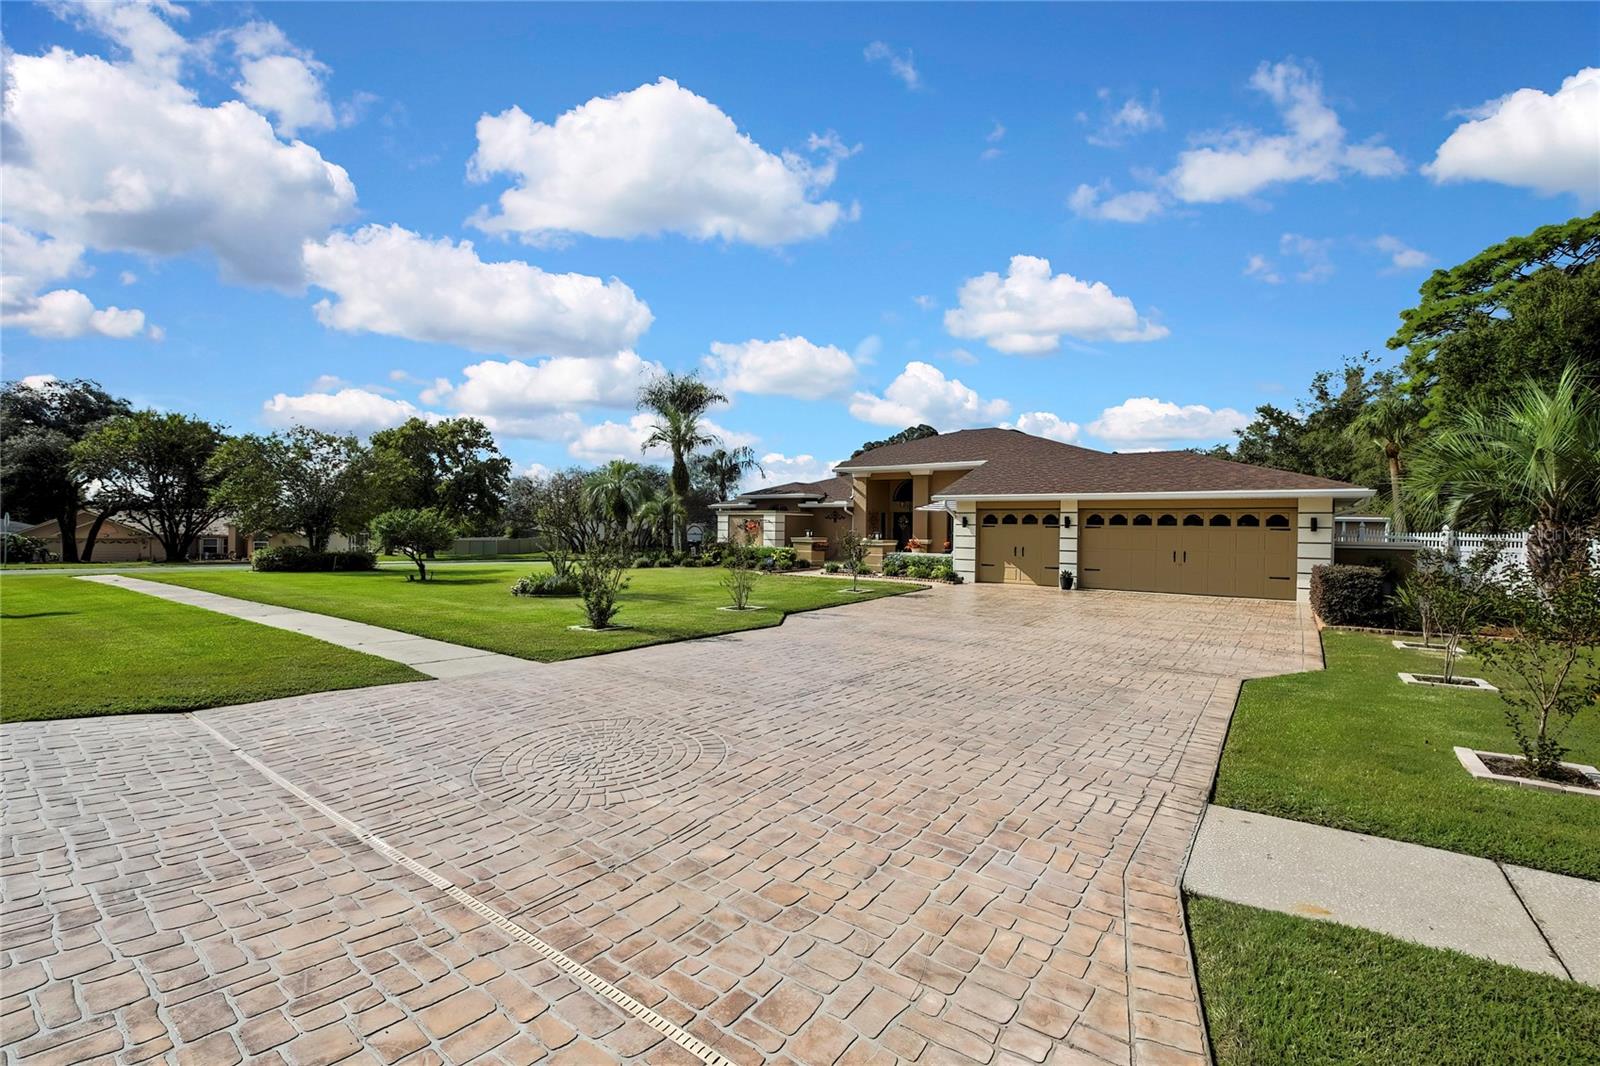
Welcome to your Florida dream home! This beautifully maintained, move-in-ready 3-bedroom, 2-bath, 3-car garage pool home offers 2,600 square feet of spacious living on an oversized corner lot in the desirable community of East Linden Estates. Step inside from the pristinely maintained exterior and you're immediately welcomed by a bright, open floor plan featuring stunning Travertine Tile flooring, vaulted ceilings, crown molding, custom wood accents, and a gorgeous corner floor to ceiling stone front gas fireplace. This home has been thoughtfully refreshed, including new roof and skylights in 2025, new interior paint, updated fixtures, and refreshed kitchen appliances. Gourmet kitchen is truly designed to impress. You'll find granite countertops, a large single-bowl sink, gas range, custom tile backsplash, abundant wood cabinetry, and a huge pantry, giving you plenty of space for both everyday living and entertaining. But perhaps the best part is how effortlessly this home brings the outdoors in. Pocket sliding glass doors from the family room, breakfast room and primary suite open completely to the lanai, creating the perfect connection between indoor and outdoor living. Step outside to your own private Florida oasis! Enjoy the sparkling salt water heated pool and spa, extended paver patio, outdoor entertaining space, and a beautiful firepit area, perfect for relaxing with family and friends or enjoying those gorgeous Florida evenings. The spacious primary suite is your private retreat, complete with a fireplace, dual walk-in closets, private en-suite bath, abundant natural light, and direct access to the lanai. The split-bedroom floor plan provides privacy for everyone, with two additional bedrooms perfect for family or guests. A versatile dining room features pocket doors, making it ideal for formal dining -- or the perfect home office. Major updates provide added peace of mind, including a brand-new roof and skylights in 2025, newer pool equipment and summer kitchen equipment, plus a recently rescreened pool cage. And the lifestyle doesn't stop at home. Residents of East Linden Estates enjoy tennis courts, a playground, and walking trails, all conveniently located near shopping, dining, and just a short drive to Florida's beautiful Gulf Coast beaches. This isn't just a house. It's the Florida lifestyle you've been waiting for. Come see for yourself why this meticulously maintained and beautifully enhanced home could be the perfect place to call home. Don't miss it, schedule your private showing today
Ceiling Fans(s)
Crown Molding
Dry Bar
Open Floorplan
Solid Wood Cabinets
Stone Counters
Thermostat
Vaulted Ceiling(s)
Walk-In Closet(s)
Window Treatments
Taxes: $2,965.00
Tax Year: 2025
Association Fee: $160.00
Association Fee Frequency: Annually
Fire Pit
Garden
Lighting
Outdoor Grill
Outdoor Kitchen
Rain Gutters
Sidewalk
Dishwasher
Disposal
Dryer
Electric Water Heater
Exhaust Fan
Microwave
Range
Range Hood
Refrigerator
Washer
Water Softener
Wine Refrigerator
Garden
Pool
Trees/Woods
Elementary School: Suncoast Elementary
Middle School: Powell Middle
Junior High: Powell Middle
High School: Frank W Springstead
Building Description: Contemporary
MLS Area: 34609 - Spring Hill/Brooksville
Total Square Footage: 3,866
Price per Square Feet: $198.04
Water: Public
Construction: Block, Concrete, Stucco
Date Listed: 2026-09-27 00:00:00
Pool: Y
Pool Description: Gunite, Heated, In Ground, Lighting, Outside Bath Access, Salt Water, Screen Enclosure
Private Spa: Y
Furnished: Unfurnished
Windows: Skylight(S), Drapes, Rods, Shades, Shutters, Window Treatments
Parking: Garage Door Opener
Garage Description: Y
Garage Spaces: 3
Attached Garage: Y
Flooring: Hardwood, Travertine
Roof: Shingle
Heating: Central, Electric, Heat Pump
Cooling: Central Air, Attic Fan
Fireplace: Y
Security: Security System Leased, Smoke Detector(S)
Laundry: Electric Dryer Hookup, Inside, Laundry Room, Washer Hookup
Pets: Cats Ok, Dogs Ok
Sewer: Septic Tank
Lot Desc.: Corner Lot, In County, Landscaped, Oversized Lot, Sidewalk, Paved
Parcel ID: R33-223-18-1698
Listing Courtesy Of: Re/Max Marketing Specialists
karen@karenmulrooney.com
Welcome to your Florida dream home! This beautifully maintained, move-in-ready 3-bedroom, 2-bath, 3-car garage pool home offers 2,600 square feet of spacious living on an oversized corner lot in the desirable community of East Linden Estates. Step inside from the pristinely maintained exterior and you're immediately welcomed by a bright, open floor plan featuring stunning Travertine Tile flooring, vaulted ceilings, crown molding, custom wood accents, and a gorgeous corner floor to ceiling stone front gas fireplace. This home has been thoughtfully refreshed, including new roof and skylights in 2025, new interior paint, updated fixtures, and refreshed kitchen appliances. Gourmet kitchen is truly designed to impress. You'll find granite countertops, a large single-bowl sink, gas range, custom tile backsplash, abundant wood cabinetry, and a huge pantry, giving you plenty of space for both everyday living and entertaining. But perhaps the best part is how effortlessly this home brings the outdoors in. Pocket sliding glass doors from the family room, breakfast room and primary suite open completely to the lanai, creating the perfect connection between indoor and outdoor living. Step outside to your own private Florida oasis! Enjoy the sparkling salt water heated pool and spa, extended paver patio, outdoor entertaining space, and a beautiful firepit area, perfect for relaxing with family and friends or enjoying those gorgeous Florida evenings. The spacious primary suite is your private retreat, complete with a fireplace, dual walk-in closets, private en-suite bath, abundant natural light, and direct access to the lanai. The split-bedroom floor plan provides privacy for everyone, with two additional bedrooms perfect for family or guests. A versatile dining room features pocket doors, making it ideal for formal dining -- or the perfect home office. Major updates provide added peace of mind, including a brand-new roof and skylights in 2025, newer pool equipment and summer kitchen equipment, plus a recently rescreened pool cage. And the lifestyle doesn't stop at home. Residents of East Linden Estates enjoy tennis courts, a playground, and walking trails, all conveniently located near shopping, dining, and just a short drive to Florida's beautiful Gulf Coast beaches. This isn't just a house. It's the Florida lifestyle you've been waiting for. Come see for yourself why this meticulously maintained and beautifully enhanced home could be the perfect place to call home. Don't miss it, schedule your private showing today
Property Details
Price: $514,900
Sq Ft: 2,600
($198 per
sqft)
Bedrooms: 3
Bathrooms: 2
City: Spring Hill
County: Hernando
Type: Single Family
Development: East Linden Estate
Acres: 0.5000
Virtual Tour/Floorplan: View
Year Built: 1991
Listing Number: W7889799
Status Code: Pending
Taxes: $2,965.00
Tax Year: 2025
Garage:
3
/
Y
Furnishings: Unfurnished
Pets Allowed: Cats OK, Dogs OK
Total Recurring Fees: $13
Total Recurring Fee Frequency: 0.00
Interior Features:
Ceiling Fans(s)
Crown Molding
Dry Bar
Open Floorplan
Solid Wood Cabinets
Stone Counters
Thermostat
Vaulted Ceiling(s)
Walk-In Closet(s)
Window Treatments
Financial Information:
Taxes: $2,965.00
Tax Year: 2025
Association Fee: $160.00
Association Fee Frequency: Annually
Exterior Features:
Fire Pit
Garden
Lighting
Outdoor Grill
Outdoor Kitchen
Rain Gutters
Sidewalk
Equipment:
Dishwasher
Disposal
Dryer
Electric Water Heater
Exhaust Fan
Microwave
Range
Range Hood
Refrigerator
Washer
Water Softener
Wine Refrigerator
View:
Garden
Pool
Trees/Woods
School Information:
Elementary School: Suncoast Elementary
Middle School: Powell Middle
Junior High: Powell Middle
High School: Frank W Springstead
Additional Information:
Building Description: Contemporary
MLS Area: 34609 - Spring Hill/Brooksville
Total Square Footage: 3,866
Price per Square Feet: $198.04
Water: Public
Construction: Block, Concrete, Stucco
Date Listed: 2026-09-27 00:00:00
Pool: Y
Pool Description: Gunite, Heated, In Ground, Lighting, Outside Bath Access, Salt Water, Screen Enclosure
Private Spa: Y
Furnished: Unfurnished
Windows: Skylight(S), Drapes, Rods, Shades, Shutters, Window Treatments
Parking: Garage Door Opener
Garage Description: Y
Garage Spaces: 3
Attached Garage: Y
Flooring: Hardwood, Travertine
Roof: Shingle
Heating: Central, Electric, Heat Pump
Cooling: Central Air, Attic Fan
Fireplace: Y
Security: Security System Leased, Smoke Detector(S)
Laundry: Electric Dryer Hookup, Inside, Laundry Room, Washer Hookup
Pets: Cats Ok, Dogs Ok
Sewer: Septic Tank
Lot Desc.: Corner Lot, In County, Landscaped, Oversized Lot, Sidewalk, Paved
Parcel ID: R33-223-18-1698
Map of 13162 Roseanna Drive, Spring Hill, FL 34609
Listing Courtesy Of: Re/Max Marketing Specialists
karen@karenmulrooney.com