1316 Blue Stem Lane, Winter Park, FL 32792
For Sale $725,000


Save Property
View Virtual Tour
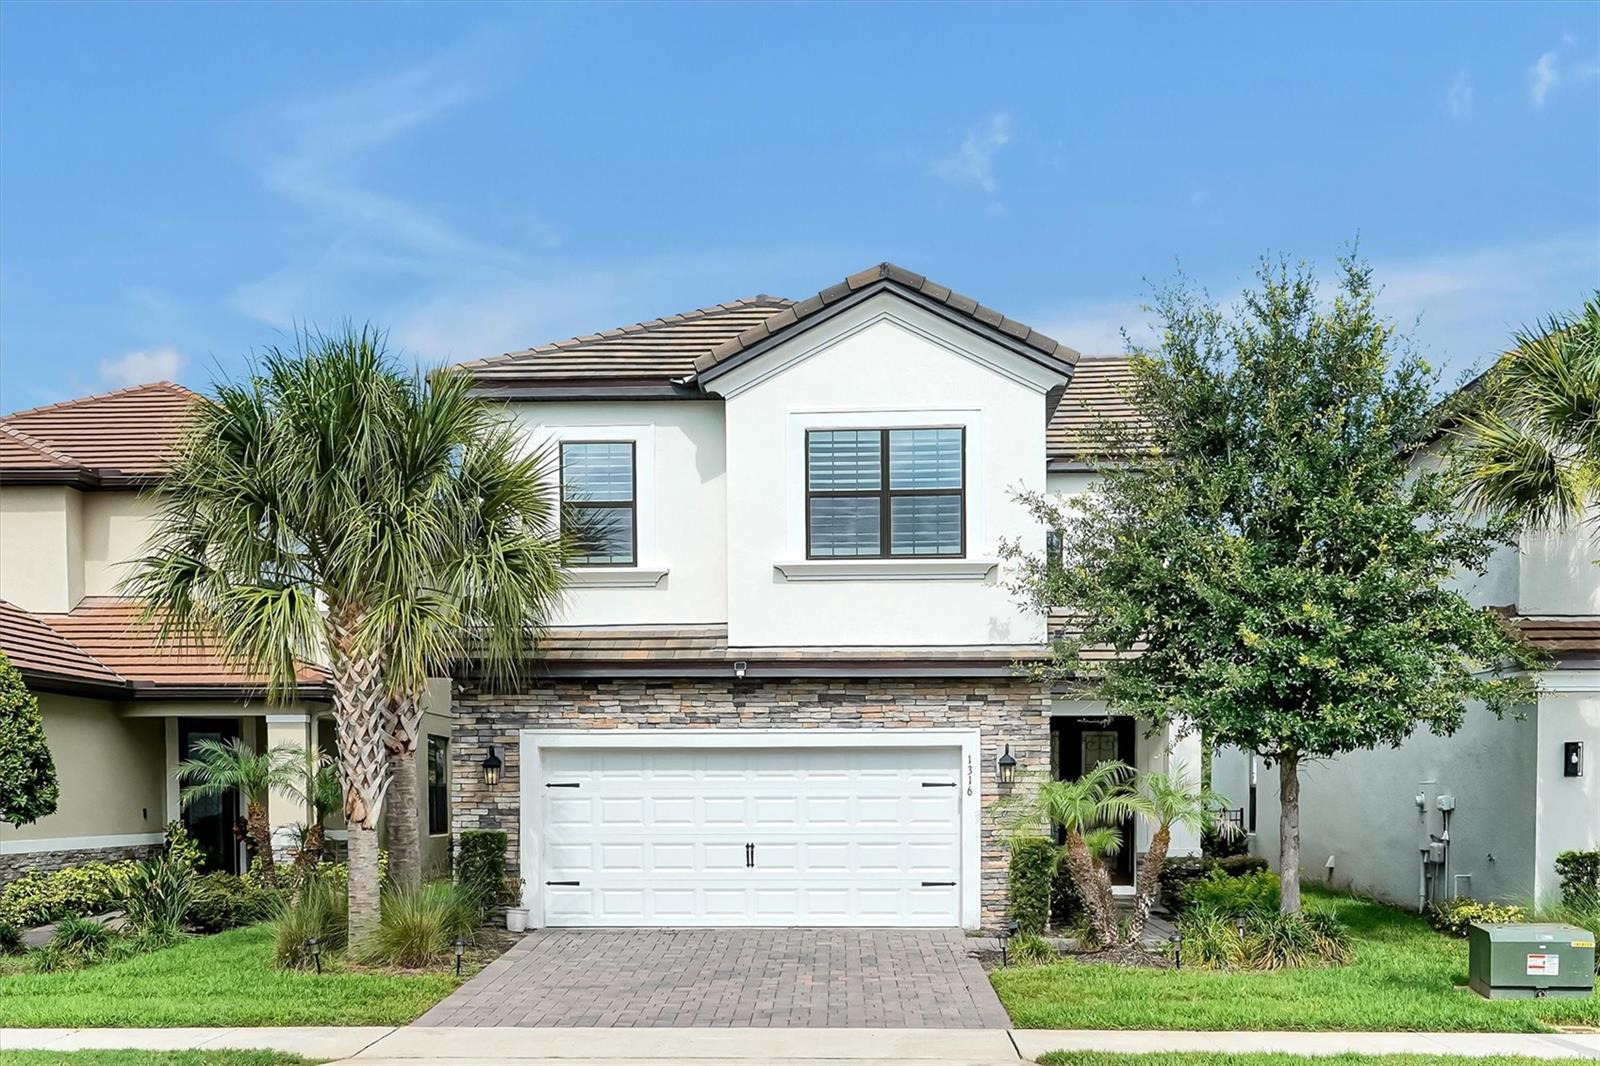
Welcome to this stunning Taylor Morrison Boca model in the highly desirable Hawks Crest gated community. This beautifully maintained 4-bedroom, 2.5-bath home offers an exceptional blend of luxury, comfort, and modern convenience. Upon entry, you're greeted by a dramatic two-story foyer with soaring 20-foot ceilings and abundant natural light. The open-concept living spaces feature luxury vinyl plank flooring throughout, plantation shutters, and corner sliding glass doors that seamlessly connect indoor and outdoor living. Enjoy breathtaking west-facing water views, a picturesque fountain and bridge backdrop, and spectacular sunset views from your private backyard. One of the home's standout features is its generously sized, aluminum-fenced backyard, offering ample space for outdoor entertaining, play, pets, gardening, or even a future pool while still enjoying tranquil waterfront views. Thoughtful smart-home upgrades include electric curtains on the sliding doors, Eufy security cameras, smart door locks, and a MyQ-enabled garage door. The oversized two-car garage also features convenient touchpad access. Residents of Hawks Crest enjoy resort-style amenities including a community pool, fitness center, clubhouse, playground, and scenic walking trails. Outdoor enthusiasts will appreciate direct access to Lake Howell for kayaking and canoeing. HOA dues include professional landscaping maintenance, allowing homeowners to enjoy a beautifully maintained property with less upkeep. This move-in-ready home offers the perfect combination of elegant design, premium upgrades, abundant outdoor space, low-maintenance living, and an unbeatable waterfront lifestyle.
Eat-in Kitchen
High Ceilings
Kitchen/Family Room Combo
Living Room/Dining Room Combo
Primary Bedroom Upstairs
Solid Surface Counters
Thermostat
Walk-In Closet(s)
Window Treatments
Clubhouse
Fitness Center
Gated
Park
Playground
Pool
Taxes: $6,788.17
Tax Year: 2025
Association Fee: $243.00
Association Fee: $510.00
Association Fee Frequency: Monthly
Association Fee Frequency: Quarterly
Sidewalk
Sliding Doors
Dishwasher
Disposal
Electric Water Heater
Microwave
Range
Refrigerator
Water Filtration System
Water
Pond
Fishing Pier
Lake Howell
View: Pond
Elementary School: Eastbrook Elementary
Middle School: Tuskawilla Middle
Junior High: Tuskawilla Middle
High School: Lake Howell High
Building Description: Florida, Traditional
MLS Area: 32792 - Winter Park/Aloma
Total Square Footage: 2,908
Price per Square Feet: $330.15
Total Floors: 2
Water: Public
Construction: Block, Stucco
Date Listed: 2026-06-14 00:00:00
Furnished: Unfurnished
Windows: Shutters
Parking: Driveway
Garage Description: Y
Garage Spaces: 2
Attached Garage: Y
Flooring: Luxury Vinyl
Roof: Tile
Heating: Central, Electric
Cooling: Central Air
Security: Gated Community, Security System, Smoke Detector(S)
Laundry: Laundry Room
Pets: Yes
Sewer: Public Sewer
Parcel ID: 27-21-30-513-00
Amenities: Clubhouse, Fitness Center, Gated, Park, Playground, Pool
Listing Courtesy Of: Affinity Realty Llc
matthew@affinityrealtyusa.com
Welcome to this stunning Taylor Morrison Boca model in the highly desirable Hawks Crest gated community. This beautifully maintained 4-bedroom, 2.5-bath home offers an exceptional blend of luxury, comfort, and modern convenience. Upon entry, you're greeted by a dramatic two-story foyer with soaring 20-foot ceilings and abundant natural light. The open-concept living spaces feature luxury vinyl plank flooring throughout, plantation shutters, and corner sliding glass doors that seamlessly connect indoor and outdoor living. Enjoy breathtaking west-facing water views, a picturesque fountain and bridge backdrop, and spectacular sunset views from your private backyard. One of the home's standout features is its generously sized, aluminum-fenced backyard, offering ample space for outdoor entertaining, play, pets, gardening, or even a future pool while still enjoying tranquil waterfront views. Thoughtful smart-home upgrades include electric curtains on the sliding doors, Eufy security cameras, smart door locks, and a MyQ-enabled garage door. The oversized two-car garage also features convenient touchpad access. Residents of Hawks Crest enjoy resort-style amenities including a community pool, fitness center, clubhouse, playground, and scenic walking trails. Outdoor enthusiasts will appreciate direct access to Lake Howell for kayaking and canoeing. HOA dues include professional landscaping maintenance, allowing homeowners to enjoy a beautifully maintained property with less upkeep. This move-in-ready home offers the perfect combination of elegant design, premium upgrades, abundant outdoor space, low-maintenance living, and an unbeatable waterfront lifestyle.
Property Details
Price: $725,000
Sq Ft: 2,196
($330 per
sqft)
Bedrooms: 4
Bathrooms: 2
Partial Baths: 1
City: Winter Park
County: Seminole
Type: Single Family
Development: Landings At Hawks Crest
Acres: 0.1100
Virtual Tour/Floorplan: View
Year Built: 2022
Listing Number: O6416828
Status Code: A-Active
Taxes: $6,788.17
Tax Year: 2025
Garage:
2
/
Y
Furnishings: Unfurnished
Pets Allowed: Yes
Total Recurring Fees: $413
Total Recurring Fee Frequency: 0.00
Interior Features:
Eat-in Kitchen
High Ceilings
Kitchen/Family Room Combo
Living Room/Dining Room Combo
Primary Bedroom Upstairs
Solid Surface Counters
Thermostat
Walk-In Closet(s)
Window Treatments
Amenities:
Clubhouse
Fitness Center
Gated
Park
Playground
Pool
Financial Information:
Taxes: $6,788.17
Tax Year: 2025
Association Fee: $243.00
Association Fee: $510.00
Association Fee Frequency: Monthly
Association Fee Frequency: Quarterly
Exterior Features:
Sidewalk
Sliding Doors
Equipment:
Dishwasher
Disposal
Electric Water Heater
Microwave
Range
Refrigerator
Water Filtration System
View:
Water
Waterfront Description:
Pond
Fishing Pier
Lake Howell
View: Pond
School Information:
Elementary School: Eastbrook Elementary
Middle School: Tuskawilla Middle
Junior High: Tuskawilla Middle
High School: Lake Howell High
Additional Information:
Building Description: Florida, Traditional
MLS Area: 32792 - Winter Park/Aloma
Total Square Footage: 2,908
Price per Square Feet: $330.15
Total Floors: 2
Water: Public
Construction: Block, Stucco
Date Listed: 2026-06-14 00:00:00
Furnished: Unfurnished
Windows: Shutters
Parking: Driveway
Garage Description: Y
Garage Spaces: 2
Attached Garage: Y
Flooring: Luxury Vinyl
Roof: Tile
Heating: Central, Electric
Cooling: Central Air
Security: Gated Community, Security System, Smoke Detector(S)
Laundry: Laundry Room
Pets: Yes
Sewer: Public Sewer
Parcel ID: 27-21-30-513-00
Amenities: Clubhouse, Fitness Center, Gated, Park, Playground, Pool
Map of 1316 Blue Stem Lane, Winter Park, FL 32792
Listing Courtesy Of: Affinity Realty Llc
matthew@affinityrealtyusa.com