1315 Arden Oaks Drive, Ocoee, FL 34761
For Sale $695,000


Save Property
View Virtual Tour
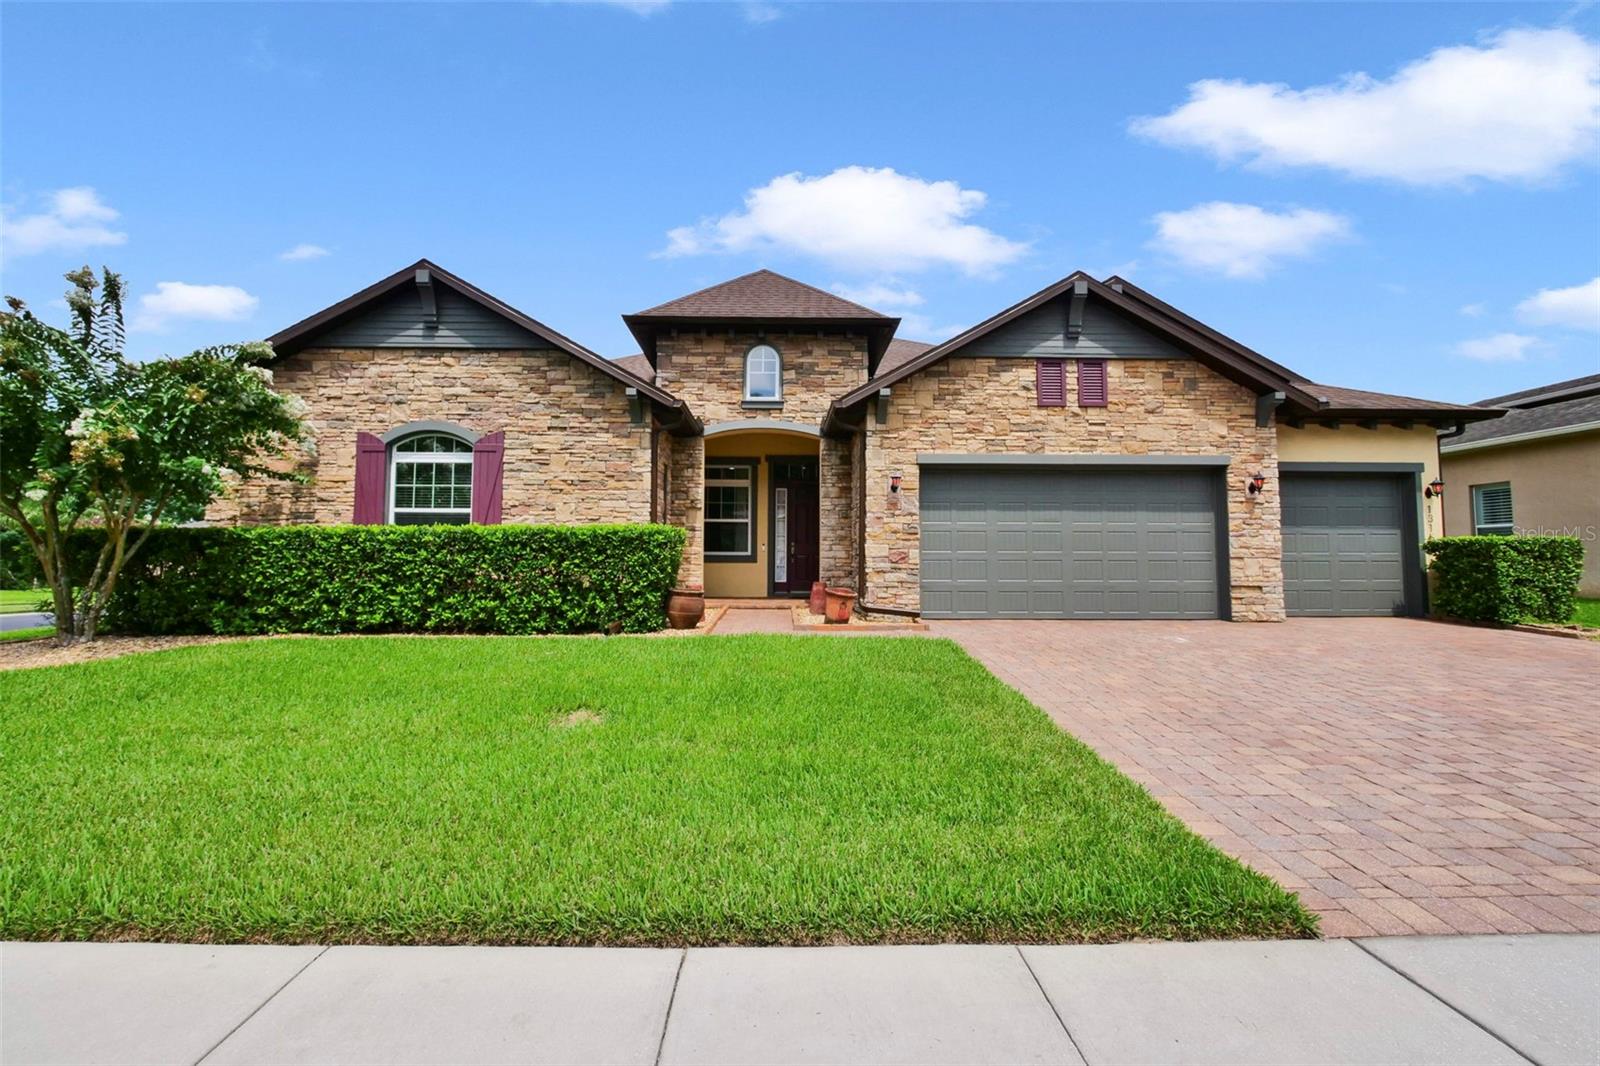
***Seller is Motivated***Within the beautifully landscaped, meticulously maintained community of Arden Park South, this exceptional executive residence offers a rare opportunity to own a move-in-ready luxury home. Thoughtfully designed with elegance and everyday comfort in mind, this one-of-a-kind residence features four spacious bedrooms, four full baths and an impressive collection of high-end upgrades throughout. From the moment you enter, you'll appreciate the refined craftsmanship, designer finishes and sophisticated details that elevate every space. The heart of the home is the gourmet chef's kitchen, complete with premium finishes, abundant cabinetry and an adjoining butler's pantry, ideal for entertaining or effortless daily living. The luxurious primary suite serves as a private retreat, highlighted by a beautifully customized walk-in closet designed for style and functionality. Additional premium features include elegant custom window treatments and designer drapery, upgraded fixtures and finishes throughout, spacious living and entertaining areas, and meticulous attention to detail that reflects pride of ownership. For added peace of mind, the home's air conditioning system was just replaced and the roof replaced in 2018.
Coffered Ceiling(s)
Crown Molding
High Ceilings
Primary Bedroom Main Floor
Solid Surface Counters
Thermostat
Tray Ceiling(s)
Walk-In Closet(s)
Window Treatments
Gated
Playground
Pool
Taxes: $11,629.00
Tax Year: 2025
Association Fee: $580.00
Association Fee Frequency: Quarterly
Private Mailbox
Rain Gutters
Sidewalk
Built-In Oven
Convection Oven
Cooktop
Dishwasher
Disposal
Dryer
Gas Water Heater
Microwave
Refrigerator
Tankless Water Heater
Washer
Elementary School: Prairie Lake Elementary
Middle School: Ocoee Middle
Junior High: Ocoee Middle
High School: Ocoee High
Building Description: Patio Home, Ranch
MLS Area: 34761 - Ocoee
Total Square Footage: 4,451
Price per Square Feet: $197.05
Water: Public
Construction: Block, Stone, Stucco
Date Listed: 2026-07-01 00:00:00
Furnished: Unfurnished
Windows: Blinds, Double Pane Windows, Drapes, Window Treatments
Parking: Garage Door Opener
Garage Description: Y
Garage Spaces: 3
Attached Garage: Y
Flooring: Ceramic Tile, Wood
Roof: Shingle
Heating: Central
Cooling: Central Air
Security: Gated Community, Security Gate, Security System, Touchless Entry
Laundry: Electric Dryer Hookup, Laundry Room, Washer Hookup
Pets: Breed Restrictions
Sewer: Public Sewer
Lot Desc.: Corner Lot, Paved
Parcel ID: 04-22-28-0160-0
Amenities: Gated, Playground, Pool
Listing Courtesy Of: Premier Sothebys Int'l Realty
mark.hillery@premiersir.com
***Seller is Motivated***Within the beautifully landscaped, meticulously maintained community of Arden Park South, this exceptional executive residence offers a rare opportunity to own a move-in-ready luxury home. Thoughtfully designed with elegance and everyday comfort in mind, this one-of-a-kind residence features four spacious bedrooms, four full baths and an impressive collection of high-end upgrades throughout. From the moment you enter, you'll appreciate the refined craftsmanship, designer finishes and sophisticated details that elevate every space. The heart of the home is the gourmet chef's kitchen, complete with premium finishes, abundant cabinetry and an adjoining butler's pantry, ideal for entertaining or effortless daily living. The luxurious primary suite serves as a private retreat, highlighted by a beautifully customized walk-in closet designed for style and functionality. Additional premium features include elegant custom window treatments and designer drapery, upgraded fixtures and finishes throughout, spacious living and entertaining areas, and meticulous attention to detail that reflects pride of ownership. For added peace of mind, the home's air conditioning system was just replaced and the roof replaced in 2018.
Property Details
Price: $695,000
Sq Ft: 3,527
($197 per
sqft)
Bedrooms: 4
Bathrooms: 3
Partial Baths: 1
City: Ocoee
County: Orange
Type: Single Family
Development: Arden Park South
Acres: 0.2700
Virtual Tour/Floorplan: View
Year Built: 2016
Listing Number: O6421413
Status Code: A-Active
Taxes: $11,629.00
Tax Year: 2025
Garage:
3
/
Y
Furnishings: Unfurnished
Pets Allowed: Breed Restrictions
Total Recurring Fees: $193
Total Recurring Fee Frequency: 0.00
Interior Features:
Coffered Ceiling(s)
Crown Molding
High Ceilings
Primary Bedroom Main Floor
Solid Surface Counters
Thermostat
Tray Ceiling(s)
Walk-In Closet(s)
Window Treatments
Amenities:
Gated
Playground
Pool
Financial Information:
Taxes: $11,629.00
Tax Year: 2025
Association Fee: $580.00
Association Fee Frequency: Quarterly
Exterior Features:
Private Mailbox
Rain Gutters
Sidewalk
Equipment:
Built-In Oven
Convection Oven
Cooktop
Dishwasher
Disposal
Dryer
Gas Water Heater
Microwave
Refrigerator
Tankless Water Heater
Washer
School Information:
Elementary School: Prairie Lake Elementary
Middle School: Ocoee Middle
Junior High: Ocoee Middle
High School: Ocoee High
Additional Information:
Building Description: Patio Home, Ranch
MLS Area: 34761 - Ocoee
Total Square Footage: 4,451
Price per Square Feet: $197.05
Water: Public
Construction: Block, Stone, Stucco
Date Listed: 2026-07-01 00:00:00
Furnished: Unfurnished
Windows: Blinds, Double Pane Windows, Drapes, Window Treatments
Parking: Garage Door Opener
Garage Description: Y
Garage Spaces: 3
Attached Garage: Y
Flooring: Ceramic Tile, Wood
Roof: Shingle
Heating: Central
Cooling: Central Air
Security: Gated Community, Security Gate, Security System, Touchless Entry
Laundry: Electric Dryer Hookup, Laundry Room, Washer Hookup
Pets: Breed Restrictions
Sewer: Public Sewer
Lot Desc.: Corner Lot, Paved
Parcel ID: 04-22-28-0160-0
Amenities: Gated, Playground, Pool
Map of 1315 Arden Oaks Drive, Ocoee, FL 34761
Listing Courtesy Of: Premier Sothebys Int'l Realty
mark.hillery@premiersir.com