13133 Greengage Lane, Tampa, FL 33612
For Sale $550,000






Save Property
View Virtual Tour
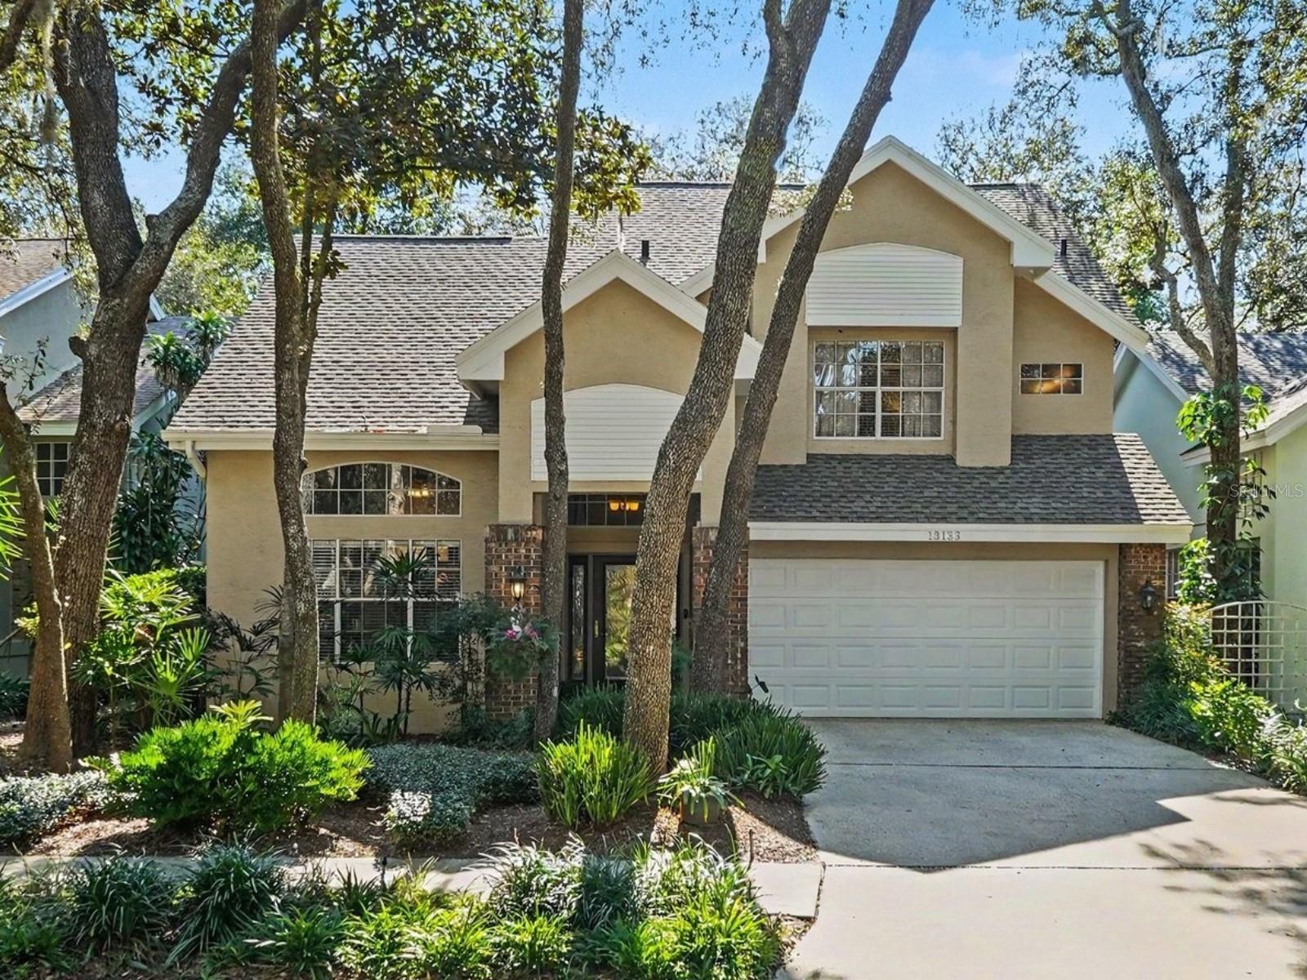
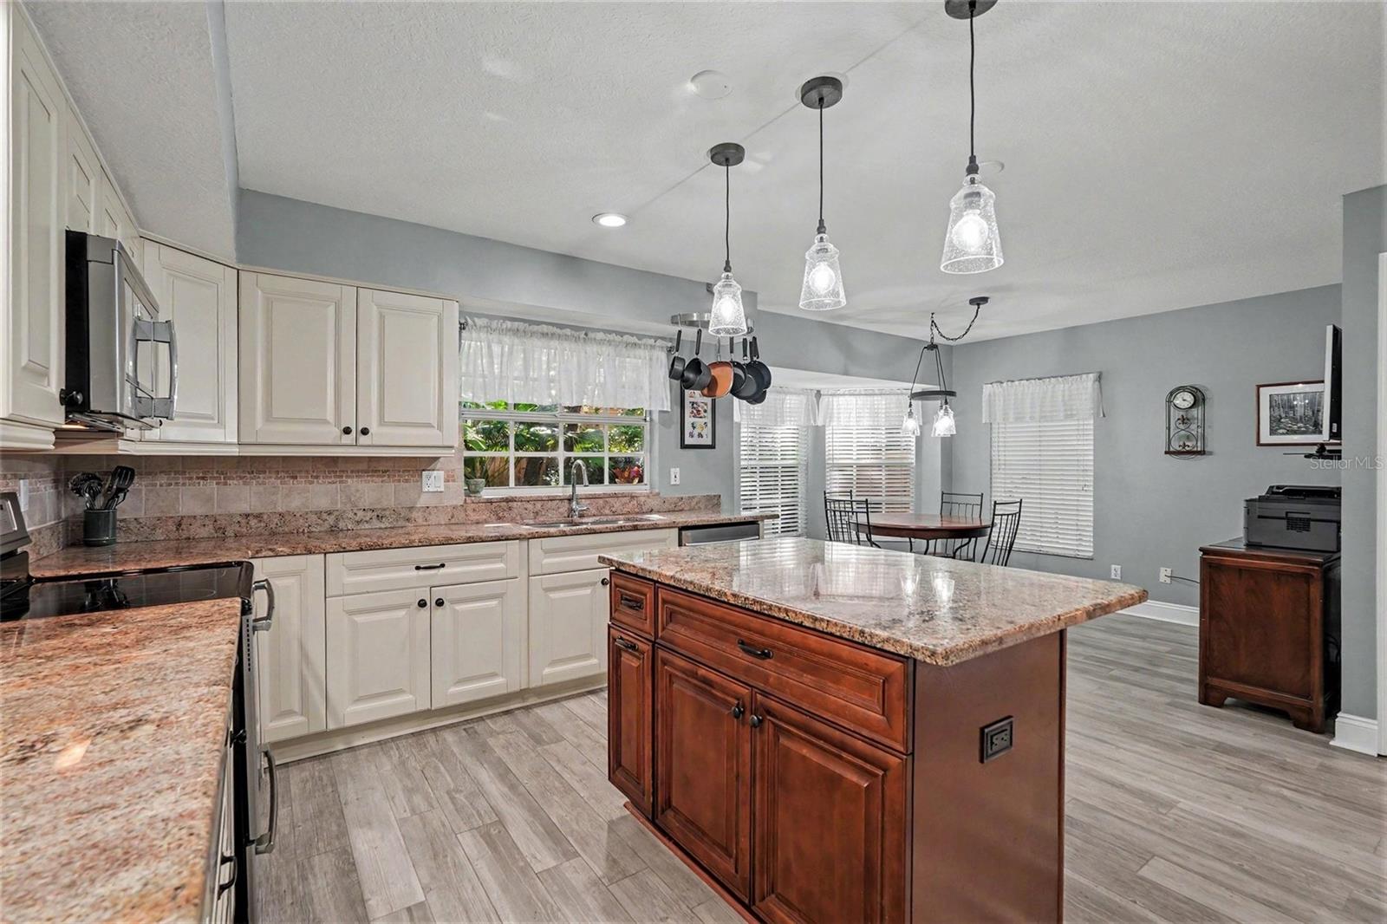
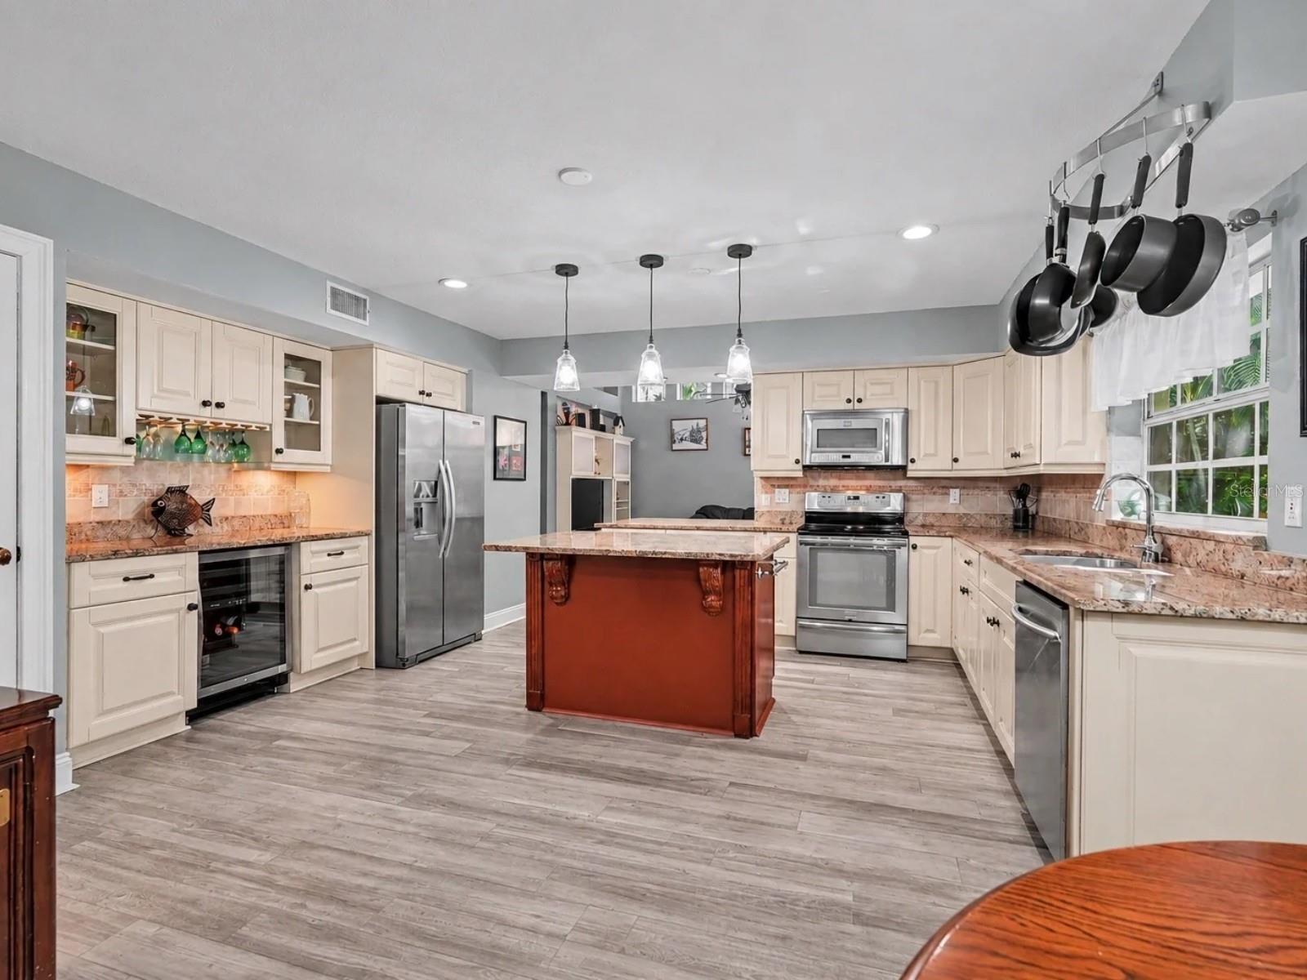
There is something about Magdalene Reserve that feels a little different from the surrounding neighborhoods. Maybe it's the gated entrance, the winding streets lined with mature trees, or simply how tucked away everything feels despite being so close to everything Tampa has to offer. Inside this 3-bedroom, 2.5-bath home, high ceilings, abundant natural light, and beautiful wood-look tile flooring throughout the first floor create a bright, open, and airy feel. The kitchen has been beautifully updated with cream-colored cabinetry, granite countertops, a large island, and a cozy breakfast nook. It opens to a comfortable family room, with sliding doors leading out to the fully fenced backyard, where lush tropical landscaping and a paver patio create a private outdoor space. Upstairs, all three bedrooms offer separation from the main living areas. The spacious primary suite features high ceilings, a walk-in closet, and an updated bathroom with dual sinks and an oversized shower with body jets. With a 2024 AC, a roof replaced in 2016, and a location convenient to shopping, restaurants, I-275, and the Veterans Expressway, this home offers a great combination of comfort, privacy, and convenience in one of the area's established gated communities.
Ceiling Fans(s)
Eat-in Kitchen
High Ceilings
Primary Bedroom Upstairs
Stone Counters
Vaulted Ceiling(s)
Walk-In Closet(s)
Taxes: $4,138.92
Tax Year: 2025
Association Fee: $250.00
Association Fee Frequency: Monthly
Private Mailbox
Sidewalk
Dishwasher
Disposal
Dryer
Electric Water Heater
Microwave
Range
Refrigerator
Washer
Wine Refrigerator
Elementary School: Lake Magdalene-Hb
Middle School: Hill-Hb
Junior High: Hill-Hb
High School: Chamberlain-Hb
MLS Area: 33612 - Tampa / Forest Hills
Total Square Footage: 2,674
Price per Square Feet: $252.99
Total Floors: 2
Water: Public
Construction: Block, Stucco
Date Listed: 2026-11-11 00:00:00
Furnished: Unfurnished
Windows: Blinds
Parking: Driveway
Garage Description: Y
Garage Spaces: 2
Attached Garage: Y
Flooring: Carpet, Luxury Vinyl, Tile
Roof: Shingle
Heating: Central
Cooling: Central Air
Security: Gated Community
Laundry: Inside, Laundry Room
Pets: Yes
Sewer: Public Sewer
Lot Desc.: Cul-De-Sac, Sidewalk, Paved
Parcel ID: U-11-28-18-101-
Listing Courtesy Of: Noble Star Realty
bethany@noblestarrealty.com
There is something about Magdalene Reserve that feels a little different from the surrounding neighborhoods. Maybe it's the gated entrance, the winding streets lined with mature trees, or simply how tucked away everything feels despite being so close to everything Tampa has to offer. Inside this 3-bedroom, 2.5-bath home, high ceilings, abundant natural light, and beautiful wood-look tile flooring throughout the first floor create a bright, open, and airy feel. The kitchen has been beautifully updated with cream-colored cabinetry, granite countertops, a large island, and a cozy breakfast nook. It opens to a comfortable family room, with sliding doors leading out to the fully fenced backyard, where lush tropical landscaping and a paver patio create a private outdoor space. Upstairs, all three bedrooms offer separation from the main living areas. The spacious primary suite features high ceilings, a walk-in closet, and an updated bathroom with dual sinks and an oversized shower with body jets. With a 2024 AC, a roof replaced in 2016, and a location convenient to shopping, restaurants, I-275, and the Veterans Expressway, this home offers a great combination of comfort, privacy, and convenience in one of the area's established gated communities.
Property Details
Price: $550,000
Sq Ft: 2,174
($253 per
sqft)
Bedrooms: 3
Bathrooms: 2
Partial Baths: 1
City: Tampa
County: Hillsborough
Type: Single Family
Development: Magdalene Reserve
Acres: 0.1300
Virtual Tour/Floorplan: View
Year Built: 1991
Listing Number: TB8564371
Status Code: A-Active
Taxes: $4,138.92
Tax Year: 2025
Garage:
2
/
Y
Furnishings: Unfurnished
Pets Allowed: Yes
Total Recurring Fees: $250
Total Recurring Fee Frequency: 0.00
Interior Features:
Ceiling Fans(s)
Eat-in Kitchen
High Ceilings
Primary Bedroom Upstairs
Stone Counters
Vaulted Ceiling(s)
Walk-In Closet(s)
Financial Information:
Taxes: $4,138.92
Tax Year: 2025
Association Fee: $250.00
Association Fee Frequency: Monthly
Exterior Features:
Private Mailbox
Sidewalk
Equipment:
Dishwasher
Disposal
Dryer
Electric Water Heater
Microwave
Range
Refrigerator
Washer
Wine Refrigerator
School Information:
Elementary School: Lake Magdalene-Hb
Middle School: Hill-Hb
Junior High: Hill-Hb
High School: Chamberlain-Hb
Additional Information:
MLS Area: 33612 - Tampa / Forest Hills
Total Square Footage: 2,674
Price per Square Feet: $252.99
Total Floors: 2
Water: Public
Construction: Block, Stucco
Date Listed: 2026-11-11 00:00:00
Furnished: Unfurnished
Windows: Blinds
Parking: Driveway
Garage Description: Y
Garage Spaces: 2
Attached Garage: Y
Flooring: Carpet, Luxury Vinyl, Tile
Roof: Shingle
Heating: Central
Cooling: Central Air
Security: Gated Community
Laundry: Inside, Laundry Room
Pets: Yes
Sewer: Public Sewer
Lot Desc.: Cul-De-Sac, Sidewalk, Paved
Parcel ID: U-11-28-18-101-
Map of 13133 Greengage Lane, Tampa, FL 33612
Listing Courtesy Of: Noble Star Realty
bethany@noblestarrealty.com