13127 Empress Jewel Trail, Parrish, FL 34219
Active Under Contract $250,000


Save Property
View Virtual Tour
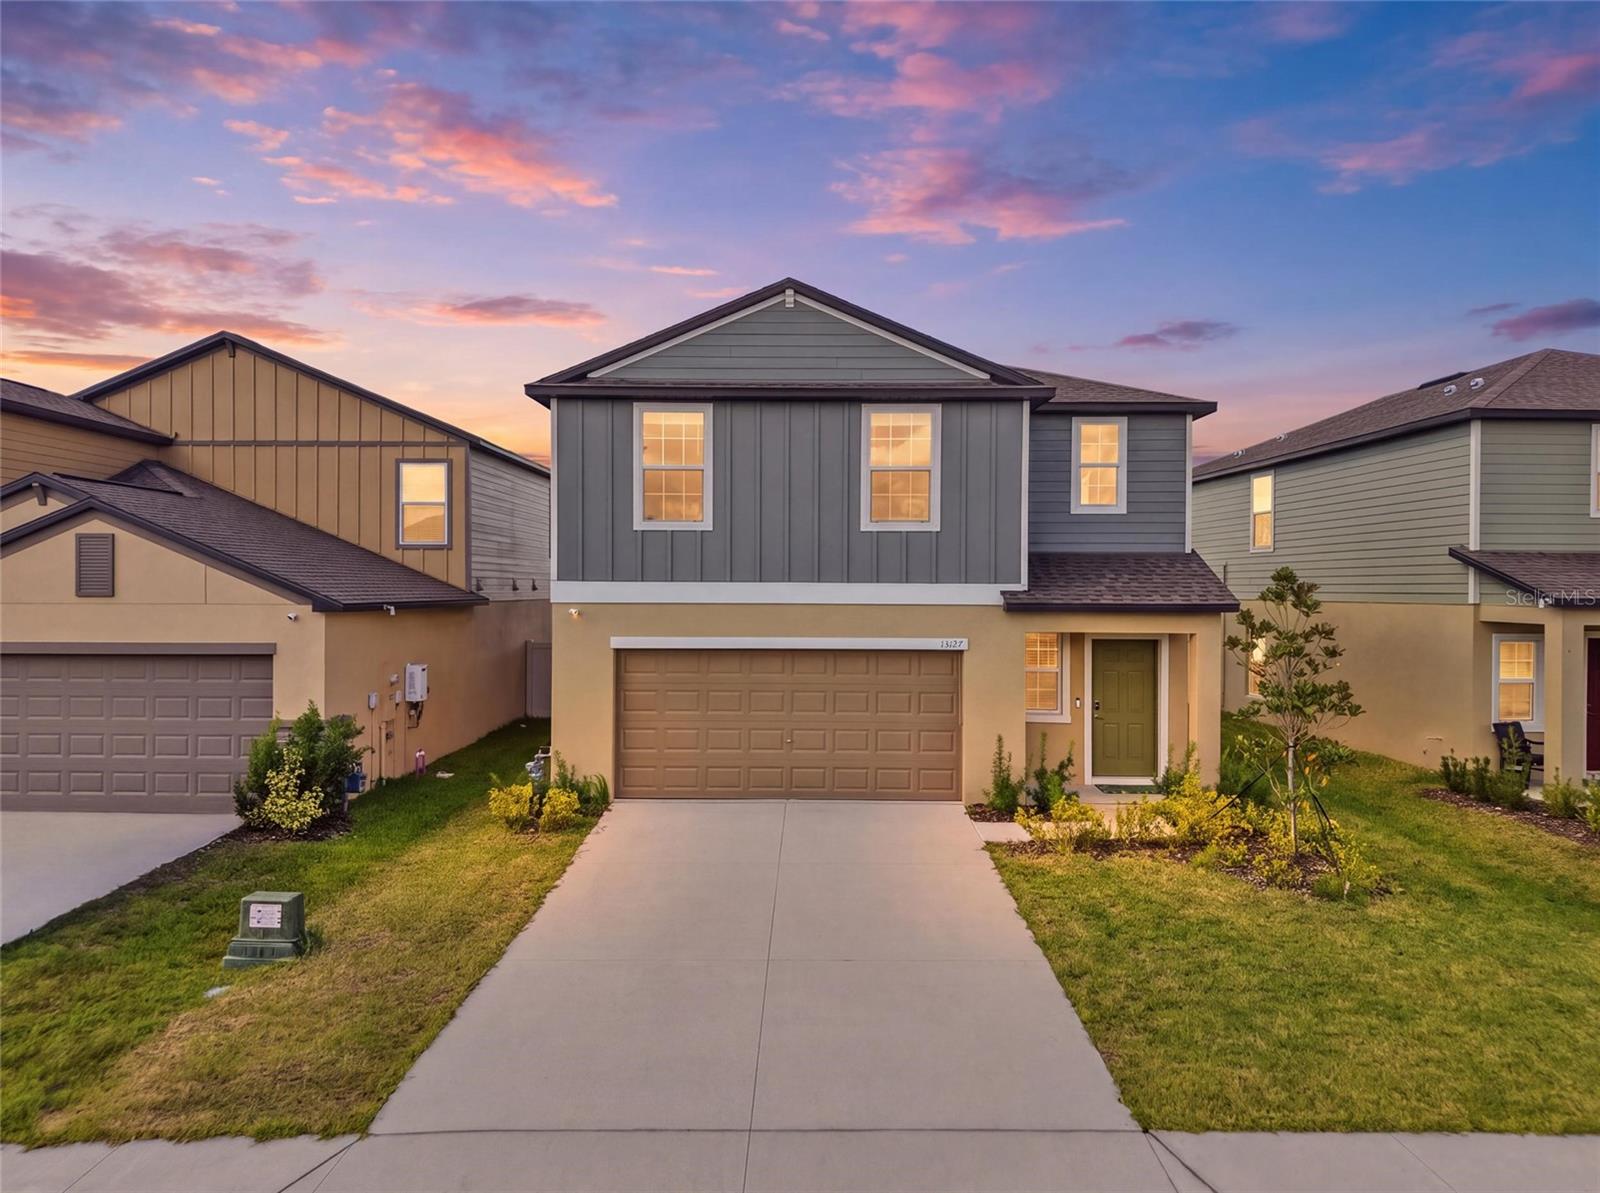
Under contract-accepting backup offers. Short Sale. ***SHORT SALE SUBJECT TO LENDER APPROVAL*** Welcome home to this thoughtfully designed 4 BEDROOM, 2.5 BATHROOM single-family home featuring the popular ATLANTA MODEL by LENNAR in the highly desirable PROSPERITY LAKES community in Parrish, Florida. This spacious floor plan offers a comfortable blend of functionality and style, with an open-concept layout ideal for everyday living and entertaining. Enjoy generous living spaces, well-appointed bedrooms, and room to accommodate a variety of lifestyles. The AMENITIES ARE SECOND TO NONE, featuring a RESORT-STYLE POOL with WATER SLIDES, a GRILL AND ENTERTAINING AREA, CLUBHOUSE, FITNESS CENTER, DOG PARK, and PICKLEBALL COURTS. Whether you’re looking to relax poolside, stay active, or enjoy time with friends and neighbors, Prosperity Lakes offers an exceptional lifestyle with something for everyone. Located in one of the area’s FAST-GROWING COMMUNITIES, Parrish continues to expand with NEW SHOPPING, RESTAURANTS, and EVERYDAY CONVENIENCES opening throughout the area, with even more development underway. Enjoy the opportunity to be part of a growing community while staying conveniently connected to nearby shopping, dining, schools, and major roadways.
Open Floorplan
Walk-In Closet(s)
Clubhouse
Fitness Center
Park
Pickleball Court(s)
Playground
Pool
Taxes: $3,201.76
Tax Year: 2025
Association Fee: $254.00
Association Fee: $84.00
Association Fee Frequency: Quarterly
Association Fee Frequency: Monthly
Hurricane Shutters
Tennis Court(s)
Dishwasher
Disposal
Dryer
Gas Water Heater
Microwave
Range
Refrigerator
Washer
Water
Elementary School: Barbara A. Harvey Elementary
Middle School: Buffalo Creek Middle
Junior High: Buffalo Creek Middle
High School: Parrish Community High
MLS Area: 34219 - Parrish
Total Square Footage: 2,491
Price per Square Feet: $133.69
Water: Canal/Lake For Irrigation, Public
Construction: Stucco
Date Listed: 2026-10-20 00:00:00
Furnished: Unfurnished
Windows: Blinds
Garage Description: Y
Garage Spaces: 2
Attached Garage: Y
Flooring: Carpet, Tile
Roof: Shingle
Heating: Electric
Cooling: Central Air
Laundry: Laundry Room
Pets: Cats Ok, Dogs Ok
Sewer: Public Sewer
Parcel ID: 394660859
Amenities: Clubhouse, Fitness Center, Park, Pickleball Court(S), Playground, Pool
Listing Courtesy Of: The Wilkins Way Llc
kenny@homeruntampa.com
Under contract-accepting backup offers. Short Sale. ***SHORT SALE SUBJECT TO LENDER APPROVAL*** Welcome home to this thoughtfully designed 4 BEDROOM, 2.5 BATHROOM single-family home featuring the popular ATLANTA MODEL by LENNAR in the highly desirable PROSPERITY LAKES community in Parrish, Florida. This spacious floor plan offers a comfortable blend of functionality and style, with an open-concept layout ideal for everyday living and entertaining. Enjoy generous living spaces, well-appointed bedrooms, and room to accommodate a variety of lifestyles. The AMENITIES ARE SECOND TO NONE, featuring a RESORT-STYLE POOL with WATER SLIDES, a GRILL AND ENTERTAINING AREA, CLUBHOUSE, FITNESS CENTER, DOG PARK, and PICKLEBALL COURTS. Whether you’re looking to relax poolside, stay active, or enjoy time with friends and neighbors, Prosperity Lakes offers an exceptional lifestyle with something for everyone. Located in one of the area’s FAST-GROWING COMMUNITIES, Parrish continues to expand with NEW SHOPPING, RESTAURANTS, and EVERYDAY CONVENIENCES opening throughout the area, with even more development underway. Enjoy the opportunity to be part of a growing community while staying conveniently connected to nearby shopping, dining, schools, and major roadways.
Property Details
Price: $250,000
Sq Ft: 1,870
($134 per
sqft)
Bedrooms: 4
Bathrooms: 2
Partial Baths: 1
City: Parrish
County: Manatee
Type: Single Family
Development: Prosperity Lks Ph Iii Subphase
Acres: 0.1100
Virtual Tour/Floorplan: View
Year Built: 2025
Listing Number: W7890458
Status Code: Active Under Contract
Taxes: $3,201.76
Tax Year: 2025
Garage:
2
/
Y
Furnishings: Unfurnished
Pets Allowed: Cats OK, Dogs OK
Total Recurring Fees: $169
Total Recurring Fee Frequency: 0.00
Interior Features:
Open Floorplan
Walk-In Closet(s)
Amenities:
Clubhouse
Fitness Center
Park
Pickleball Court(s)
Playground
Pool
Financial Information:
Taxes: $3,201.76
Tax Year: 2025
Association Fee: $254.00
Association Fee: $84.00
Association Fee Frequency: Quarterly
Association Fee Frequency: Monthly
Exterior Features:
Hurricane Shutters
Tennis Court(s)
Equipment:
Dishwasher
Disposal
Dryer
Gas Water Heater
Microwave
Range
Refrigerator
Washer
View:
Water
School Information:
Elementary School: Barbara A. Harvey Elementary
Middle School: Buffalo Creek Middle
Junior High: Buffalo Creek Middle
High School: Parrish Community High
Additional Information:
MLS Area: 34219 - Parrish
Total Square Footage: 2,491
Price per Square Feet: $133.69
Water: Canal/Lake For Irrigation, Public
Construction: Stucco
Date Listed: 2026-10-20 00:00:00
Furnished: Unfurnished
Windows: Blinds
Garage Description: Y
Garage Spaces: 2
Attached Garage: Y
Flooring: Carpet, Tile
Roof: Shingle
Heating: Electric
Cooling: Central Air
Laundry: Laundry Room
Pets: Cats Ok, Dogs Ok
Sewer: Public Sewer
Parcel ID: 394660859
Amenities: Clubhouse, Fitness Center, Park, Pickleball Court(S), Playground, Pool
Map of 13127 Empress Jewel Trail, Parrish, FL 34219
Listing Courtesy Of: The Wilkins Way Llc
kenny@homeruntampa.com