1312 Mako Way, Kissimmee, FL 34741
For Sale $350,000




Save Property
View Virtual Tour
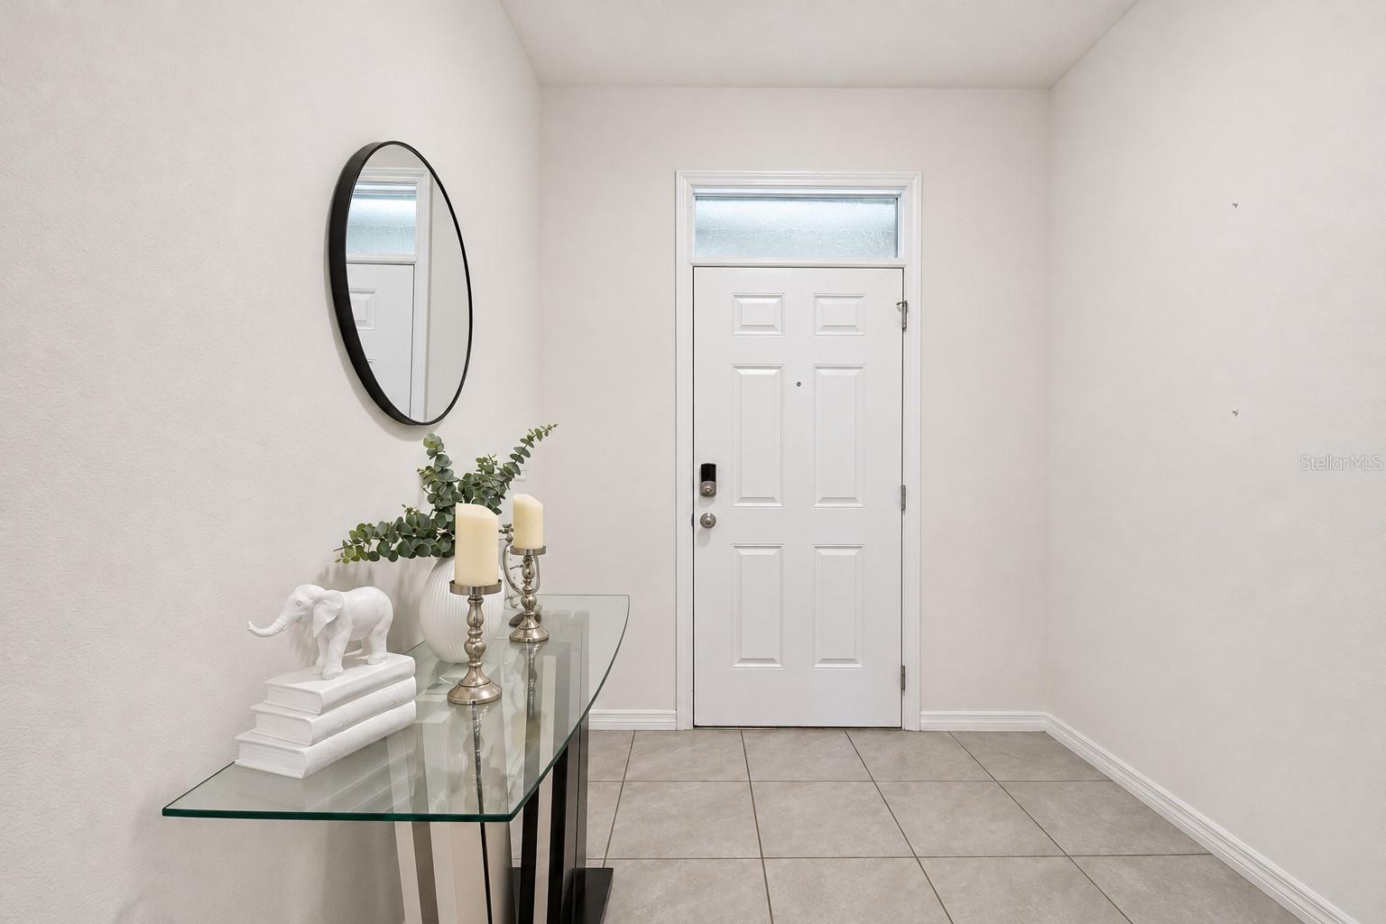
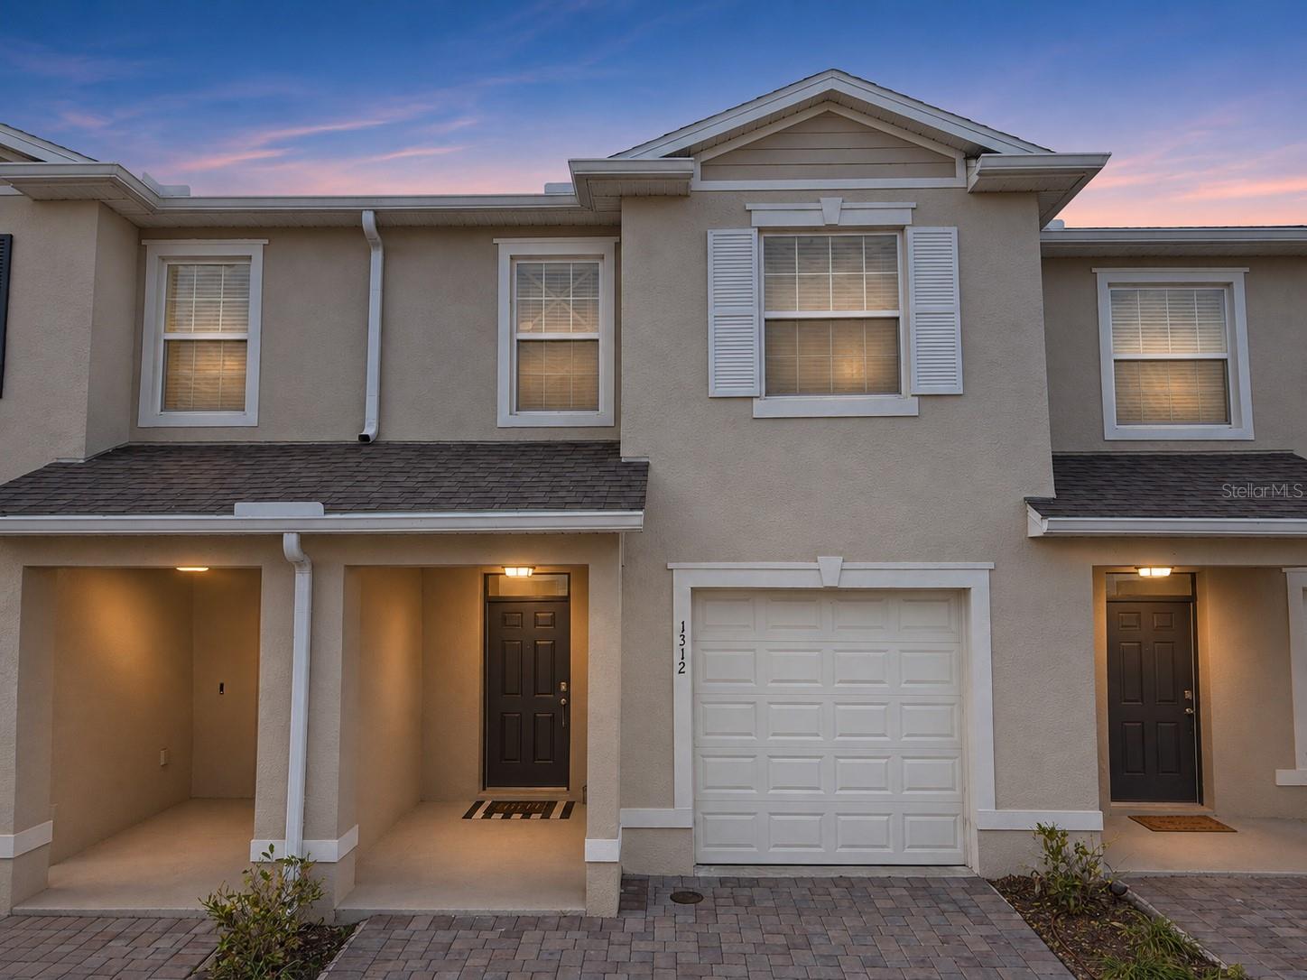
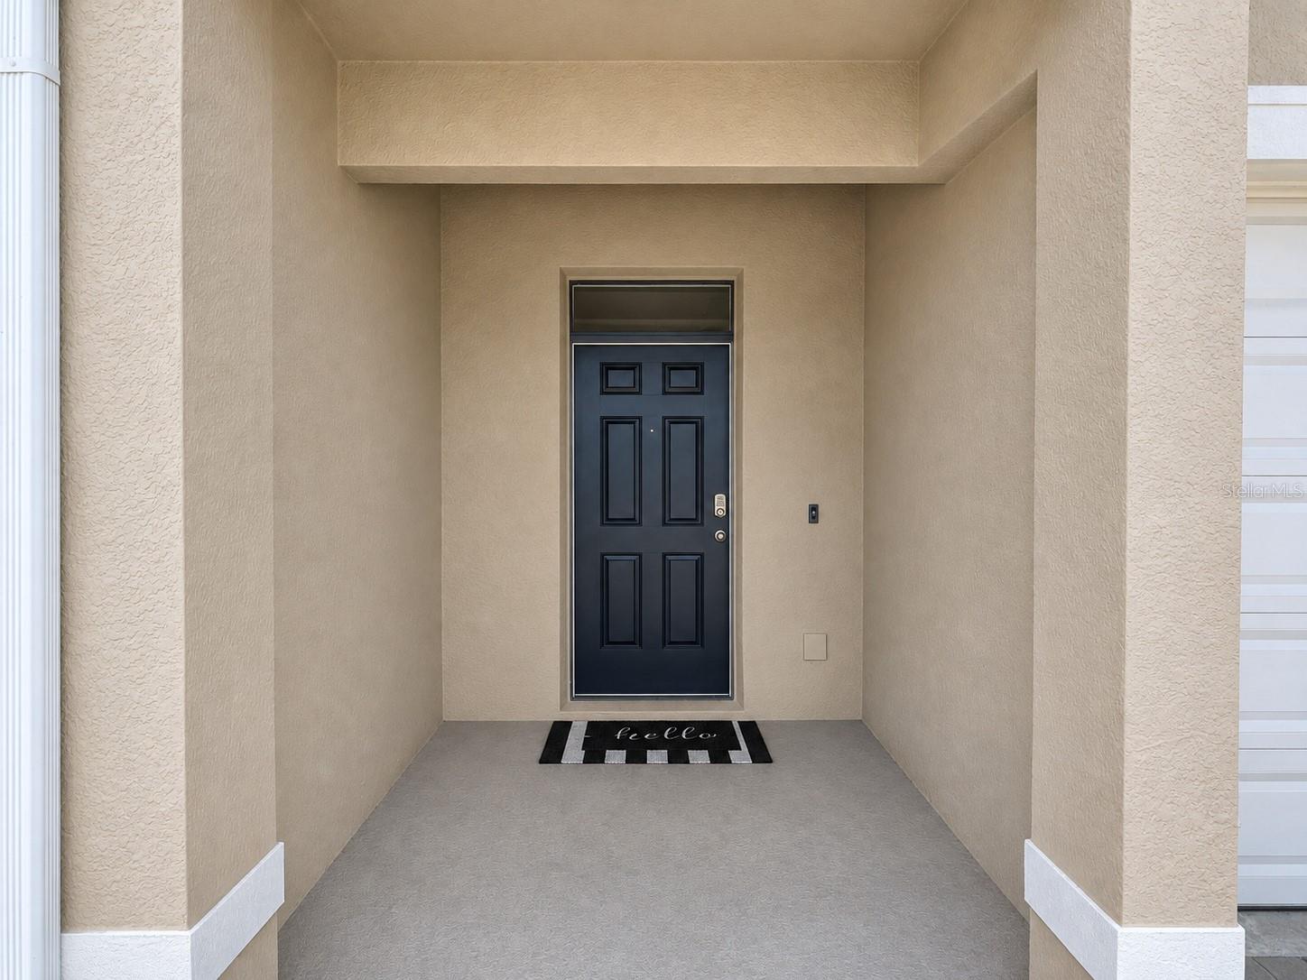
Welcome to this beautiful, recently built and well-maintained townhome, offering 1,673 square feet of thoughtfully designed living space, three bedrooms, and two and a half bathrooms. One of its standout features is its solid block construction on both the first and second floors, providing added durability and peace of mind. From the moment you step inside, a welcoming entryway leads you into a bright, open-concept living area designed for both everyday comfort and entertaining. The spacious kitchen is truly the heart of the home, featuring modern gray extended cabinetry, elegant granite countertops, stainless steel appliances, and a generous breakfast bar perfect for casual meals or gathering with family and friends. Ceramic tile flooring throughout the main level adds both style and easy maintenance. Just beyond the kitchen, a cozy dining nook provides the perfect setting for shared meals, while the inviting living room offers plenty of space to relax and unwind. Sliding glass doors open to a rear porch, creating a wonderful extension of your living space, ideal for weekend barbecues, outdoor dining, or simply enjoying a peaceful afternoon. Upstairs, you'll find all three bedrooms, offering a comfortable separation between your living and sleeping areas. The spacious primary suite features two walk-in closets and a private bathroom with dual sinks and granite countertops. Two additional generously sized bedrooms share a full bathroom, while a conveniently located upstairs laundry closet makes everyday routines easier. Soft carpeting throughout the upper level adds warmth and comfort. Located in an established residential setting, this home offers convenient access to shopping, dining, everyday essentials, and Central Florida's world-famous theme parks. With its modern finishes, functional layout, and inviting indoor and outdoor spaces, this townhome offers a wonderful opportunity to enjoy the Central Florida lifestyle. Schedule your private showing !
High Ceilings
Kitchen/Family Room Combo
Living Room/Dining Room Combo
Open Floorplan
Primary Bedroom Upstairs
Solid Surface Counters
Solid Wood Cabinets
Stone Counters
Thermostat
Walk-In Closet(s)
Clubhouse
Playground
Pool
Taxes: $6,158.46
Tax Year: 2025
Association Fee: $129.54
Association Fee Frequency: Monthly
Balcony
Lighting
Sidewalk
Dishwasher
Disposal
Dryer
Electric Water Heater
Freezer
Microwave
Range
Elementary School: Thacker Avenue Elem (K 5)
Middle School: Denn John Middle
Junior High: Denn John Middle
High School: Osceola High School
MLS Area: 34741 - Kissimmee (Downtown East)
Total Square Footage: 2,128
Price per Square Feet: $208.83
Total Floors: 2
Water: Public
Construction: Block, Concrete
Date Listed: 2026-11-20 00:00:00
Furnished: Unfurnished
Parking: Driveway, Garage Door Opener
Garage Description: Y
Garage Spaces: 1
Attached Garage: Y
Flooring: Carpet, Ceramic Tile
Roof: Shingle
Heating: Central
Cooling: Central Air
Laundry: Laundry Closet
Pets: Cats Ok, Dogs Ok
Sewer: Public Sewer
Parcel ID: 33-25-29-1866-0
Amenities: Clubhouse, Playground, Pool
Listing Courtesy Of: Olympus Executive Realty Inc
mariedjimenezr@gmail.com
Welcome to this beautiful, recently built and well-maintained townhome, offering 1,673 square feet of thoughtfully designed living space, three bedrooms, and two and a half bathrooms. One of its standout features is its solid block construction on both the first and second floors, providing added durability and peace of mind. From the moment you step inside, a welcoming entryway leads you into a bright, open-concept living area designed for both everyday comfort and entertaining. The spacious kitchen is truly the heart of the home, featuring modern gray extended cabinetry, elegant granite countertops, stainless steel appliances, and a generous breakfast bar perfect for casual meals or gathering with family and friends. Ceramic tile flooring throughout the main level adds both style and easy maintenance. Just beyond the kitchen, a cozy dining nook provides the perfect setting for shared meals, while the inviting living room offers plenty of space to relax and unwind. Sliding glass doors open to a rear porch, creating a wonderful extension of your living space, ideal for weekend barbecues, outdoor dining, or simply enjoying a peaceful afternoon. Upstairs, you'll find all three bedrooms, offering a comfortable separation between your living and sleeping areas. The spacious primary suite features two walk-in closets and a private bathroom with dual sinks and granite countertops. Two additional generously sized bedrooms share a full bathroom, while a conveniently located upstairs laundry closet makes everyday routines easier. Soft carpeting throughout the upper level adds warmth and comfort. Located in an established residential setting, this home offers convenient access to shopping, dining, everyday essentials, and Central Florida's world-famous theme parks. With its modern finishes, functional layout, and inviting indoor and outdoor spaces, this townhome offers a wonderful opportunity to enjoy the Central Florida lifestyle. Schedule your private showing !
Property Details
Price: $350,000
Sq Ft: 1,676
($209 per
sqft)
Bedrooms: 3
Bathrooms: 2
Partial Baths: 1
City: Kissimmee
County: Osceola
Type: Townhouse
Development: Osceola Village Center
Acres: 0.0500
Virtual Tour/Floorplan: View
Year Built: 2023
Listing Number: S5161708
Status Code: A-Active
Taxes: $6,158.46
Tax Year: 2025
Garage:
1
/
Y
Furnishings: Unfurnished
Pets Allowed: Cats OK, Dogs OK
Total Recurring Fees: $130
Total Recurring Fee Frequency: 0.00
Interior Features:
High Ceilings
Kitchen/Family Room Combo
Living Room/Dining Room Combo
Open Floorplan
Primary Bedroom Upstairs
Solid Surface Counters
Solid Wood Cabinets
Stone Counters
Thermostat
Walk-In Closet(s)
Amenities:
Clubhouse
Playground
Pool
Financial Information:
Taxes: $6,158.46
Tax Year: 2025
Association Fee: $129.54
Association Fee Frequency: Monthly
Exterior Features:
Balcony
Lighting
Sidewalk
Equipment:
Dishwasher
Disposal
Dryer
Electric Water Heater
Freezer
Microwave
Range
School Information:
Elementary School: Thacker Avenue Elem (K 5)
Middle School: Denn John Middle
Junior High: Denn John Middle
High School: Osceola High School
Additional Information:
MLS Area: 34741 - Kissimmee (Downtown East)
Total Square Footage: 2,128
Price per Square Feet: $208.83
Total Floors: 2
Water: Public
Construction: Block, Concrete
Date Listed: 2026-11-20 00:00:00
Furnished: Unfurnished
Parking: Driveway, Garage Door Opener
Garage Description: Y
Garage Spaces: 1
Attached Garage: Y
Flooring: Carpet, Ceramic Tile
Roof: Shingle
Heating: Central
Cooling: Central Air
Laundry: Laundry Closet
Pets: Cats Ok, Dogs Ok
Sewer: Public Sewer
Parcel ID: 33-25-29-1866-0
Amenities: Clubhouse, Playground, Pool
Map of 1312 Mako Way, Kissimmee, FL 34741
Listing Courtesy Of: Olympus Executive Realty Inc
mariedjimenezr@gmail.com