13116 Royal Fern Drive, Orlando, FL 32828
For Sale $735,000


Save Property
View Virtual Tour
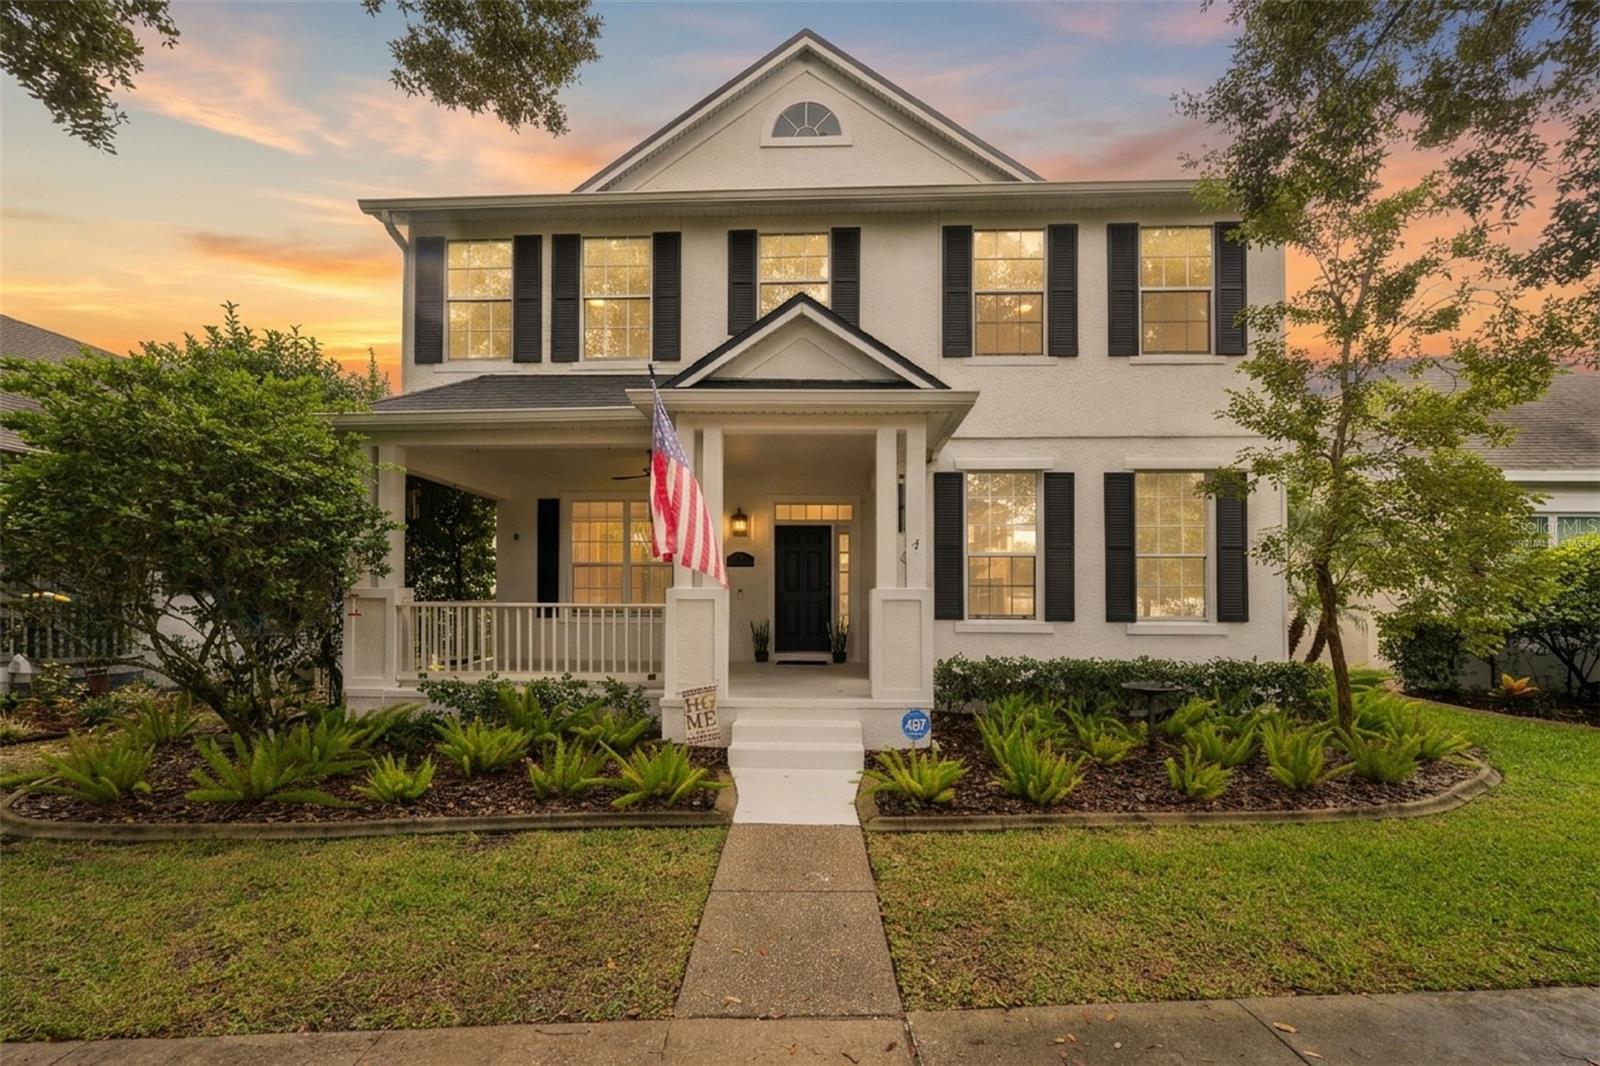
**This house comes with a REDUCED RATE through the seller's preferred lender. This is a lender-paid rate buydown that reduces the buyer's interest rate and monthly payment.** Welcome to 13116 Royal Fern Drive, a beautifully renovated two-story home offering 4 bedrooms, 2.5 bathrooms, and approximately 2,622 square feet of living space in the heart of Downtown Avalon Park! Fully renovated in 2024, this home blends modern updates with comfort and functionality, featuring separate living and family rooms, a dedicated office/flex space, and a spacious, thoughtfully designed floor plan. Best of all, enjoy the convenience of being within walking distance of Downtown Avalon Park's shops, restaurants, cafés, and community events. Step inside to discover a thoughtfully updated interior featuring a renovated kitchen, beautifully remodeled bathrooms, and premium wood-look laminate flooring installed in 2024. A custom-reconfigured staircase adds a modern touch, complemented by elegant crown molding, oversized baseboards, decorative wainscoting, and stylish accent walls. Additional improvements include updated ceiling fans and light fixtures, tinted windows, a newer refrigerator, and fresh interior paint completed in October 2026. A tankless water heater adds further convenience. The outdoor living space is equally inviting, featuring a screened-in swimming pool with a covered lanai, perfect for relaxing or entertaining year-round. The pool was resurfaced with a pebble finish and updated tile in 2024, with a new pool heater installed in 2026. Beyond the screened pool area, a fenced backyard with low-maintenance artificial turf and updated privacy fencing provides additional outdoor space to enjoy. Major exterior improvements include a new roof, exterior paint, and gutters completed in 2024. A rear-facing two-car garage with an epoxy floor finish provides convenient parking and storage. Situated in Avalon Park's desirable Live Oak Village, residents enjoy access to community pools, parks, playgrounds, recreational facilities, and a scenic neighborhood pond with nearby walking paths. In addition to being within walking distance of Downtown Avalon Park, the home is conveniently located near A-rated schools (Avalon Elementary, Avalon Middle School, & Timber Creek High School), Waterford Lakes Town Center, SR 408, and Alafaya Trail. Combining extensive renovations, inviting outdoor living spaces, and an unbeatable walkable location, 13116 Royal Fern Drive offers an exceptional opportunity to enjoy the best of the Avalon Park lifestyle.
Ceiling Fans(s)
Crown Molding
Eat-in Kitchen
High Ceilings
Kitchen/Family Room Combo
Primary Bedroom Upstairs
Vaulted Ceiling(s)
Walk-In Closet(s)
Basketball Court
Clubhouse
Park
Playground
Pool
Recreation Facilities
Trail(s)
Taxes: $8,615.80
Tax Year: 2025
Association Fee: $443.00
Association Fee Frequency: Quarterly
Garden
Lighting
Private Yard
Rain Gutters
Sidewalk
Built-In Oven
Cooktop
Dishwasher
Range Hood
Refrigerator
Garden
Pool
Trees/Woods
Elementary School: Avalon Elem
Middle School: Avalon Middle
Junior High: Avalon Middle
High School: Timber Creek High
MLS Area: 32828 - Orlando/Alafaya/Waterford Lakes
Total Square Footage: 3,449
Price per Square Feet: $280.32
Total Floors: 2
Water: Public
Construction: Block, Concrete, Stucco
Date Listed: 2026-11-05 00:00:00
Pool: Y
Pool Description: In Ground, Deck, Heated, Screen Enclosure
Furnished: Unfurnished
Windows: Drapes, Tinted Windows, Window Treatments
Parking: Driveway, Garage Door Opener, Garage Faces Rear
Garage Description: Y
Garage Spaces: 2
Attached Garage: Y
Flooring: Tile, Wood
Roof: Shingle
Heating: Central, Gas
Cooling: Central Air
Laundry: Inside, Laundry Room, Upper Level
Pets: Yes
Sewer: Public Sewer
Lot Desc.: Landscaped, Sidewalk, Paved
Parcel ID: 07-23-32-1226-0
Amenities: Basketball Court, Clubhouse, Park, Playground, Pool, Recreation Facilities, Trail(S)
Listing Courtesy Of: Keller Williams Realty At The Parks
tmnickley@yahoo.com
**This house comes with a REDUCED RATE through the seller's preferred lender. This is a lender-paid rate buydown that reduces the buyer's interest rate and monthly payment.** Welcome to 13116 Royal Fern Drive, a beautifully renovated two-story home offering 4 bedrooms, 2.5 bathrooms, and approximately 2,622 square feet of living space in the heart of Downtown Avalon Park! Fully renovated in 2024, this home blends modern updates with comfort and functionality, featuring separate living and family rooms, a dedicated office/flex space, and a spacious, thoughtfully designed floor plan. Best of all, enjoy the convenience of being within walking distance of Downtown Avalon Park's shops, restaurants, cafés, and community events. Step inside to discover a thoughtfully updated interior featuring a renovated kitchen, beautifully remodeled bathrooms, and premium wood-look laminate flooring installed in 2024. A custom-reconfigured staircase adds a modern touch, complemented by elegant crown molding, oversized baseboards, decorative wainscoting, and stylish accent walls. Additional improvements include updated ceiling fans and light fixtures, tinted windows, a newer refrigerator, and fresh interior paint completed in October 2026. A tankless water heater adds further convenience. The outdoor living space is equally inviting, featuring a screened-in swimming pool with a covered lanai, perfect for relaxing or entertaining year-round. The pool was resurfaced with a pebble finish and updated tile in 2024, with a new pool heater installed in 2026. Beyond the screened pool area, a fenced backyard with low-maintenance artificial turf and updated privacy fencing provides additional outdoor space to enjoy. Major exterior improvements include a new roof, exterior paint, and gutters completed in 2024. A rear-facing two-car garage with an epoxy floor finish provides convenient parking and storage. Situated in Avalon Park's desirable Live Oak Village, residents enjoy access to community pools, parks, playgrounds, recreational facilities, and a scenic neighborhood pond with nearby walking paths. In addition to being within walking distance of Downtown Avalon Park, the home is conveniently located near A-rated schools (Avalon Elementary, Avalon Middle School, & Timber Creek High School), Waterford Lakes Town Center, SR 408, and Alafaya Trail. Combining extensive renovations, inviting outdoor living spaces, and an unbeatable walkable location, 13116 Royal Fern Drive offers an exceptional opportunity to enjoy the best of the Avalon Park lifestyle.
Property Details
Price: $735,000
Sq Ft: 2,622
($280 per
sqft)
Bedrooms: 4
Bathrooms: 2
Partial Baths: 1
City: Orlando
County: Orange
Type: Single Family
Development: Live Oak Village Phase 1 B
Acres: 0.1300
Virtual Tour/Floorplan: View
Year Built: 2000
Listing Number: O6453388
Status Code: A-Active
Taxes: $8,615.80
Tax Year: 2025
Garage:
2
/
Y
Furnishings: Unfurnished
Pets Allowed: Yes
Total Recurring Fees: $148
Total Recurring Fee Frequency: 0.00
Interior Features:
Ceiling Fans(s)
Crown Molding
Eat-in Kitchen
High Ceilings
Kitchen/Family Room Combo
Primary Bedroom Upstairs
Vaulted Ceiling(s)
Walk-In Closet(s)
Amenities:
Basketball Court
Clubhouse
Park
Playground
Pool
Recreation Facilities
Trail(s)
Financial Information:
Taxes: $8,615.80
Tax Year: 2025
Association Fee: $443.00
Association Fee Frequency: Quarterly
Exterior Features:
Garden
Lighting
Private Yard
Rain Gutters
Sidewalk
Equipment:
Built-In Oven
Cooktop
Dishwasher
Range Hood
Refrigerator
View:
Garden
Pool
Trees/Woods
School Information:
Elementary School: Avalon Elem
Middle School: Avalon Middle
Junior High: Avalon Middle
High School: Timber Creek High
Additional Information:
MLS Area: 32828 - Orlando/Alafaya/Waterford Lakes
Total Square Footage: 3,449
Price per Square Feet: $280.32
Total Floors: 2
Water: Public
Construction: Block, Concrete, Stucco
Date Listed: 2026-11-05 00:00:00
Pool: Y
Pool Description: In Ground, Deck, Heated, Screen Enclosure
Furnished: Unfurnished
Windows: Drapes, Tinted Windows, Window Treatments
Parking: Driveway, Garage Door Opener, Garage Faces Rear
Garage Description: Y
Garage Spaces: 2
Attached Garage: Y
Flooring: Tile, Wood
Roof: Shingle
Heating: Central, Gas
Cooling: Central Air
Laundry: Inside, Laundry Room, Upper Level
Pets: Yes
Sewer: Public Sewer
Lot Desc.: Landscaped, Sidewalk, Paved
Parcel ID: 07-23-32-1226-0
Amenities: Basketball Court, Clubhouse, Park, Playground, Pool, Recreation Facilities, Trail(S)
Map of 13116 Royal Fern Drive, Orlando, FL 32828
Listing Courtesy Of: Keller Williams Realty At The Parks
tmnickley@yahoo.com