13108 Lilita Avenue, Dover, FL 33527
For Sale $650,000


Save Property
View Virtual Tour
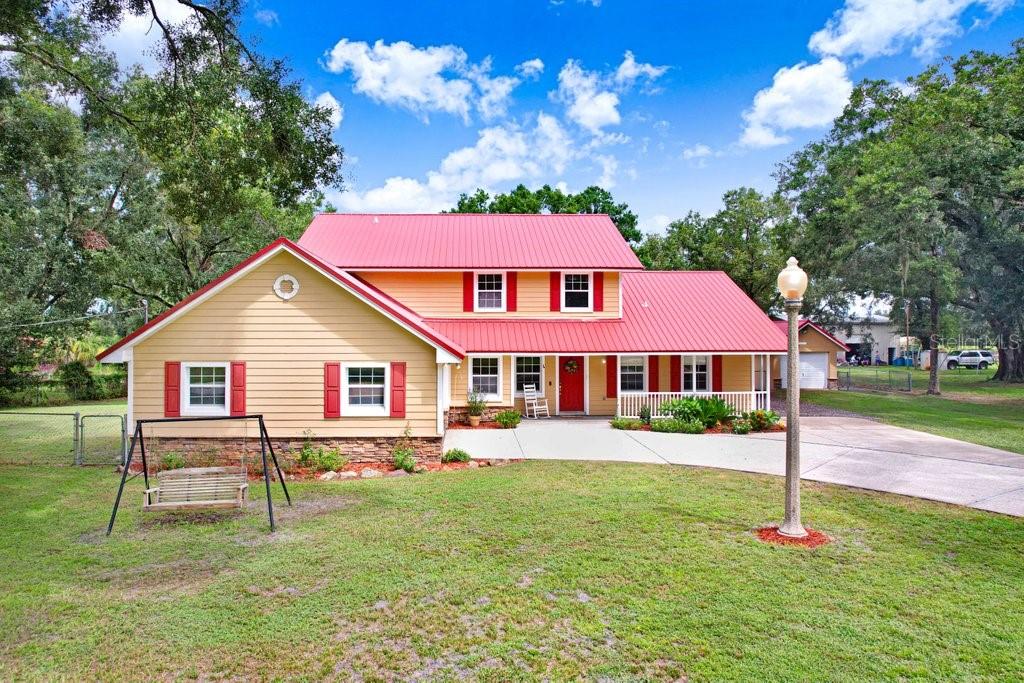
Welcome home where abundant space meets country-style living! Situated on a full acre, this clean and well-maintained pool home offers more than 3,800 square feet with room for everyday living, entertaining, hobbies, and all your toys. The property features a 40x20 pole barn, a 35x15 RV carport, and a detached single-car garage or workshop with electricity. Double gates provide convenient access to the spacious backyard. Inside, the Primary Suite is located downstairs, while three additional Bedrooms are upstairs. The Kitchen features solid wood cabinetry, granite countertops, and an adjoining eat-in dining area. Multiple living spaces provide flexibility for gatherings and daily life, while the impressive great room showcases high ceilings and a statement fireplace. A Florida room, generous storage, and a functional layout add even more versatility. Recent updates include a metal roof, water heater, garage door and opener, and replacement drainfield in 2020; well pump in 2021; flooring in the Primary Bedroom and Florida room in 2022; and a new well tank in 2025. With over 3,800 square feet, a pool, an acre of land, and exceptional storage for vehicles, equipment, and recreational toys, this property offers the space and flexibility you have been looking for.
Ceiling Fans(s)
Eat-in Kitchen
Primary Bedroom Main Floor
Vaulted Ceiling(s)
Walk-In Closet(s)
Taxes: $4,022.44
Tax Year: 2025
Lighting
Private Yard
Storage
Dishwasher
Disposal
Dryer
Microwave
Range
Range Hood
Refrigerator
Washer
Elementary School: Bailey Elementary-Hb
Middle School: Burnett-Hb
Junior High: Burnett-Hb
High School: Strawberry Crest High School
Building Description: Ranch
MLS Area: 33527 - Dover
Total Square Footage: 4,612
Price per Square Feet: $173.15
Total Floors: 2
Water: Well
Construction: Stone, Stucco
Date Listed: 2026-09-09 00:00:00
Pool: Y
Pool Description: Gunite, In Ground, Screen Enclosure
Furnished: Unfurnished
Parking: Driveway, Rv Carport, Rv Access/Parking
Garage Description: Y
Garage Spaces: 3
Attached Garage: Y
Flooring: Carpet, Ceramic Tile, Linoleum, Luxury Vinyl, Tile
Roof: Metal
Heating: Central
Cooling: Central Air
Fireplace: Y
Laundry: Inside, Laundry Room
Pets: Yes
Sewer: Septic Tank
Lot Desc.: Landscaped, Pasture
Parcel ID: U-20-28-21-2Zv-
Listing Courtesy Of: Florida Executive Realty
danieller@floridaexecutiverealty.com
Welcome home where abundant space meets country-style living! Situated on a full acre, this clean and well-maintained pool home offers more than 3,800 square feet with room for everyday living, entertaining, hobbies, and all your toys. The property features a 40x20 pole barn, a 35x15 RV carport, and a detached single-car garage or workshop with electricity. Double gates provide convenient access to the spacious backyard. Inside, the Primary Suite is located downstairs, while three additional Bedrooms are upstairs. The Kitchen features solid wood cabinetry, granite countertops, and an adjoining eat-in dining area. Multiple living spaces provide flexibility for gatherings and daily life, while the impressive great room showcases high ceilings and a statement fireplace. A Florida room, generous storage, and a functional layout add even more versatility. Recent updates include a metal roof, water heater, garage door and opener, and replacement drainfield in 2020; well pump in 2021; flooring in the Primary Bedroom and Florida room in 2022; and a new well tank in 2025. With over 3,800 square feet, a pool, an acre of land, and exceptional storage for vehicles, equipment, and recreational toys, this property offers the space and flexibility you have been looking for.
Property Details
Price: $650,000
Sq Ft: 3,754
($173 per
sqft)
Bedrooms: 4
Bathrooms: 2
Partial Baths: 1
City: Dover
County: Hillsborough
Type: Single Family
Development: Gallagher Acres
Acres: 1.0400
Virtual Tour/Floorplan: View
Year Built: 1988
Listing Number: TB8545037
Status Code: A-Active
Taxes: $4,022.44
Tax Year: 2025
Garage:
3
/
Y
Furnishings: Unfurnished
Pets Allowed: Yes
Interior Features:
Ceiling Fans(s)
Eat-in Kitchen
Primary Bedroom Main Floor
Vaulted Ceiling(s)
Walk-In Closet(s)
Financial Information:
Taxes: $4,022.44
Tax Year: 2025
Exterior Features:
Lighting
Private Yard
Storage
Equipment:
Dishwasher
Disposal
Dryer
Microwave
Range
Range Hood
Refrigerator
Washer
School Information:
Elementary School: Bailey Elementary-Hb
Middle School: Burnett-Hb
Junior High: Burnett-Hb
High School: Strawberry Crest High School
Additional Information:
Building Description: Ranch
MLS Area: 33527 - Dover
Total Square Footage: 4,612
Price per Square Feet: $173.15
Total Floors: 2
Water: Well
Construction: Stone, Stucco
Date Listed: 2026-09-09 00:00:00
Pool: Y
Pool Description: Gunite, In Ground, Screen Enclosure
Furnished: Unfurnished
Parking: Driveway, Rv Carport, Rv Access/Parking
Garage Description: Y
Garage Spaces: 3
Attached Garage: Y
Flooring: Carpet, Ceramic Tile, Linoleum, Luxury Vinyl, Tile
Roof: Metal
Heating: Central
Cooling: Central Air
Fireplace: Y
Laundry: Inside, Laundry Room
Pets: Yes
Sewer: Septic Tank
Lot Desc.: Landscaped, Pasture
Parcel ID: U-20-28-21-2Zv-
Map of 13108 Lilita Avenue, Dover, FL 33527
Listing Courtesy Of: Florida Executive Realty
danieller@floridaexecutiverealty.com