1310 Winston Road, Maitland, FL 32751
For Sale $625,000


Save Property
View Virtual Tour
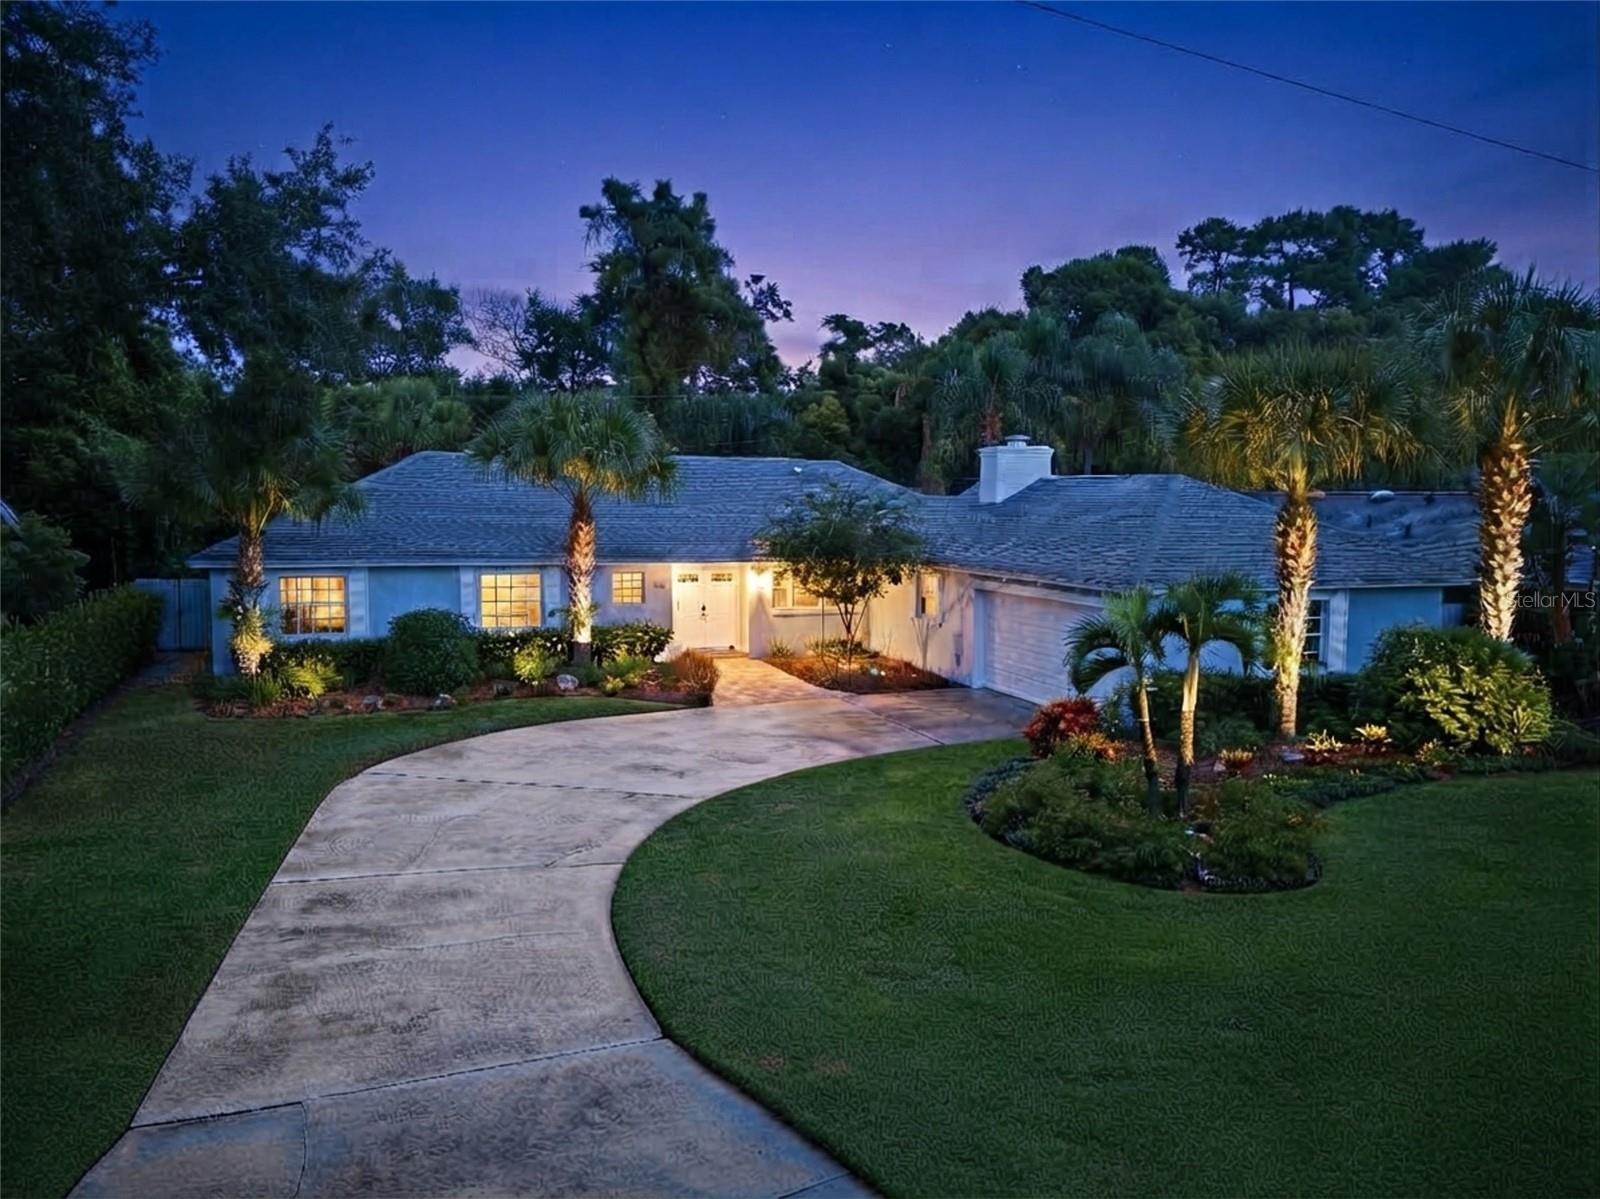
Welcome to this exceptional four-bedroom, two-and-a-half-bathroom pool home in the heart of Maitland, offering an ideal blend of comfort, privacy, and Florida-style living. Situated in an established neighborhood near Kewannee Park, this beautifully maintained residence welcomes you with a long driveway, side-entry two-car garage, manicured landscaping, and a charming paver walkway leading to an elegant double-door entry. Step inside to a light, bright, and spacious open-concept floor plan featuring tile flooring throughout the main living areas. The well-appointed kitchen is designed for both everyday living and entertaining, showcasing granite countertops, rich cherry wood cabinetry, stainless-steel appliances, a center island with cooktop, and a stylish vent hood. The adjacent dining area provides an inviting space for gatherings, while the expansive living room features an impressive 72-inch ceiling fan and abundant natural light. A comfortable family room creates the perfect gathering space and features a wood-burning fireplace, adding warmth and character to the home. French doors open to your private outdoor oasis—an impressive screened-in lanai featuring a sparkling swimming pool, spacious sundeck, relaxing spa, and attractive water feature. Whether you’re enjoying your morning coffee, soaking up the Florida sunshine, or entertaining family and friends, this exceptional outdoor living space is designed to be enjoyed year-round. Beyond the pool area, the property offers a peaceful conservation view with no rear neighbors, creating an enhanced sense of privacy and a serene natural backdrop rarely found in such a convenient location. The spacious primary suite provides a private retreat with a generous walk-in closet and an ensuite bathroom featuring dual vanities, granite countertops, and a beautifully tiled walk-in shower. Three additional generously sized bedrooms offer flexibility for family, guests, a home office, or a hobby room. A secondary bathroom features a granite vanity and convenient shower/tub combination. Additional highlights include a roof replaced in 2019, AC 2024, water heater 2025, ceiling fans throughout, spacious living areas, a side-load two-car garage, and a desirable established-community setting. Location is another standout feature. Enjoy easy access to SR 17-92, SR 436, and I-4, providing convenient connectivity throughout Central Florida. You’re just a short drive from Orlando, Winter Park, Casselberry, and Altamonte Springs, as well as shopping, dining, fitness centers, banks, supermarkets, Lowe’s, Home Depot, parks, and everyday conveniences. With its private pool, screened lanai, conservation setting, no rear neighbors, spacious open floor plan, updated kitchen features, primary suite, and highly convenient Maitland location, this home offers the perfect opportunity to enjoy the best of the Central Florida lifestyle.
Ceiling Fans(s)
High Ceilings
Open Floorplan
Stone Counters
Thermostat
Walk-In Closet(s)
Taxes: $4,575.00
Tax Year: 2025
Dishwasher
Microwave
Range
Refrigerator
Elementary School: English Estates Elementary
Middle School: South Seminole Middle
Junior High: South Seminole Middle
High School: Lake Howell High
MLS Area: 32751 - Maitland / Eatonville
Total Square Footage: 2,638
Price per Square Feet: $284.48
Water: Public
Construction: Block
Date Listed: 2026-10-05 00:00:00
Pool: Y
Pool Description: In Ground, Screen Enclosure
Private Spa: Y
Furnished: Unfurnished
Windows: Window Treatments
Parking: Garage Faces Side
Garage Description: Y
Garage Spaces: 2
Attached Garage: Y
Flooring: Tile
Roof: Shingle
Heating: Central
Cooling: Central Air
Fireplace: Y
Laundry: Inside
Pets: Yes
Sewer: Septic Tank
Parcel ID: 20-21-30-503-0M
Listing Courtesy Of: Coldwell Banker Realty
bobbychristiano@gmail.com
Welcome to this exceptional four-bedroom, two-and-a-half-bathroom pool home in the heart of Maitland, offering an ideal blend of comfort, privacy, and Florida-style living. Situated in an established neighborhood near Kewannee Park, this beautifully maintained residence welcomes you with a long driveway, side-entry two-car garage, manicured landscaping, and a charming paver walkway leading to an elegant double-door entry. Step inside to a light, bright, and spacious open-concept floor plan featuring tile flooring throughout the main living areas. The well-appointed kitchen is designed for both everyday living and entertaining, showcasing granite countertops, rich cherry wood cabinetry, stainless-steel appliances, a center island with cooktop, and a stylish vent hood. The adjacent dining area provides an inviting space for gatherings, while the expansive living room features an impressive 72-inch ceiling fan and abundant natural light. A comfortable family room creates the perfect gathering space and features a wood-burning fireplace, adding warmth and character to the home. French doors open to your private outdoor oasis—an impressive screened-in lanai featuring a sparkling swimming pool, spacious sundeck, relaxing spa, and attractive water feature. Whether you’re enjoying your morning coffee, soaking up the Florida sunshine, or entertaining family and friends, this exceptional outdoor living space is designed to be enjoyed year-round. Beyond the pool area, the property offers a peaceful conservation view with no rear neighbors, creating an enhanced sense of privacy and a serene natural backdrop rarely found in such a convenient location. The spacious primary suite provides a private retreat with a generous walk-in closet and an ensuite bathroom featuring dual vanities, granite countertops, and a beautifully tiled walk-in shower. Three additional generously sized bedrooms offer flexibility for family, guests, a home office, or a hobby room. A secondary bathroom features a granite vanity and convenient shower/tub combination. Additional highlights include a roof replaced in 2019, AC 2024, water heater 2025, ceiling fans throughout, spacious living areas, a side-load two-car garage, and a desirable established-community setting. Location is another standout feature. Enjoy easy access to SR 17-92, SR 436, and I-4, providing convenient connectivity throughout Central Florida. You’re just a short drive from Orlando, Winter Park, Casselberry, and Altamonte Springs, as well as shopping, dining, fitness centers, banks, supermarkets, Lowe’s, Home Depot, parks, and everyday conveniences. With its private pool, screened lanai, conservation setting, no rear neighbors, spacious open floor plan, updated kitchen features, primary suite, and highly convenient Maitland location, this home offers the perfect opportunity to enjoy the best of the Central Florida lifestyle.
Property Details
Price: $625,000
Sq Ft: 2,197
($284 per
sqft)
Bedrooms: 4
Bathrooms: 2
Partial Baths: 1
City: Maitland
County: Seminole
Type: Single Family
Development: English Estates
Subdivision: English Estates Unit 2
Acres: 0.2700
Virtual Tour/Floorplan: View
Year Built: 1965
Listing Number: O6446286
Status Code: A-Active
Taxes: $4,575.00
Tax Year: 2025
Garage:
2
/
Y
Furnishings: Unfurnished
Pets Allowed: Yes
Interior Features:
Ceiling Fans(s)
High Ceilings
Open Floorplan
Stone Counters
Thermostat
Walk-In Closet(s)
Financial Information:
Taxes: $4,575.00
Tax Year: 2025
Equipment:
Dishwasher
Microwave
Range
Refrigerator
School Information:
Elementary School: English Estates Elementary
Middle School: South Seminole Middle
Junior High: South Seminole Middle
High School: Lake Howell High
Additional Information:
MLS Area: 32751 - Maitland / Eatonville
Total Square Footage: 2,638
Price per Square Feet: $284.48
Water: Public
Construction: Block
Date Listed: 2026-10-05 00:00:00
Pool: Y
Pool Description: In Ground, Screen Enclosure
Private Spa: Y
Furnished: Unfurnished
Windows: Window Treatments
Parking: Garage Faces Side
Garage Description: Y
Garage Spaces: 2
Attached Garage: Y
Flooring: Tile
Roof: Shingle
Heating: Central
Cooling: Central Air
Fireplace: Y
Laundry: Inside
Pets: Yes
Sewer: Septic Tank
Parcel ID: 20-21-30-503-0M
Map of 1310 Winston Road, Maitland, FL 32751
Listing Courtesy Of: Coldwell Banker Realty
bobbychristiano@gmail.com