131 Victoria Drive, Haines City, FL 33844
For Sale $199,999


Save Property
View Virtual Tour
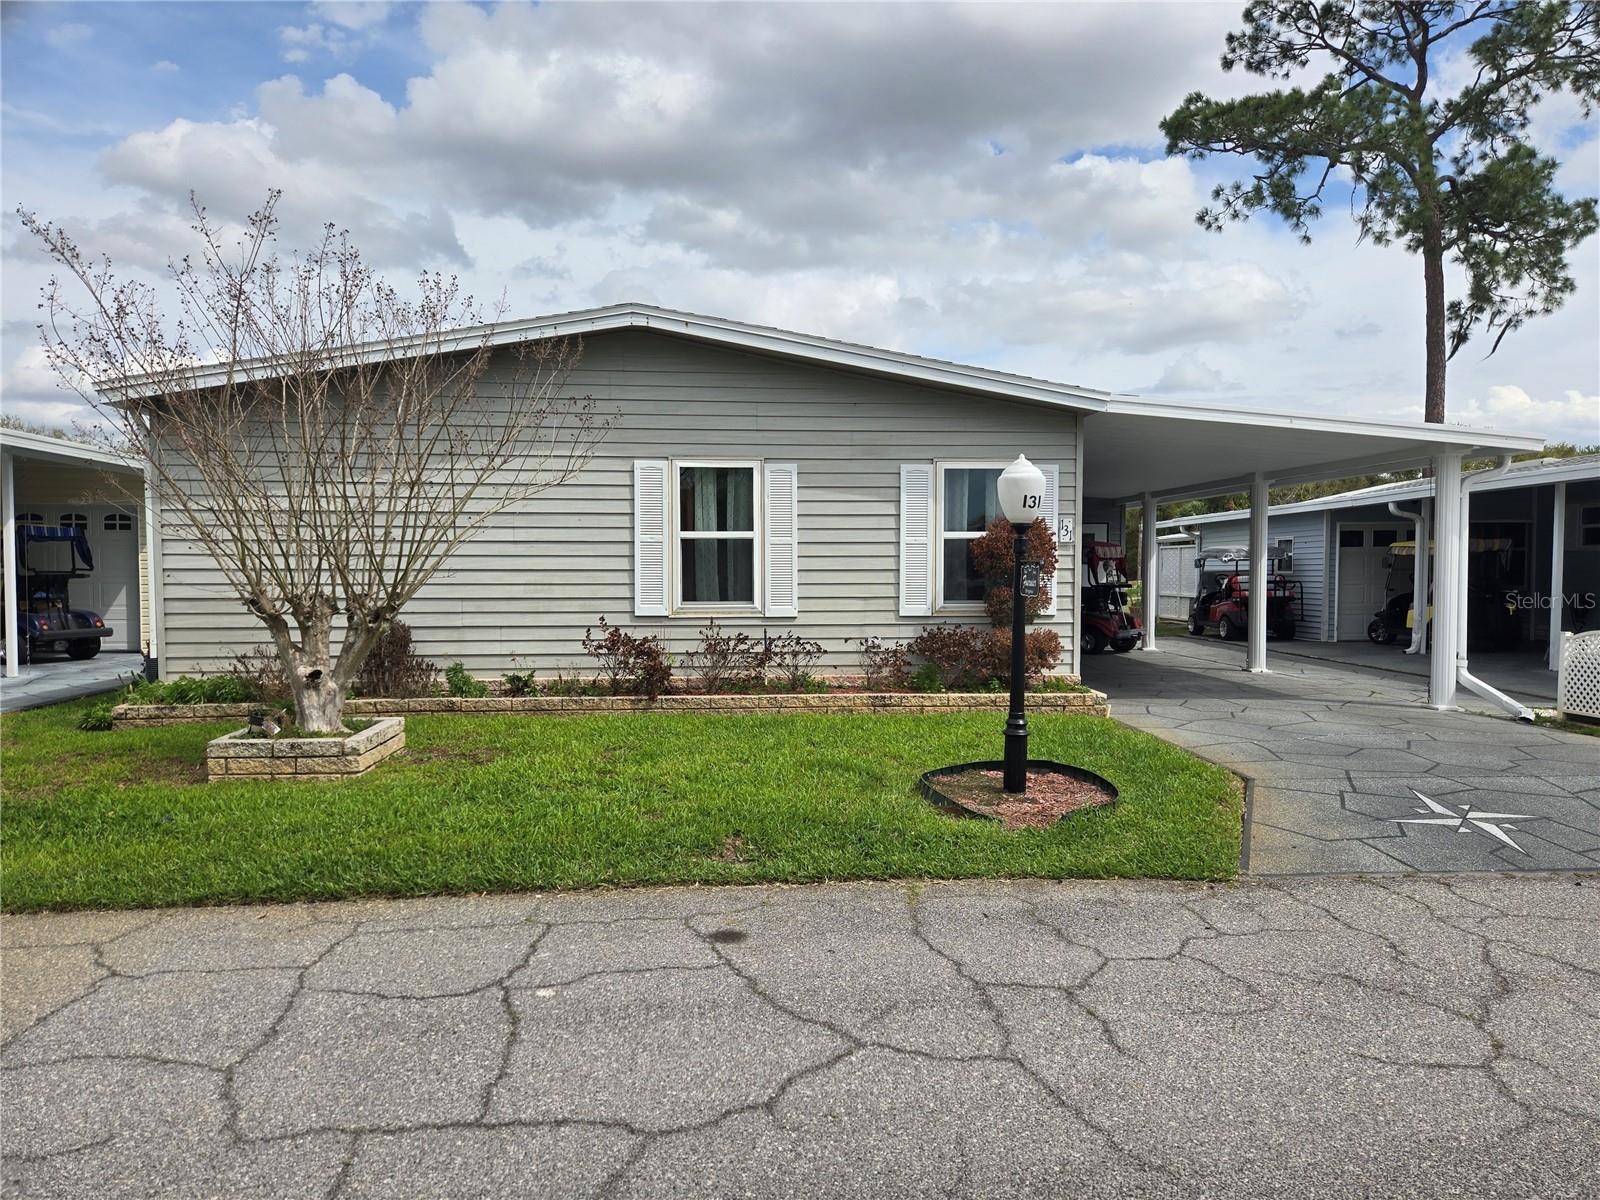
Own your own land in this Resort Style Community! Laminate floors throughout, 5 Skylights, split bedroom floor plan, lot with a view of the golf course! Back lanai AND back porch. Formal Dining Room and Living Room, plus the kitchen is gorgeous and open to the Great Room which has a wet-bar. The view is enjoyed all across the back of the house as it is filled with windows! The kitchen has granite countertops, oversized deep sink, cook top work island, closet pantry, space for your coffee bar, built in oven! All walls and ceilings are textured! No Grey Pipe! Minimal furniture includes a dining room table and chairs, a bed in the guest bedroom, but this listing includes the golf cart and portable generator, and all appliances. The delightful primary ensuite bathroom provides TWO walk-in closets! Review the pictures and watch the Walk-Through Video, then schedule your appointment to come see this premium lot and premium house! In this very friendly community, you can be as active or inactive as you choose! Enjoy 18 holes of golf for just $5 green fees in this Gated, Golf Community, located just outside of the city, and approx. 1.25 hr from either coast. Great access to Disney, Legoland, and BOK Tower, just to name a few local attractions. Gatherings at the private Pub or the Community Room, fishing on Lake Henry, gardening, pickle ball, tennis, golf, shuffle board, horseshoes, swimming in the heated pool, enjoy the hot tub or the workout room! Contact this community's website for documents, including Rules/Regs, Application, Financial, and Bylaws. HOA INCLUDES a DVD Recorder and 2 BOXES FOR HD CABLE plus INTERNET! **55+ community with minimum age required is 50; rental max period 6 month out of a year.**
Built-in Features
Ceiling Fans(s)
Eat-in Kitchen
Kitchen/Family Room Combo
Living Room/Dining Room Combo
Primary Bedroom Main Floor
Stone Counters
Walk-In Closet(s)
Wet Bar
Cable TV
Clubhouse
Fence Restrictions
Fitness Center
Gated
Golf Course
Optional Additional Fees
Pickleball Court(s)
Pool
Recreation Facilities
Security
Shuffleboard Court
Spa/Hot Tub
Storage
Tennis Court(s)
Taxes: $1,072.86
Tax Year: 2025
Association Fee: $387.00
Association Fee Frequency: Monthly
Balcony
Rain Gutters
Storage
Built-In Oven
Cooktop
Dishwasher
Disposal
Dryer
Electric Water Heater
Microwave
Range
Refrigerator
Washer
Golf Course
Canal - Freshwater
Assigned Boat Slip
Boat Ramp - Private
Fishing Pier
Seawall - Other
Lake Henry
View: Canal
Building Description: Traditional
Building Design: Manufactured House
MLS Area: 33844 - Haines City/Grenelefe
Total Square Footage: 2,051
Price per Square Feet: $113.96
Water: Public
Construction: Vinyl Siding, Frame
Date Listed: 2026-03-12 00:00:00
Pool Description: Gunite, Heated, In Ground, Tile
Private Spa: Y
Furnished: Partially
Windows: Skylight(S)
Parking: Off Street
Flooring: Laminate
Roof: Shingle
Heating: Central, Electric, Heat Pump
Cooling: Central Air
Security: Gated Community, Smoke Detector(S)
Laundry: Inside, Laundry Room
55+ Community: Y
Pets: Cats Ok, Dogs Ok, Number Limit, Size Limit, Yes
Sewer: Public Sewer
Lot Desc.: Drainage Canal, In County, Near Marina, Near Public Transit, On Golf Course, Paved, Private
Parcel ID: 26-27-26-490050
Amenities: Cable Tv, Clubhouse, Fence Restrictions, Fitness Center, Gated, Golf Course, Optional Additional Fees, Pickleball Court(S), Pool, Recreation Facilities, Security, Shuffleboard Court, Spa/Hot Tub, Storage, Tennis Court(S)
Listing Courtesy Of: Good Company Realty Inc.
email@sanda.realtor
Own your own land in this Resort Style Community! Laminate floors throughout, 5 Skylights, split bedroom floor plan, lot with a view of the golf course! Back lanai AND back porch. Formal Dining Room and Living Room, plus the kitchen is gorgeous and open to the Great Room which has a wet-bar. The view is enjoyed all across the back of the house as it is filled with windows! The kitchen has granite countertops, oversized deep sink, cook top work island, closet pantry, space for your coffee bar, built in oven! All walls and ceilings are textured! No Grey Pipe! Minimal furniture includes a dining room table and chairs, a bed in the guest bedroom, but this listing includes the golf cart and portable generator, and all appliances. The delightful primary ensuite bathroom provides TWO walk-in closets! Review the pictures and watch the Walk-Through Video, then schedule your appointment to come see this premium lot and premium house! In this very friendly community, you can be as active or inactive as you choose! Enjoy 18 holes of golf for just $5 green fees in this Gated, Golf Community, located just outside of the city, and approx. 1.25 hr from either coast. Great access to Disney, Legoland, and BOK Tower, just to name a few local attractions. Gatherings at the private Pub or the Community Room, fishing on Lake Henry, gardening, pickle ball, tennis, golf, shuffle board, horseshoes, swimming in the heated pool, enjoy the hot tub or the workout room! Contact this community's website for documents, including Rules/Regs, Application, Financial, and Bylaws. HOA INCLUDES a DVD Recorder and 2 BOXES FOR HD CABLE plus INTERNET! **55+ community with minimum age required is 50; rental max period 6 month out of a year.**
Property Details
Price: $199,999
Sq Ft: 1,755
($114 per
sqft)
Bedrooms: 2
Bathrooms: 2
City: Haines City
County: Polk
Type: Manufactured
Development: Sweetwater Golf And Tennis Club
Acres: 0.0900
Virtual Tour/Floorplan: View
Year Built: 1989
Listing Number: P4937914
Status Code: A-Active
Taxes: $1,072.86
Tax Year: 2025
Garage:
Furnishings: Partially
Pets Allowed: Cats OK, Dogs OK, Number Limit, Size Limit, Yes
Total Recurring Fees: $387
Total Recurring Fee Frequency: 0.00
Interior Features:
Built-in Features
Ceiling Fans(s)
Eat-in Kitchen
Kitchen/Family Room Combo
Living Room/Dining Room Combo
Primary Bedroom Main Floor
Stone Counters
Walk-In Closet(s)
Wet Bar
Amenities:
Cable TV
Clubhouse
Fence Restrictions
Fitness Center
Gated
Golf Course
Optional Additional Fees
Pickleball Court(s)
Pool
Recreation Facilities
Security
Shuffleboard Court
Spa/Hot Tub
Storage
Tennis Court(s)
Financial Information:
Taxes: $1,072.86
Tax Year: 2025
Association Fee: $387.00
Association Fee Frequency: Monthly
Exterior Features:
Balcony
Rain Gutters
Storage
Equipment:
Built-In Oven
Cooktop
Dishwasher
Disposal
Dryer
Electric Water Heater
Microwave
Range
Refrigerator
Washer
View:
Golf Course
Waterfront Description:
Canal - Freshwater
Assigned Boat Slip
Boat Ramp - Private
Fishing Pier
Seawall - Other
Lake Henry
View: Canal
Additional Information:
Building Description: Traditional
Building Design: Manufactured House
MLS Area: 33844 - Haines City/Grenelefe
Total Square Footage: 2,051
Price per Square Feet: $113.96
Water: Public
Construction: Vinyl Siding, Frame
Date Listed: 2026-03-12 00:00:00
Pool Description: Gunite, Heated, In Ground, Tile
Private Spa: Y
Furnished: Partially
Windows: Skylight(S)
Parking: Off Street
Flooring: Laminate
Roof: Shingle
Heating: Central, Electric, Heat Pump
Cooling: Central Air
Security: Gated Community, Smoke Detector(S)
Laundry: Inside, Laundry Room
55+ Community: Y
Pets: Cats Ok, Dogs Ok, Number Limit, Size Limit, Yes
Sewer: Public Sewer
Lot Desc.: Drainage Canal, In County, Near Marina, Near Public Transit, On Golf Course, Paved, Private
Parcel ID: 26-27-26-490050
Amenities: Cable Tv, Clubhouse, Fence Restrictions, Fitness Center, Gated, Golf Course, Optional Additional Fees, Pickleball Court(S), Pool, Recreation Facilities, Security, Shuffleboard Court, Spa/Hot Tub, Storage, Tennis Court(S)
Map of 131 Victoria Drive, Haines City, FL 33844
Listing Courtesy Of: Good Company Realty Inc.
email@sanda.realtor