131 Pegasus Street, Davenport, FL 33837
Pending $578,000


Save Property
View Virtual Tour
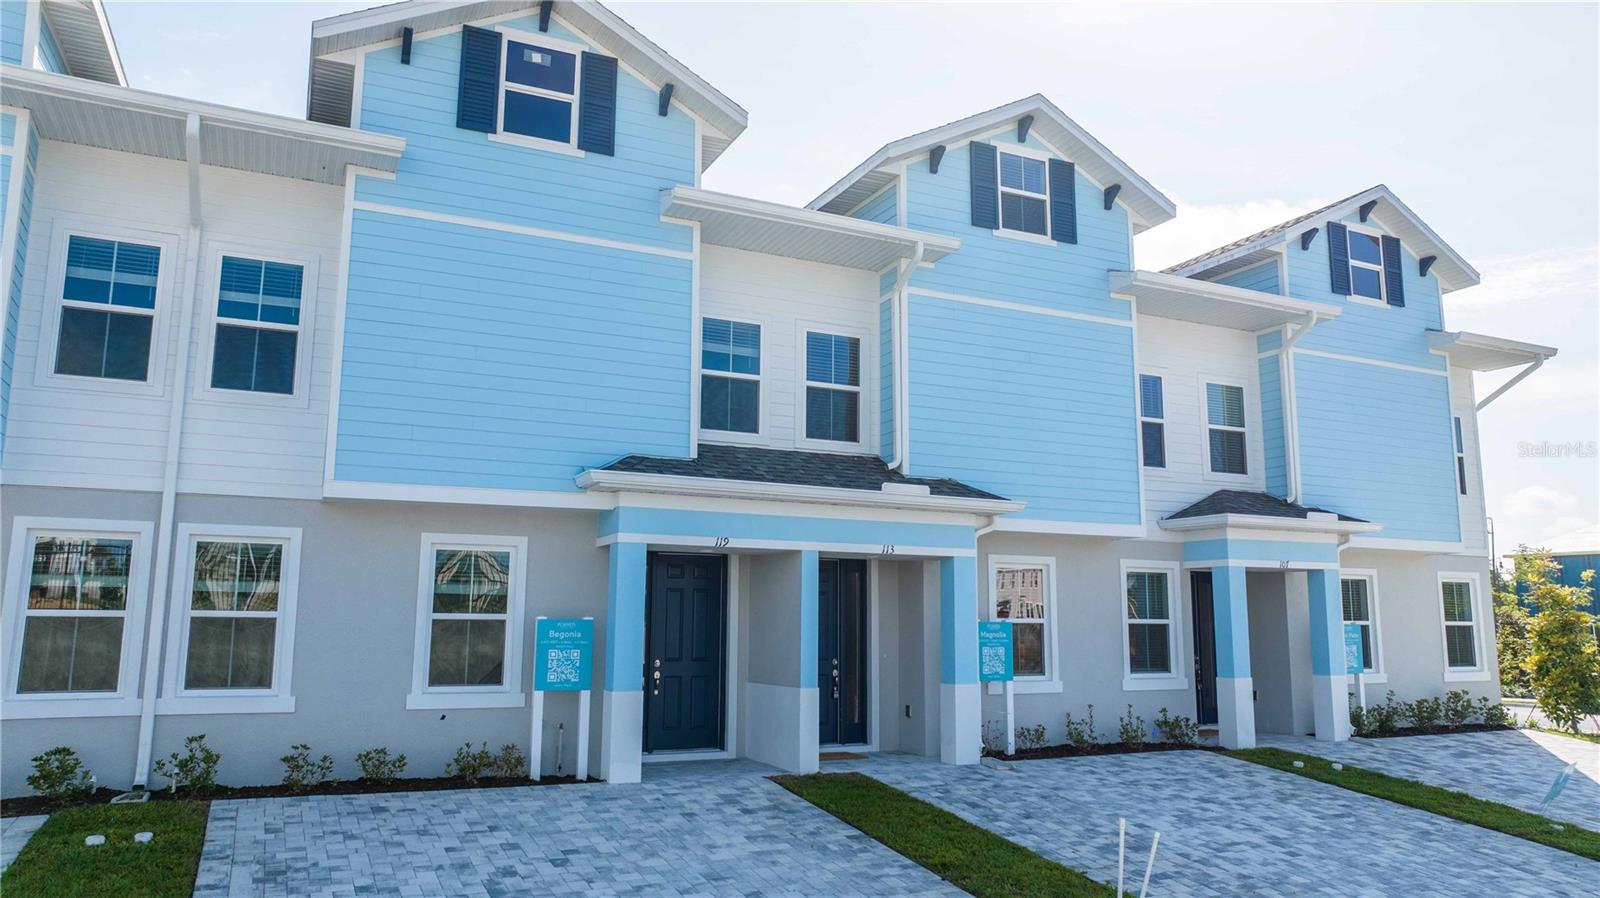
Welcome to the Magnolia floor plan, it combines elegant design with functional living, spanning 3 stories with 5 bedrooms plus bonus room , 4.5 baths, and 2,278 square feet. Enjoy open gathering spaces, stylish finishes, and a 440 sq. ft. private patio and pool for outdoor relaxation. The third-floor bonus room offers additional flexibility for entertainment or guests. With its thoughtful layout and premium features, the Magnolia provides the perfect balance of comfort and sophistication. Each residence offers a private backyard pool, stainless steel appliances, and a secure owner’s storage closet. Residents and guests enjoy access to exceptional resort-style amenities, including a spacious clubhouse, resort pool, tennis and pickleball courts, playground, sand volleyball court, and a dog park — all steps away to Posner Park.
Eat-in Kitchen
Kitchen/Family Room Combo
Living Room/Dining Room Combo
Open Floorplan
Primary Bedroom Upstairs
Solid Surface Counters
Solid Wood Cabinets
Stone Counters
Thermostat
Walk-In Closet(s)
Basketball Court
Clubhouse
Fitness Center
Park
Pickleball Court(s)
Playground
Pool
Recreation Facilities
Tennis Court(s)
Taxes: $833.81
Tax Year: 2026
Association Fee: $300.00
Association Fee: $50.00
Association Fee Frequency: Monthly
Association Fee Frequency: Monthly
Lighting
Sidewalk
Sprinkler Metered
Cooktop
Dishwasher
Electric Water Heater
Microwave
Refrigerator
Pool
Building Description: Florida
MLS Area: 33837 - Davenport
Total Square Footage: 2,718
Price per Square Feet: $253.73
Total Floors: 3
Water: Public
Construction: Block, Stucco, Frame
Date Listed: 2026-01-14 00:00:00
Pool: Y
Pool Description: Child Safety Fence, In Ground, Lighting, Other, Outside Bath Access
Furnished: Unfurnished
Flooring: Carpet, Ceramic Tile
Roof: Shingle
Heating: Central, Electric
Cooling: Central Air
Laundry: Laundry Room
Pets: Cats Ok, Dogs Ok, Yes
Sewer: Public Sewer
Lot Desc.: City Limits, In County, Landscaped, Near Public Transit, Sidewalk, Paved
Parcel ID: 27-26-17-704407
Amenities: Basketball Court, Clubhouse, Fitness Center, Park, Pickleball Court(S), Playground, Pool, Recreation Facilities, Tennis Court(S)
Listing Courtesy Of: Stockworth Realty Group
maria@stockworth.com
Welcome to the Magnolia floor plan, it combines elegant design with functional living, spanning 3 stories with 5 bedrooms plus bonus room , 4.5 baths, and 2,278 square feet. Enjoy open gathering spaces, stylish finishes, and a 440 sq. ft. private patio and pool for outdoor relaxation. The third-floor bonus room offers additional flexibility for entertainment or guests. With its thoughtful layout and premium features, the Magnolia provides the perfect balance of comfort and sophistication. Each residence offers a private backyard pool, stainless steel appliances, and a secure owner’s storage closet. Residents and guests enjoy access to exceptional resort-style amenities, including a spacious clubhouse, resort pool, tennis and pickleball courts, playground, sand volleyball court, and a dog park — all steps away to Posner Park.
Property Details
Price: $578,000
Sq Ft: 2,278
($254 per
sqft)
Bedrooms: 5
Bathrooms: 4
Partial Baths: 1
City: Davenport
County: Polk
Type: Townhouse
Development: Posner Reserve
Subdivision: Posner Reserve Ph 1D
Acres: 0.0500
Virtual Tour/Floorplan: View
Year Built: 2026
Listing Number: O6350152
Status Code: Pending
Taxes: $833.81
Tax Year: 2026
Garage:
Furnishings: Unfurnished
Pets Allowed: Cats OK, Dogs OK, Yes
Total Recurring Fees: $350
Total Recurring Fee Frequency: 0.00
Interior Features:
Eat-in Kitchen
Kitchen/Family Room Combo
Living Room/Dining Room Combo
Open Floorplan
Primary Bedroom Upstairs
Solid Surface Counters
Solid Wood Cabinets
Stone Counters
Thermostat
Walk-In Closet(s)
Amenities:
Basketball Court
Clubhouse
Fitness Center
Park
Pickleball Court(s)
Playground
Pool
Recreation Facilities
Tennis Court(s)
Financial Information:
Taxes: $833.81
Tax Year: 2026
Association Fee: $300.00
Association Fee: $50.00
Association Fee Frequency: Monthly
Association Fee Frequency: Monthly
Exterior Features:
Lighting
Sidewalk
Sprinkler Metered
Equipment:
Cooktop
Dishwasher
Electric Water Heater
Microwave
Refrigerator
View:
Pool
Additional Information:
Building Description: Florida
MLS Area: 33837 - Davenport
Total Square Footage: 2,718
Price per Square Feet: $253.73
Total Floors: 3
Water: Public
Construction: Block, Stucco, Frame
Date Listed: 2026-01-14 00:00:00
Pool: Y
Pool Description: Child Safety Fence, In Ground, Lighting, Other, Outside Bath Access
Furnished: Unfurnished
Flooring: Carpet, Ceramic Tile
Roof: Shingle
Heating: Central, Electric
Cooling: Central Air
Laundry: Laundry Room
Pets: Cats Ok, Dogs Ok, Yes
Sewer: Public Sewer
Lot Desc.: City Limits, In County, Landscaped, Near Public Transit, Sidewalk, Paved
Parcel ID: 27-26-17-704407
Amenities: Basketball Court, Clubhouse, Fitness Center, Park, Pickleball Court(S), Playground, Pool, Recreation Facilities, Tennis Court(S)
Map of 131 Pegasus Street, Davenport, FL 33837
Listing Courtesy Of: Stockworth Realty Group
maria@stockworth.com