131 Alexandria Place Drive, Apopka, FL 32712
For Sale $699,000


Save Property
View Virtual Tour
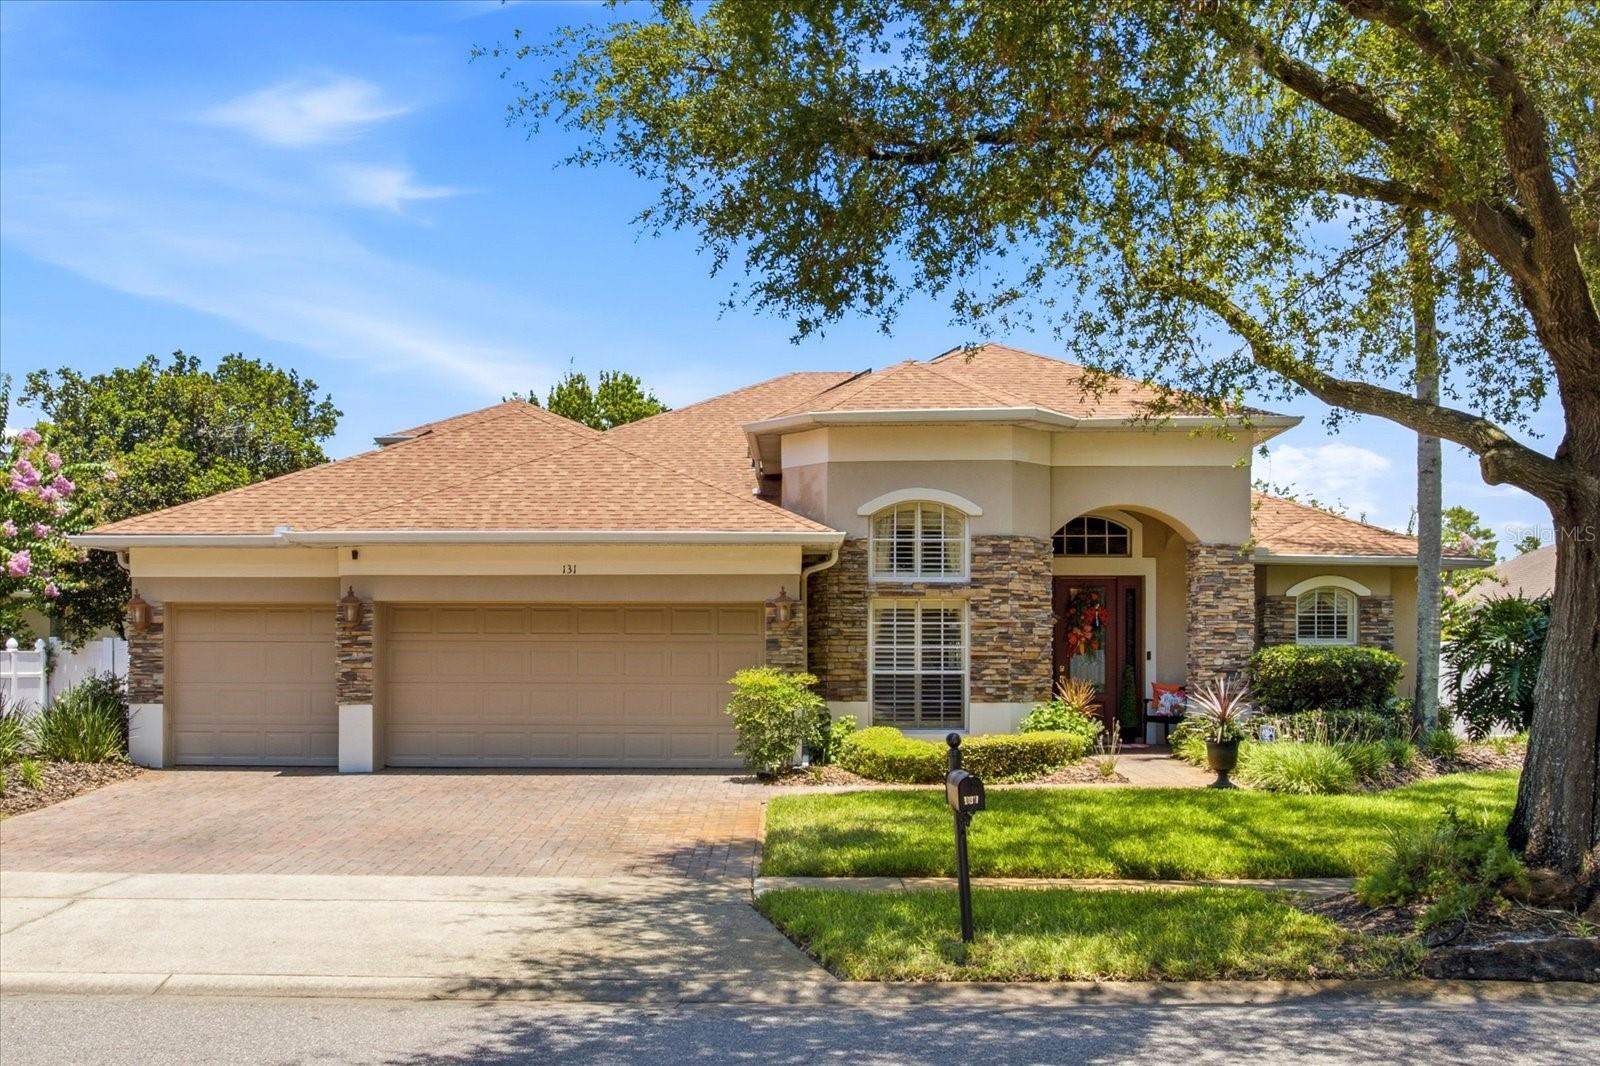
Enter into timeless elegance in this stunning five-bedroom, four-bath residence with a private office, nestled within a highly sought-after gated community. Inspired by classic Tuscan design, this exceptional home showcases rich architectural details, warm designer finishes and an inviting atmosphere throughout. Designed with both comfort and functionality in mind, the ideal three-way split floor plan offers privacy for family and guests, while two spacious living areas provide the perfect setting for everyday living and entertaining. The luxurious primary suite is conveniently located on the first floor and features a spa-inspired bath designed for ultimate relaxation. Each additional bedroom is generously sized, offering exceptional comfort and versatility. Beautiful plantation shutters enhance the home’s sophisticated character, while the expansive screened lanai creates a seamless transition to your private outdoor retreat. Relax year-round in the sparkling screened pool and spa, surrounded by lush tropical landscaping, enchanting garden spaces and a tranquil green space beyond the backyard that provides exceptional privacy and a picturesque backdrop. Completing this remarkable home is a spacious three-car garage, offering ample room for vehicles, storage or hobbies while perfectly complementing the home’s thoughtful design and functionality. Every detail of this magnificent property has been carefully curated to create an exceptional living experience. From its elegant interiors and resort-inspired outdoor oasis to its desirable gated community location, this extraordinary residence truly has it all. ROOF 2020, AC 2020, Hurricane shutters, Minimal Water Bill due to the 3 wells for sprinklers, No Electric Bill due to Solar Panels. Nothing was missed on this exquisite home. Schedule your private showing today and experience the beauty, comfort and luxury that await.
Ceiling Fans(s)
Crown Molding
Eat-in Kitchen
High Ceilings
Open Floorplan
Primary Bedroom Main Floor
Solid Surface Counters
Solid Wood Cabinets
Split Bedroom
Walk-In Closet(s)
Window Treatments
Taxes: $4,190.00
Tax Year: 2025
Association Fee: $280.00
Association Fee Frequency: Quarterly
Hurricane Shutters
Rain Gutters
Dishwasher
Disposal
Dryer
Microwave
Range
Refrigerator
Washer
Pool
Trees/Woods
Elementary School: Rock Springs Elem
Middle School: Apopka Middle
Junior High: Apopka Middle
High School: Apopka High
MLS Area: 32712 - Apopka
Total Square Footage: 4,226
Price per Square Feet: $214.02
Water: Public
Construction: Block, Stucco, Frame
Date Listed: 2026-07-10 00:00:00
Pool: Y
Pool Description: Heated, In Ground, Screen Enclosure
Private Spa: Y
Furnished: Unfurnished
Windows: Blinds, Window Treatments
Parking: Driveway, Garage Door Opener
Garage Description: Y
Garage Spaces: 3
Attached Garage: Y
Flooring: Carpet, Tile
Roof: Shingle
Heating: Central, Electric, Zoned
Cooling: Central Air
Security: Gated Community, Security System Owned
Laundry: Inside, Laundry Room
Pets: Yes
Sewer: Public Sewer
Lot Desc.: City Limits, Oversized Lot, Sidewalk, Paved
Parcel ID: 28-20-28-0124-0
Listing Courtesy Of: Premier Sothebys Int'l Realty
lynda@lyndamiller.com
Enter into timeless elegance in this stunning five-bedroom, four-bath residence with a private office, nestled within a highly sought-after gated community. Inspired by classic Tuscan design, this exceptional home showcases rich architectural details, warm designer finishes and an inviting atmosphere throughout. Designed with both comfort and functionality in mind, the ideal three-way split floor plan offers privacy for family and guests, while two spacious living areas provide the perfect setting for everyday living and entertaining. The luxurious primary suite is conveniently located on the first floor and features a spa-inspired bath designed for ultimate relaxation. Each additional bedroom is generously sized, offering exceptional comfort and versatility. Beautiful plantation shutters enhance the home’s sophisticated character, while the expansive screened lanai creates a seamless transition to your private outdoor retreat. Relax year-round in the sparkling screened pool and spa, surrounded by lush tropical landscaping, enchanting garden spaces and a tranquil green space beyond the backyard that provides exceptional privacy and a picturesque backdrop. Completing this remarkable home is a spacious three-car garage, offering ample room for vehicles, storage or hobbies while perfectly complementing the home’s thoughtful design and functionality. Every detail of this magnificent property has been carefully curated to create an exceptional living experience. From its elegant interiors and resort-inspired outdoor oasis to its desirable gated community location, this extraordinary residence truly has it all. ROOF 2020, AC 2020, Hurricane shutters, Minimal Water Bill due to the 3 wells for sprinklers, No Electric Bill due to Solar Panels. Nothing was missed on this exquisite home. Schedule your private showing today and experience the beauty, comfort and luxury that await.
Property Details
Price: $699,000
Sq Ft: 3,266
($214 per
sqft)
Bedrooms: 5
Bathrooms: 4
City: Apopka
County: Orange
Type: Single Family
Development: Alexandria Place
Acres: 0.2800
Virtual Tour/Floorplan: View
Year Built: 2004
Listing Number: O6424285
Status Code: A-Active
Taxes: $4,190.00
Tax Year: 2025
Garage:
3
/
Y
Furnishings: Unfurnished
Pets Allowed: Yes
Total Recurring Fees: $93
Total Recurring Fee Frequency: 0.00
Interior Features:
Ceiling Fans(s)
Crown Molding
Eat-in Kitchen
High Ceilings
Open Floorplan
Primary Bedroom Main Floor
Solid Surface Counters
Solid Wood Cabinets
Split Bedroom
Walk-In Closet(s)
Window Treatments
Financial Information:
Taxes: $4,190.00
Tax Year: 2025
Association Fee: $280.00
Association Fee Frequency: Quarterly
Exterior Features:
Hurricane Shutters
Rain Gutters
Equipment:
Dishwasher
Disposal
Dryer
Microwave
Range
Refrigerator
Washer
View:
Pool
Trees/Woods
School Information:
Elementary School: Rock Springs Elem
Middle School: Apopka Middle
Junior High: Apopka Middle
High School: Apopka High
Additional Information:
MLS Area: 32712 - Apopka
Total Square Footage: 4,226
Price per Square Feet: $214.02
Water: Public
Construction: Block, Stucco, Frame
Date Listed: 2026-07-10 00:00:00
Pool: Y
Pool Description: Heated, In Ground, Screen Enclosure
Private Spa: Y
Furnished: Unfurnished
Windows: Blinds, Window Treatments
Parking: Driveway, Garage Door Opener
Garage Description: Y
Garage Spaces: 3
Attached Garage: Y
Flooring: Carpet, Tile
Roof: Shingle
Heating: Central, Electric, Zoned
Cooling: Central Air
Security: Gated Community, Security System Owned
Laundry: Inside, Laundry Room
Pets: Yes
Sewer: Public Sewer
Lot Desc.: City Limits, Oversized Lot, Sidewalk, Paved
Parcel ID: 28-20-28-0124-0
Map of 131 Alexandria Place Drive, Apopka, FL 32712
Listing Courtesy Of: Premier Sothebys Int'l Realty
lynda@lyndamiller.com