13089 78Th Place Sw, Dunnellon, FL 34432
For Sale $514,900


Save Property
View Virtual Tour
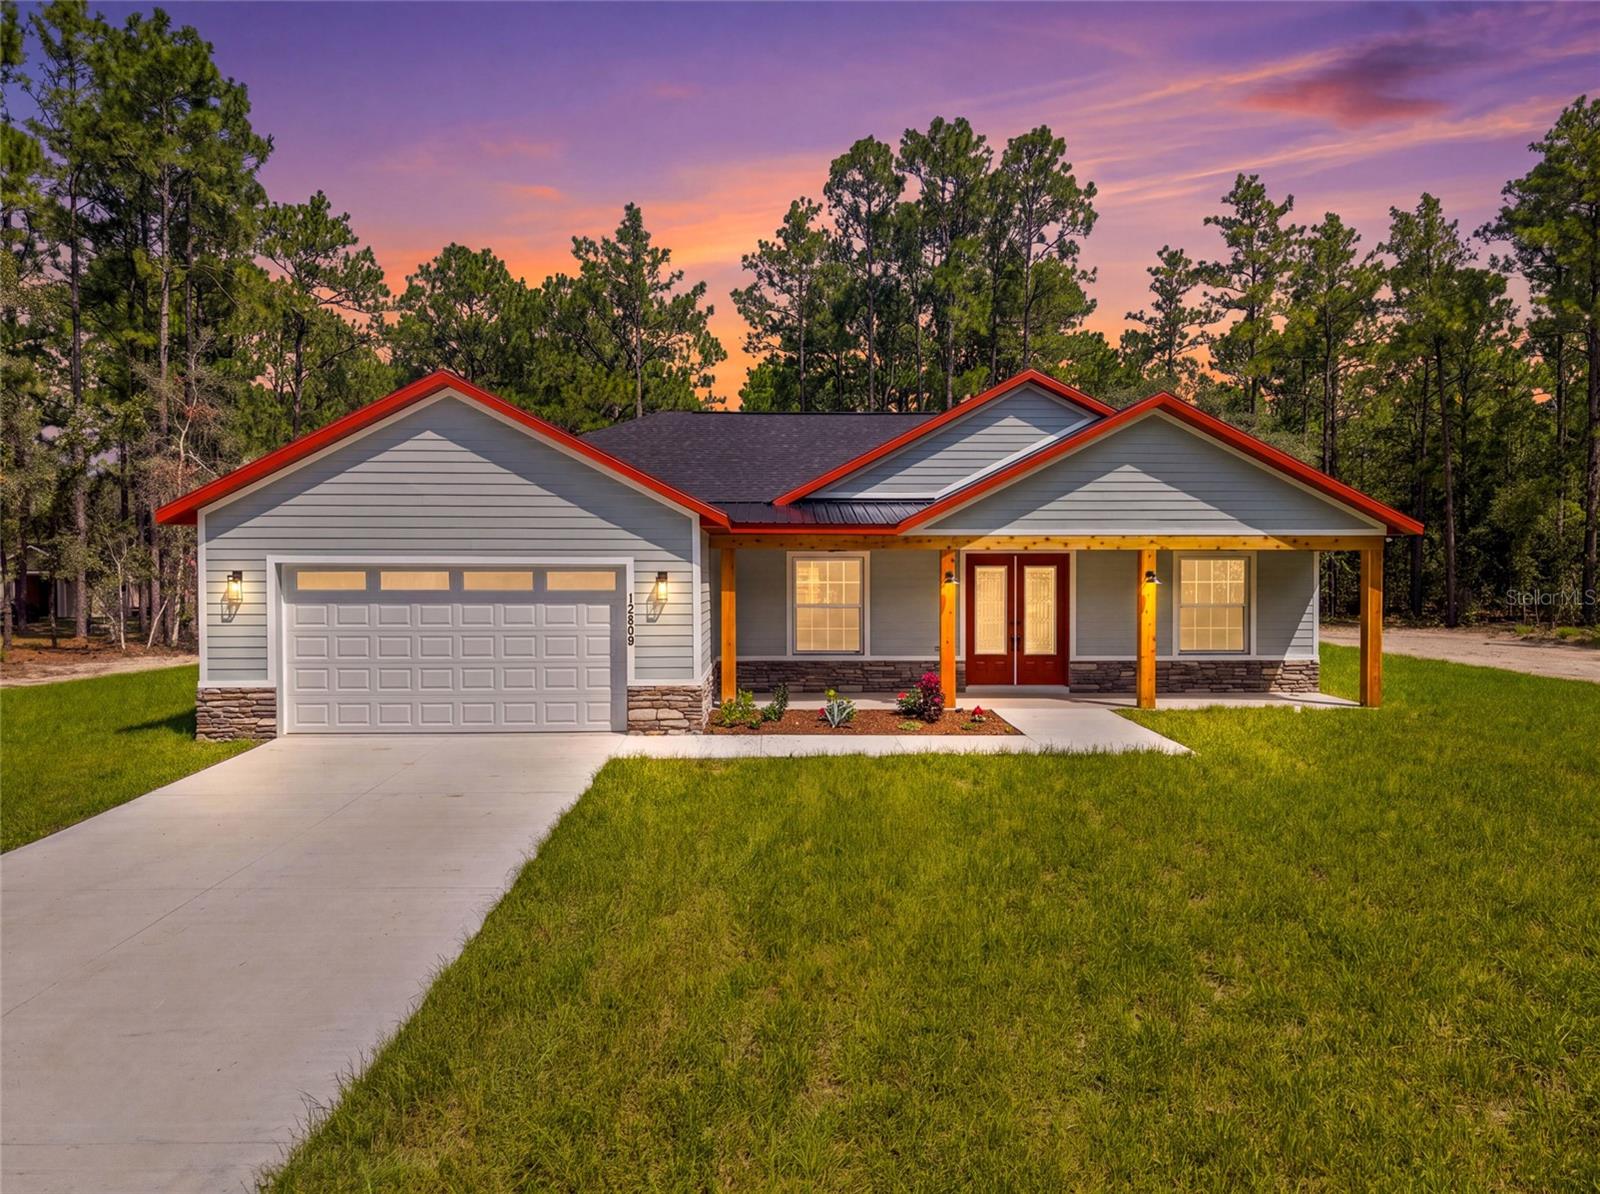
UP TO $15,000 IN SELLER CONCESSIONS! Enjoy modern farmhouse living on 1.16 acres in Rolling Hills. This beautifully crafted new-construction Martina Model offers 4 bedrooms, 3 full bathrooms, and a 2-car garage—giving you room to spread out, welcome guests, and enjoy peaceful country surroundings. An expansive front porch welcomes you into an inviting interior featuring soaring vaulted ceilings, an open-concept layout, waterproof laminate flooring, and a custom electric fireplace. The kitchen stands out with quartz countertops and a full quartz backsplash, a waterfall island with a built-in drawer microwave, farmhouse sink, custom range hood with exterior exhaust, pot filler, walk-in pantry, and premium appliances. The spacious primary suite offers a tray ceiling, generous walk-in closet, and a beautifully appointed bathroom with dual vanities and a large walk-in shower featuring a built-in bench and frameless glass enclosure. Three full bathrooms provide added comfort and flexibility, with the third bathroom conveniently located just steps from the covered lanai through the adjoining hallway—ideal for outdoor entertaining and visiting guests. French doors lead to the covered lanai, perfect for outdoor dining or relaxing while overlooking your spacious property. From morning coffee on the front porch to evenings outdoors, this 1.16-acre setting offers room to enjoy the lifestyle you’ve been looking for. Conveniently located near the World Equestrian Center, Rainbow Springs, and I-75, this home brings together farmhouse character, thoughtful upgrades, and generous indoor and outdoor space. Take advantage of up to $15,000 in seller concessions toward eligible closing costs or an interest-rate buydown, subject to lender guidelines and contract terms. Schedule your private showing today!
Ceiling Fans(s)
High Ceilings
Open Floorplan
Split Bedroom
Stone Counters
Tray Ceiling(s)
Walk-In Closet(s)
Taxes: $379.51
Tax Year: 2025
Dishwasher
Microwave
Range
Range Hood
Refrigerator
MLS Area: 34432 - Dunnellon
Total Square Footage: 3,225
Price per Square Feet: $238.05
Water: Well
Construction: Block, Stucco
Date Listed: 2026-09-12 00:00:00
Furnished: Unfurnished
Garage Description: Y
Garage Spaces: 2
Attached Garage: Y
Flooring: Tile, Vinyl
Roof: Shingle
Heating: Heat Pump
Cooling: Central Air
Fireplace: Y
Laundry: Laundry Room
Sewer: Septic Tank
Parcel ID: 3492-075-003
Listing Courtesy Of: Globalwide Realty Llc
miguel@globalwiderealty.com
UP TO $15,000 IN SELLER CONCESSIONS! Enjoy modern farmhouse living on 1.16 acres in Rolling Hills. This beautifully crafted new-construction Martina Model offers 4 bedrooms, 3 full bathrooms, and a 2-car garage—giving you room to spread out, welcome guests, and enjoy peaceful country surroundings. An expansive front porch welcomes you into an inviting interior featuring soaring vaulted ceilings, an open-concept layout, waterproof laminate flooring, and a custom electric fireplace. The kitchen stands out with quartz countertops and a full quartz backsplash, a waterfall island with a built-in drawer microwave, farmhouse sink, custom range hood with exterior exhaust, pot filler, walk-in pantry, and premium appliances. The spacious primary suite offers a tray ceiling, generous walk-in closet, and a beautifully appointed bathroom with dual vanities and a large walk-in shower featuring a built-in bench and frameless glass enclosure. Three full bathrooms provide added comfort and flexibility, with the third bathroom conveniently located just steps from the covered lanai through the adjoining hallway—ideal for outdoor entertaining and visiting guests. French doors lead to the covered lanai, perfect for outdoor dining or relaxing while overlooking your spacious property. From morning coffee on the front porch to evenings outdoors, this 1.16-acre setting offers room to enjoy the lifestyle you’ve been looking for. Conveniently located near the World Equestrian Center, Rainbow Springs, and I-75, this home brings together farmhouse character, thoughtful upgrades, and generous indoor and outdoor space. Take advantage of up to $15,000 in seller concessions toward eligible closing costs or an interest-rate buydown, subject to lender guidelines and contract terms. Schedule your private showing today!
Property Details
Price: $514,900
Sq Ft: 2,163
($238 per
sqft)
Bedrooms: 4
Bathrooms: 3
City: Dunnellon
County: Marion
Type: Single Family
Development: Rolling Hills
Subdivision: Rolling Hills Un 02
Acres: 1.1600
Virtual Tour/Floorplan: View
Year Built: 2026
Listing Number: OM731957
Status Code: A-Active
Taxes: $379.51
Tax Year: 2025
Garage:
2
/
Y
Furnishings: Unfurnished
Interior Features:
Ceiling Fans(s)
High Ceilings
Open Floorplan
Split Bedroom
Stone Counters
Tray Ceiling(s)
Walk-In Closet(s)
Financial Information:
Taxes: $379.51
Tax Year: 2025
Equipment:
Dishwasher
Microwave
Range
Range Hood
Refrigerator
Additional Information:
MLS Area: 34432 - Dunnellon
Total Square Footage: 3,225
Price per Square Feet: $238.05
Water: Well
Construction: Block, Stucco
Date Listed: 2026-09-12 00:00:00
Furnished: Unfurnished
Garage Description: Y
Garage Spaces: 2
Attached Garage: Y
Flooring: Tile, Vinyl
Roof: Shingle
Heating: Heat Pump
Cooling: Central Air
Fireplace: Y
Laundry: Laundry Room
Sewer: Septic Tank
Parcel ID: 3492-075-003
Map of 13089 78Th Place Sw, Dunnellon, FL 34432
Listing Courtesy Of: Globalwide Realty Llc
miguel@globalwiderealty.com