1307 La Salida Way, Leesburg, FL 34748
For Sale $459,000


Save Property
View Virtual Tour
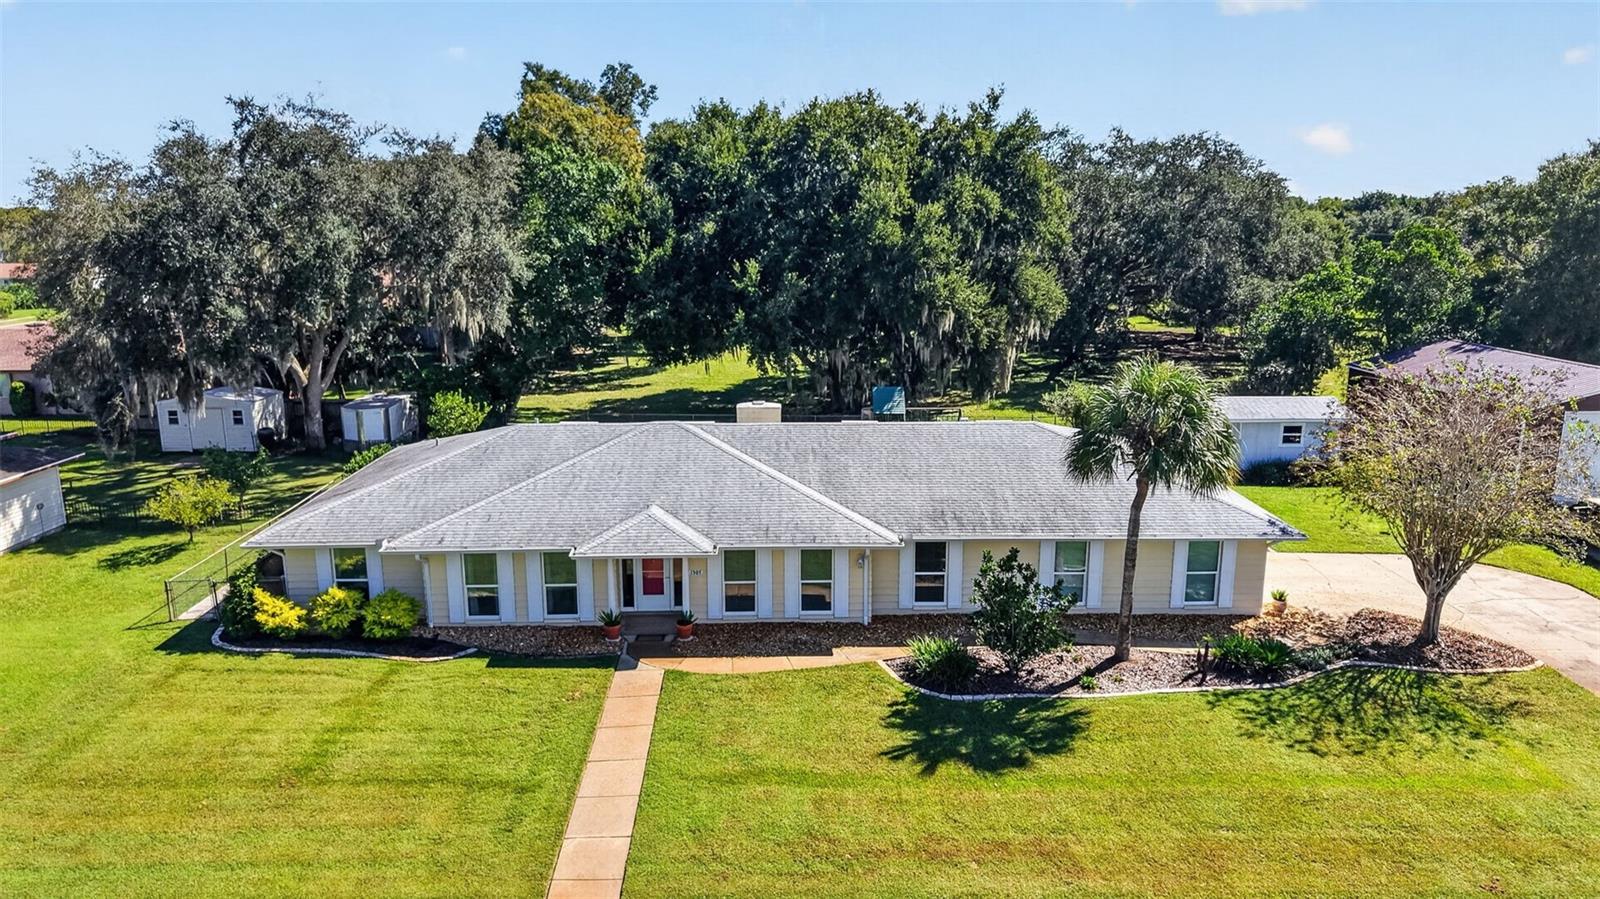
Classic Ranch home, where timeless charm and strong mid-century character blend seamlessly with high-end modern updates. The craftsmanship shines through in every room, highlighted by detailed wainscoting, picture-frame wall moldings, chair rails, natural grasscloth wallpaper, and custom angled archways framing the formal living and dining spaces. Durable wood-look tile flooring flows continuously, connecting each room. At the center of the home, the family room offers a warm, inviting atmosphere anchored by a traditional painted brick gas fireplace with a low bench-style hearth, rustic stained floating mantel, accent wainscoting, and recessed lighting. Nearby, the beautifully updated kitchen pairs contemporary convenience with original character, featuring custom white shaker cabinetry, sleek quartz countertops, a classic subway tile backsplash, and stainless-steel appliances. The spacious primary suite retains its mid-century roots with picture-frame walls and floor-to-ceiling windows that flood the space with natural light. It features a walk-in closet with custom built-in shelving and an oversized primary bath complete with dual sinks and an extra-large ADA-accessible shower. Enjoy your outdoor space in any weather on the screen-enclosed covered lanai, taking in views of the private backyard with no rear neighbors, or soak up the sun on the open patio. Storage is plentiful with an oversized two-car garage and a 10x14 concrete-floor shed. The big-ticket items have been recently replaced, including a new roof and HVAC system (2022), a new water heater, an updated irrigation system, and a front yard French drain for efficient rainwater management. Additional improvements include new ceiling fans, accessible ADA-compliant interior doors, an ADA accessible primary bathroom, and custom shelving in the coat closet, linen closet, and primary suite. This amazing home is located in an established community with NO HOA less than a mile from the Lake Harris public boat ramp and fishing area, under an hour from Orlando International Airport, and within two hours of both Atlantic and Gulf Coast beaches. Call today to schedule your private tour and start living the Florida lifestyle!
Ceiling Fans(s)
Chair Rail
Crown Molding
Taxes: $4,786.00
Tax Year: 2025
Hurricane Shutters
Playground
Dishwasher
Microwave
Refrigerator
MLS Area: 34748 - Leesburg
Total Square Footage: 3,318
Price per Square Feet: $186.43
Water: Private
Construction: Block
Date Listed: 2026-10-19 00:00:00
Furnished: Unfurnished
Garage Description: Y
Attached Garage: Y
Flooring: Tile
Roof: Shingle
Heating: Central
Cooling: Central Air
Fireplace: Y
Laundry: Laundry Room
Sewer: Public Sewer
Parcel ID: 02-20-24-0300-0
Listing Courtesy Of: Carlino Real Estate Group Inc
jmartinh2s@gmail.com
Classic Ranch home, where timeless charm and strong mid-century character blend seamlessly with high-end modern updates. The craftsmanship shines through in every room, highlighted by detailed wainscoting, picture-frame wall moldings, chair rails, natural grasscloth wallpaper, and custom angled archways framing the formal living and dining spaces. Durable wood-look tile flooring flows continuously, connecting each room. At the center of the home, the family room offers a warm, inviting atmosphere anchored by a traditional painted brick gas fireplace with a low bench-style hearth, rustic stained floating mantel, accent wainscoting, and recessed lighting. Nearby, the beautifully updated kitchen pairs contemporary convenience with original character, featuring custom white shaker cabinetry, sleek quartz countertops, a classic subway tile backsplash, and stainless-steel appliances. The spacious primary suite retains its mid-century roots with picture-frame walls and floor-to-ceiling windows that flood the space with natural light. It features a walk-in closet with custom built-in shelving and an oversized primary bath complete with dual sinks and an extra-large ADA-accessible shower. Enjoy your outdoor space in any weather on the screen-enclosed covered lanai, taking in views of the private backyard with no rear neighbors, or soak up the sun on the open patio. Storage is plentiful with an oversized two-car garage and a 10x14 concrete-floor shed. The big-ticket items have been recently replaced, including a new roof and HVAC system (2022), a new water heater, an updated irrigation system, and a front yard French drain for efficient rainwater management. Additional improvements include new ceiling fans, accessible ADA-compliant interior doors, an ADA accessible primary bathroom, and custom shelving in the coat closet, linen closet, and primary suite. This amazing home is located in an established community with NO HOA less than a mile from the Lake Harris public boat ramp and fishing area, under an hour from Orlando International Airport, and within two hours of both Atlantic and Gulf Coast beaches. Call today to schedule your private tour and start living the Florida lifestyle!
Property Details
Price: $459,000
Sq Ft: 2,462
($186 per
sqft)
Bedrooms: 3
Bathrooms: 3
City: Leesburg
County: Lake
Type: Single Family
Development: Morningview At Leesburg
Acres: 0.3800
Virtual Tour/Floorplan: View
Year Built: 1974
Listing Number: G5119218
Status Code: A-Active
Taxes: $4,786.00
Tax Year: 2025
Garage:
Y
Furnishings: Unfurnished
Interior Features:
Ceiling Fans(s)
Chair Rail
Crown Molding
Financial Information:
Taxes: $4,786.00
Tax Year: 2025
Exterior Features:
Hurricane Shutters
Playground
Equipment:
Dishwasher
Microwave
Refrigerator
Additional Information:
MLS Area: 34748 - Leesburg
Total Square Footage: 3,318
Price per Square Feet: $186.43
Water: Private
Construction: Block
Date Listed: 2026-10-19 00:00:00
Furnished: Unfurnished
Garage Description: Y
Attached Garage: Y
Flooring: Tile
Roof: Shingle
Heating: Central
Cooling: Central Air
Fireplace: Y
Laundry: Laundry Room
Sewer: Public Sewer
Parcel ID: 02-20-24-0300-0
Map of 1307 La Salida Way, Leesburg, FL 34748
Listing Courtesy Of: Carlino Real Estate Group Inc
jmartinh2s@gmail.com