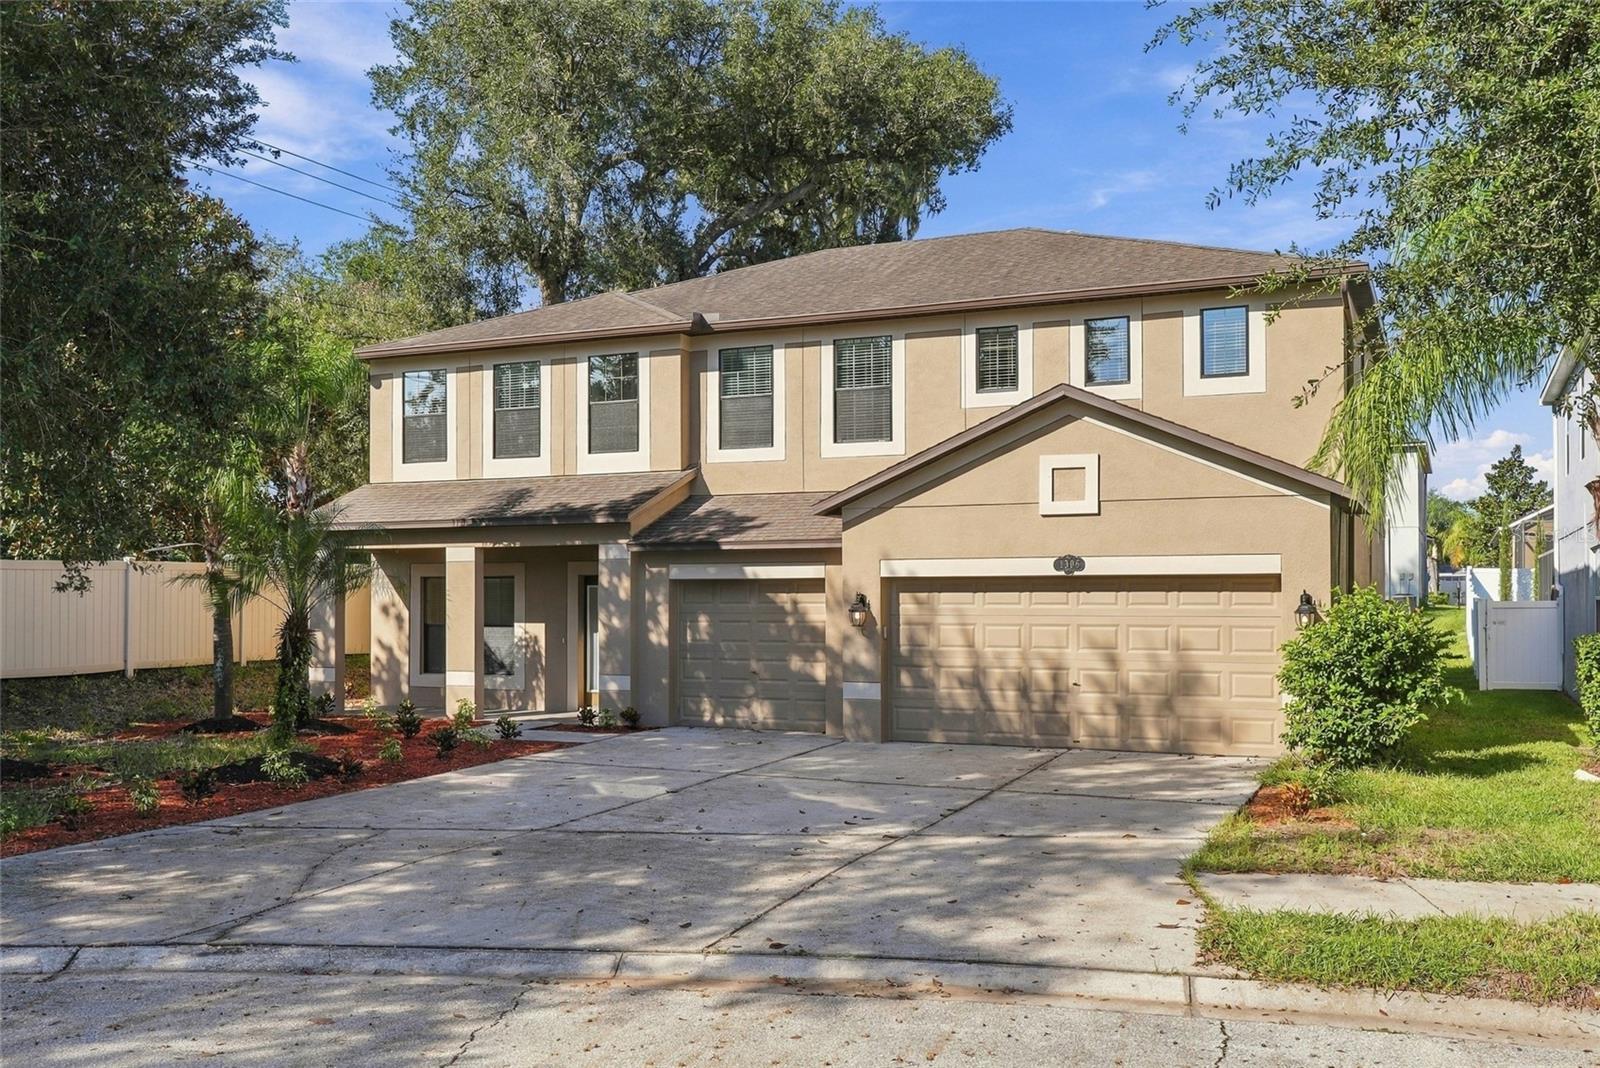
1306 Garden Stone Lane, Brandon, FL 33510
For Sale $575,000


Save Property
View Virtual Tour
Modern design meets generous living space in this beautifully remodeled Brandon home! Located in the Misty Glen community, this 4-bedroom, 2.5-bath home offers 3,101 square feet of stylish, move-in-ready living space with updated flooring, contemporary lighting, and thoughtful upgrades throughout. The stunning kitchen features sleek cabinetry, stainless steel appliances, a stylish backsplash, and an oversized waterfall-edge island overlooking the dining and living areas. A dramatic floor-to-ceiling accent wall with integrated lighting adds a unique touch to the living room, while a dedicated downstairs office provides flexibility for work or hobbies. Upstairs, a spacious loft offers a second living area alongside all four bedrooms, including the impressive primary suite. The beautifully remodeled primary bathroom features a freestanding soaking tub, oversized walk-in shower with frameless glass, dual vanities, and elegant finishes. Enjoy the covered back porch and spacious backyard, along with the convenience of a beautifully finished 3-car garage. Misty Glen also offers a community playground, adding another neighborhood amenity to enjoy. Situated in Flood Zone X and conveniently located near Brandon's shopping, dining, and major commuter routes, this home brings together modern updates, generous living space, and everyday convenience...all in one place.
Ceiling Fans(s)
Eat-in Kitchen
Kitchen/Family Room Combo
Primary Bedroom Upstairs
Stone Counters
Thermostat
Tray Ceiling(s)
Walk-In Closet(s)
Window Treatments
Playground
Taxes: $6,514.96
Tax Year: 2025
Association Fee: $245.00
Association Fee Frequency: Quarterly
Private Mailbox
Rain Gutters
Dishwasher
Elementary School: Limona-Hb
Middle School: Mann-Hb
Junior High: Mann-Hb
High School: Brandon-Hb
Building Description: Contemporary
MLS Area: 33510 - Brandon
Total Square Footage: 4,103
Price per Square Feet: $185.42
Total Floors: 2
Water: Public
Construction: Block, Stucco
Date Listed: 2026-10-22 00:00:00
Furnished: Unfurnished
Parking: Garage Door Opener
Garage Description: Y
Garage Spaces: 3
Attached Garage: Y
Flooring: Luxury Vinyl
Roof: Shingle
Heating: Central, Electric
Cooling: Central Air
Laundry: Inside
Pets: Cats Ok, Dogs Ok, Number Limit
Sewer: Public Sewer
Parcel ID: U-16-29-20-9B1-
Amenities: Playground
Listing Courtesy Of: Compass Florida Llc
daniellesellsstpete@yahoo.com
Modern design meets generous living space in this beautifully remodeled Brandon home! Located in the Misty Glen community, this 4-bedroom, 2.5-bath home offers 3,101 square feet of stylish, move-in-ready living space with updated flooring, contemporary lighting, and thoughtful upgrades throughout. The stunning kitchen features sleek cabinetry, stainless steel appliances, a stylish backsplash, and an oversized waterfall-edge island overlooking the dining and living areas. A dramatic floor-to-ceiling accent wall with integrated lighting adds a unique touch to the living room, while a dedicated downstairs office provides flexibility for work or hobbies. Upstairs, a spacious loft offers a second living area alongside all four bedrooms, including the impressive primary suite. The beautifully remodeled primary bathroom features a freestanding soaking tub, oversized walk-in shower with frameless glass, dual vanities, and elegant finishes. Enjoy the covered back porch and spacious backyard, along with the convenience of a beautifully finished 3-car garage. Misty Glen also offers a community playground, adding another neighborhood amenity to enjoy. Situated in Flood Zone X and conveniently located near Brandon's shopping, dining, and major commuter routes, this home brings together modern updates, generous living space, and everyday convenience...all in one place.
Property Details
Price: $575,000
Sq Ft: 3,101
($185 per
sqft)
Bedrooms: 4
Bathrooms: 2
Partial Baths: 1
City: Brandon
County: Hillsborough
Type: Single Family
Development: Misty Glen
Acres: 0.3300
Virtual Tour/Floorplan: View
Year Built: 2012
Listing Number: TB8557399
Status Code: A-Active
Taxes: $6,514.96
Tax Year: 2025
Garage:
3
/
Y
Furnishings: Unfurnished
Pets Allowed: Cats OK, Dogs OK, Number Limit
Total Recurring Fees: $82
Total Recurring Fee Frequency: 0.00
Interior Features:
Ceiling Fans(s)
Eat-in Kitchen
Kitchen/Family Room Combo
Primary Bedroom Upstairs
Stone Counters
Thermostat
Tray Ceiling(s)
Walk-In Closet(s)
Window Treatments
Amenities:
Playground
Financial Information:
Taxes: $6,514.96
Tax Year: 2025
Association Fee: $245.00
Association Fee Frequency: Quarterly
Exterior Features:
Private Mailbox
Rain Gutters
Equipment:
Dishwasher
School Information:
Elementary School: Limona-Hb
Middle School: Mann-Hb
Junior High: Mann-Hb
High School: Brandon-Hb
Additional Information:
Building Description: Contemporary
MLS Area: 33510 - Brandon
Total Square Footage: 4,103
Price per Square Feet: $185.42
Total Floors: 2
Water: Public
Construction: Block, Stucco
Date Listed: 2026-10-22 00:00:00
Furnished: Unfurnished
Parking: Garage Door Opener
Garage Description: Y
Garage Spaces: 3
Attached Garage: Y
Flooring: Luxury Vinyl
Roof: Shingle
Heating: Central, Electric
Cooling: Central Air
Laundry: Inside
Pets: Cats Ok, Dogs Ok, Number Limit
Sewer: Public Sewer
Parcel ID: U-16-29-20-9B1-
Amenities: Playground
Map of 1306 Garden Stone Lane, Brandon, FL 33510
Listing Courtesy Of: Compass Florida Llc
daniellesellsstpete@yahoo.com